Search
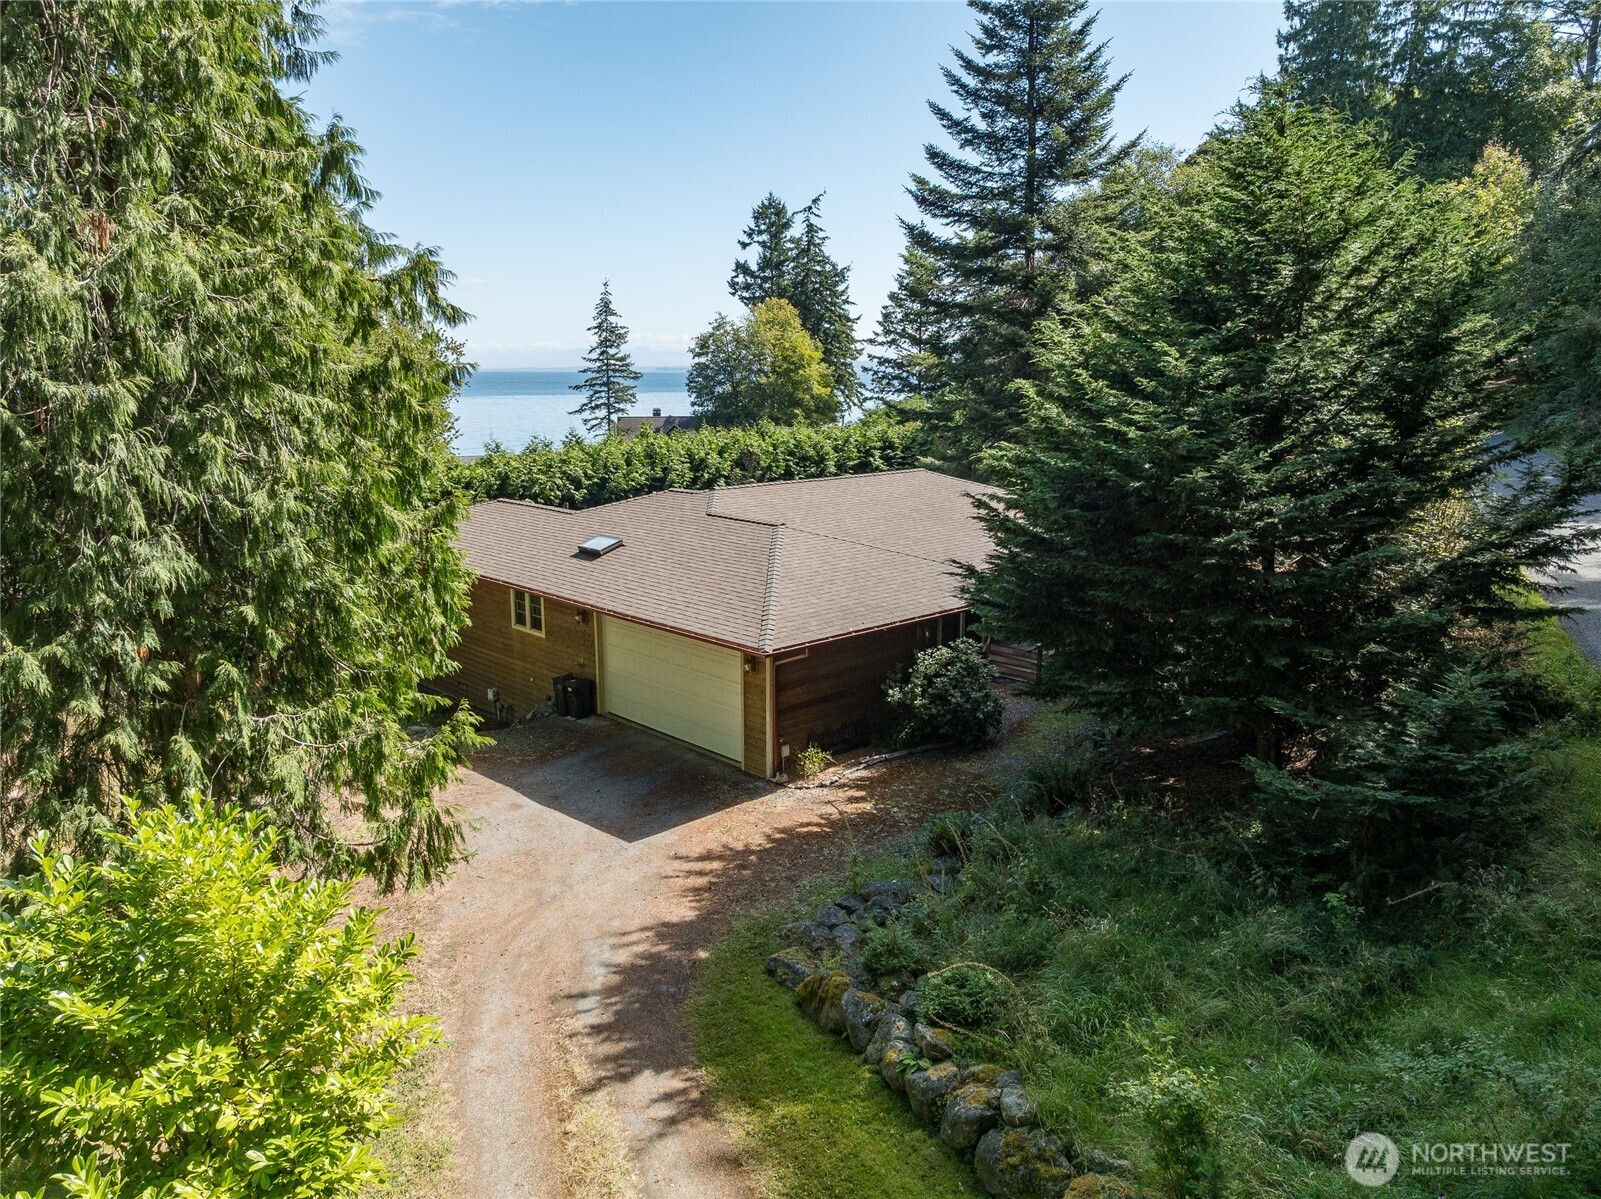
Aerial view of a wooded property with a detached garage and water visible beyond.
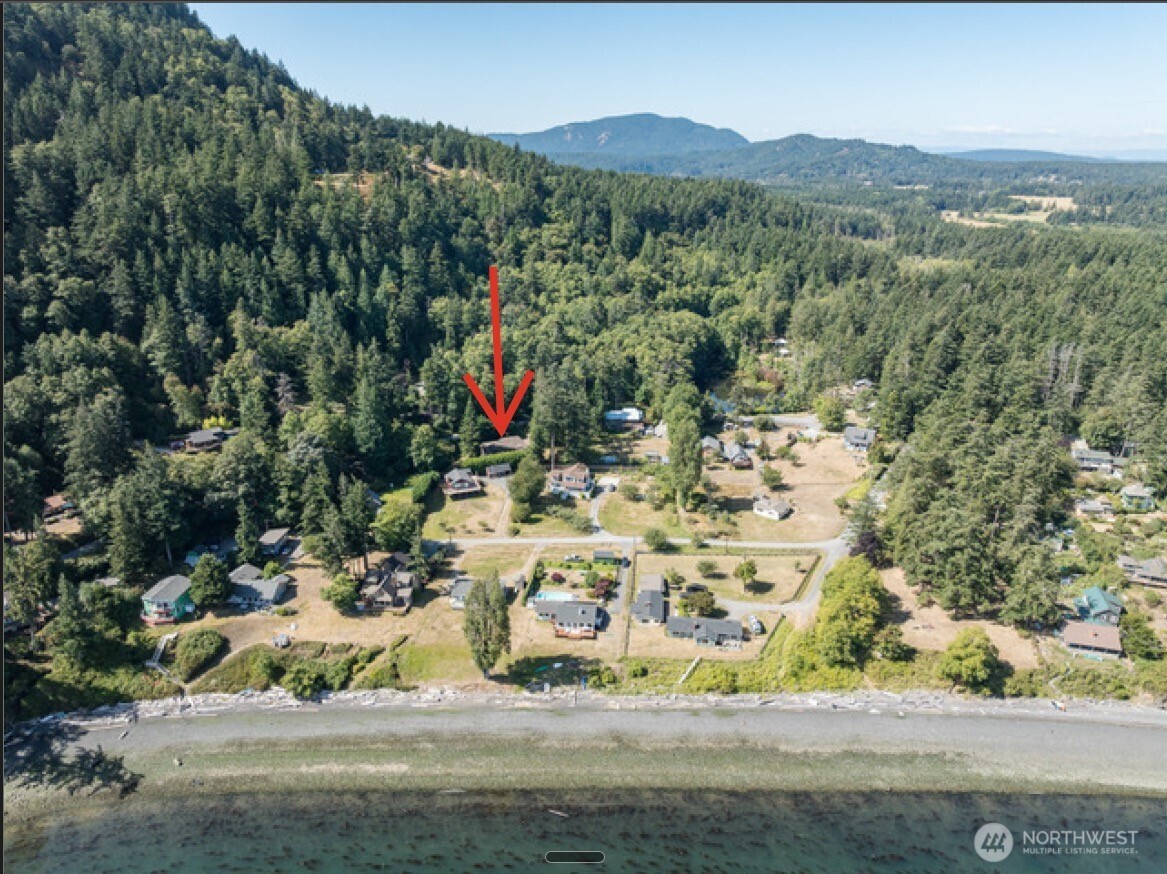
Aerial property marked by a red arrow, above a rocky shore with forested mountains beyond.
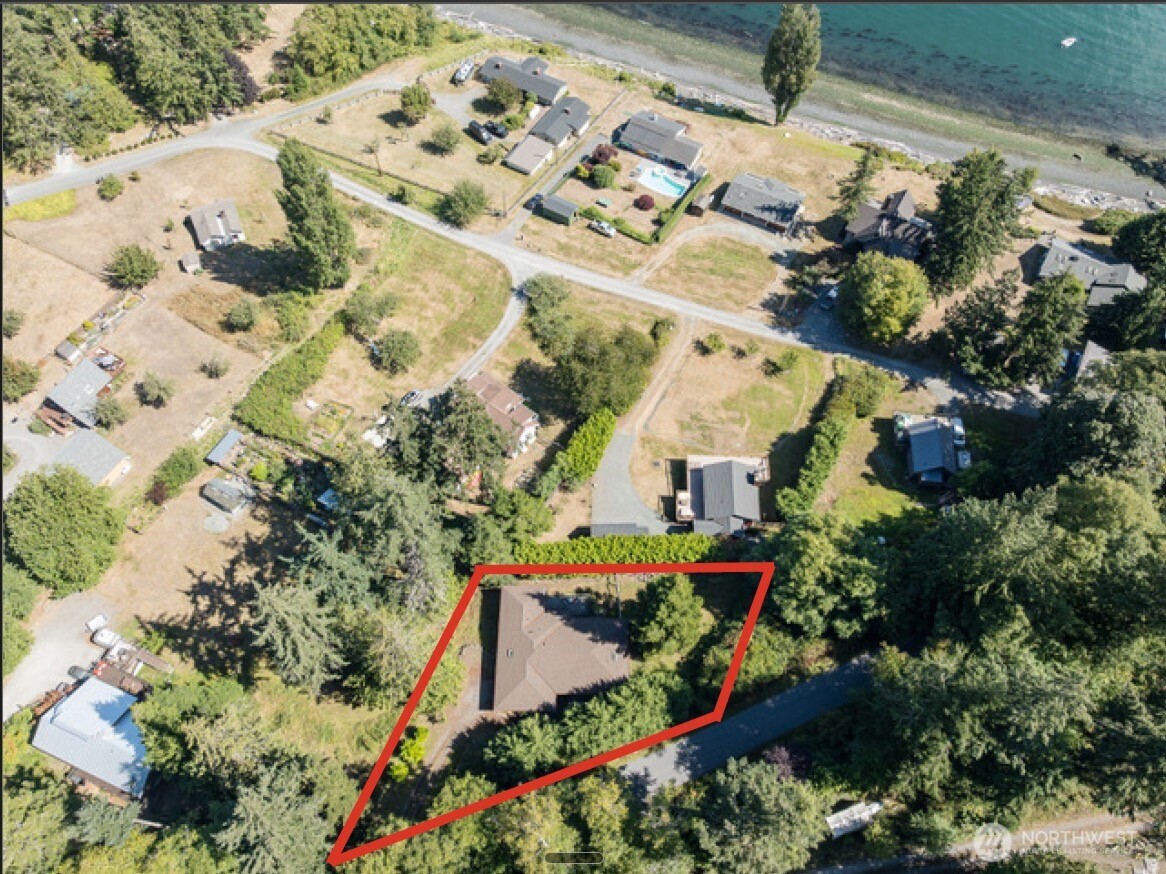
Aerial view of a home and red-outlined lot near the shoreline.
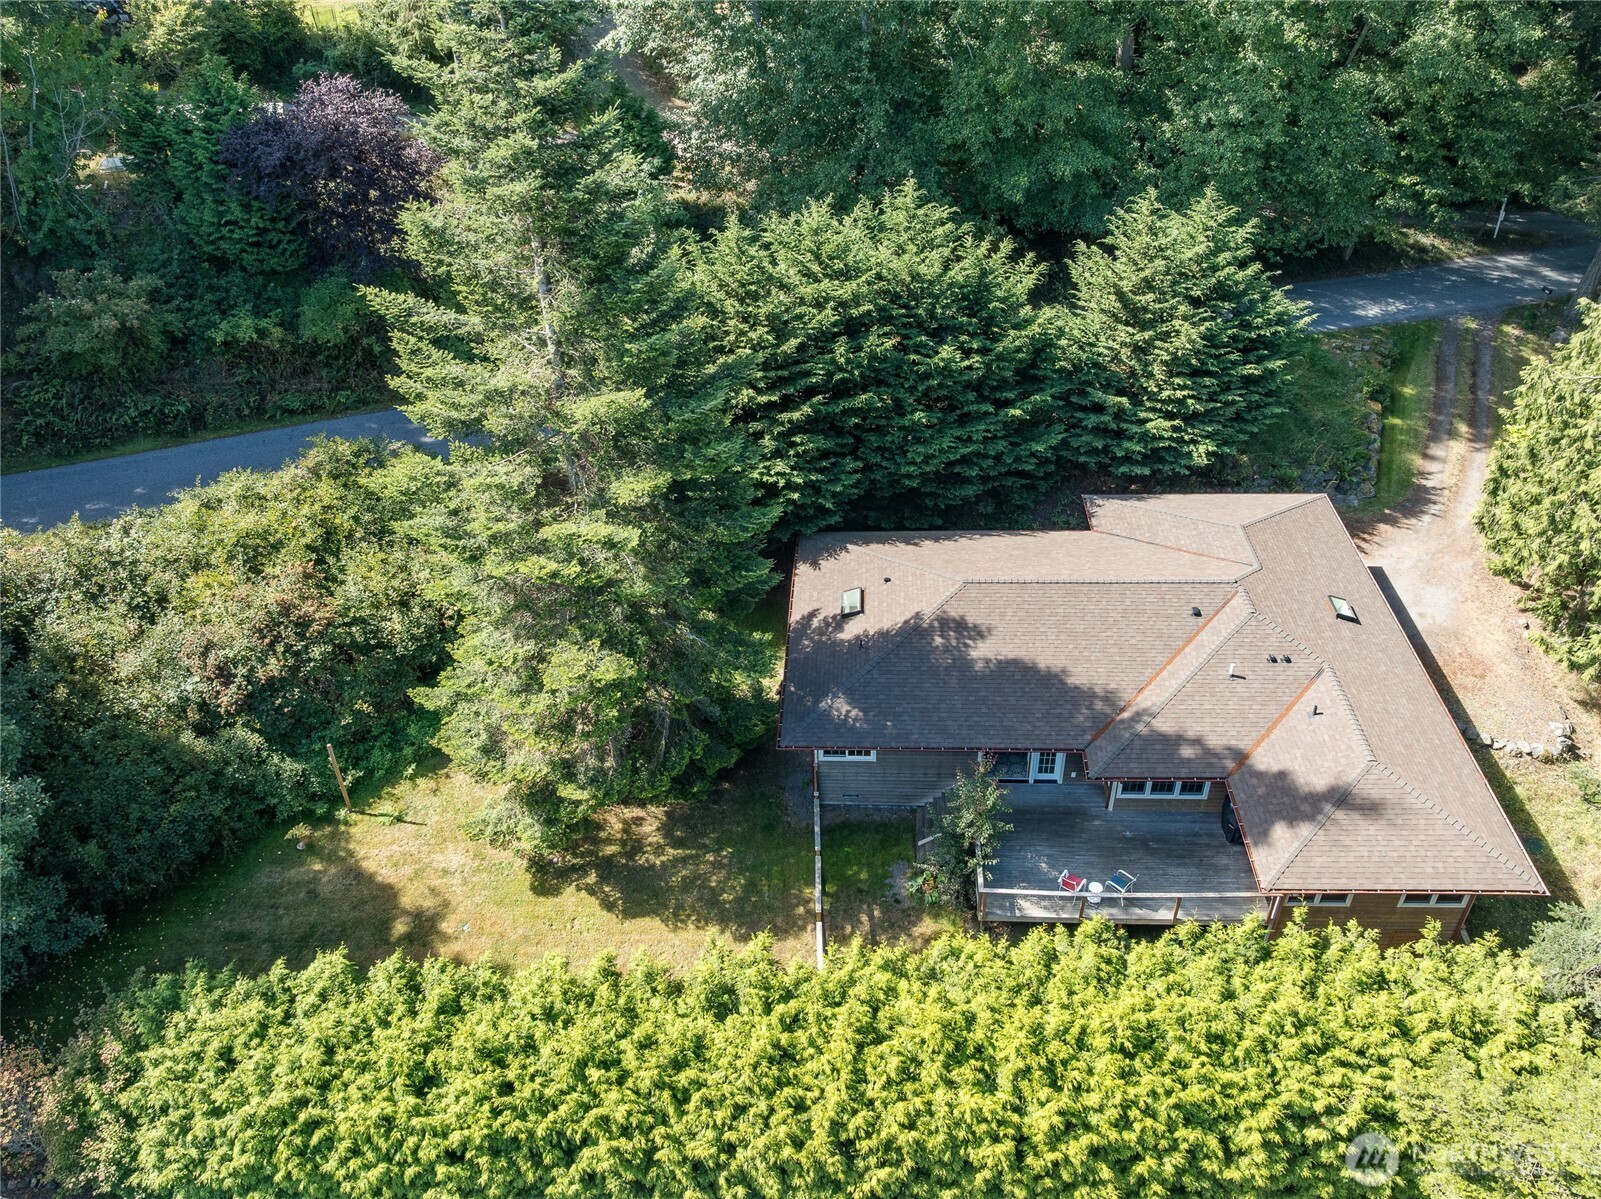
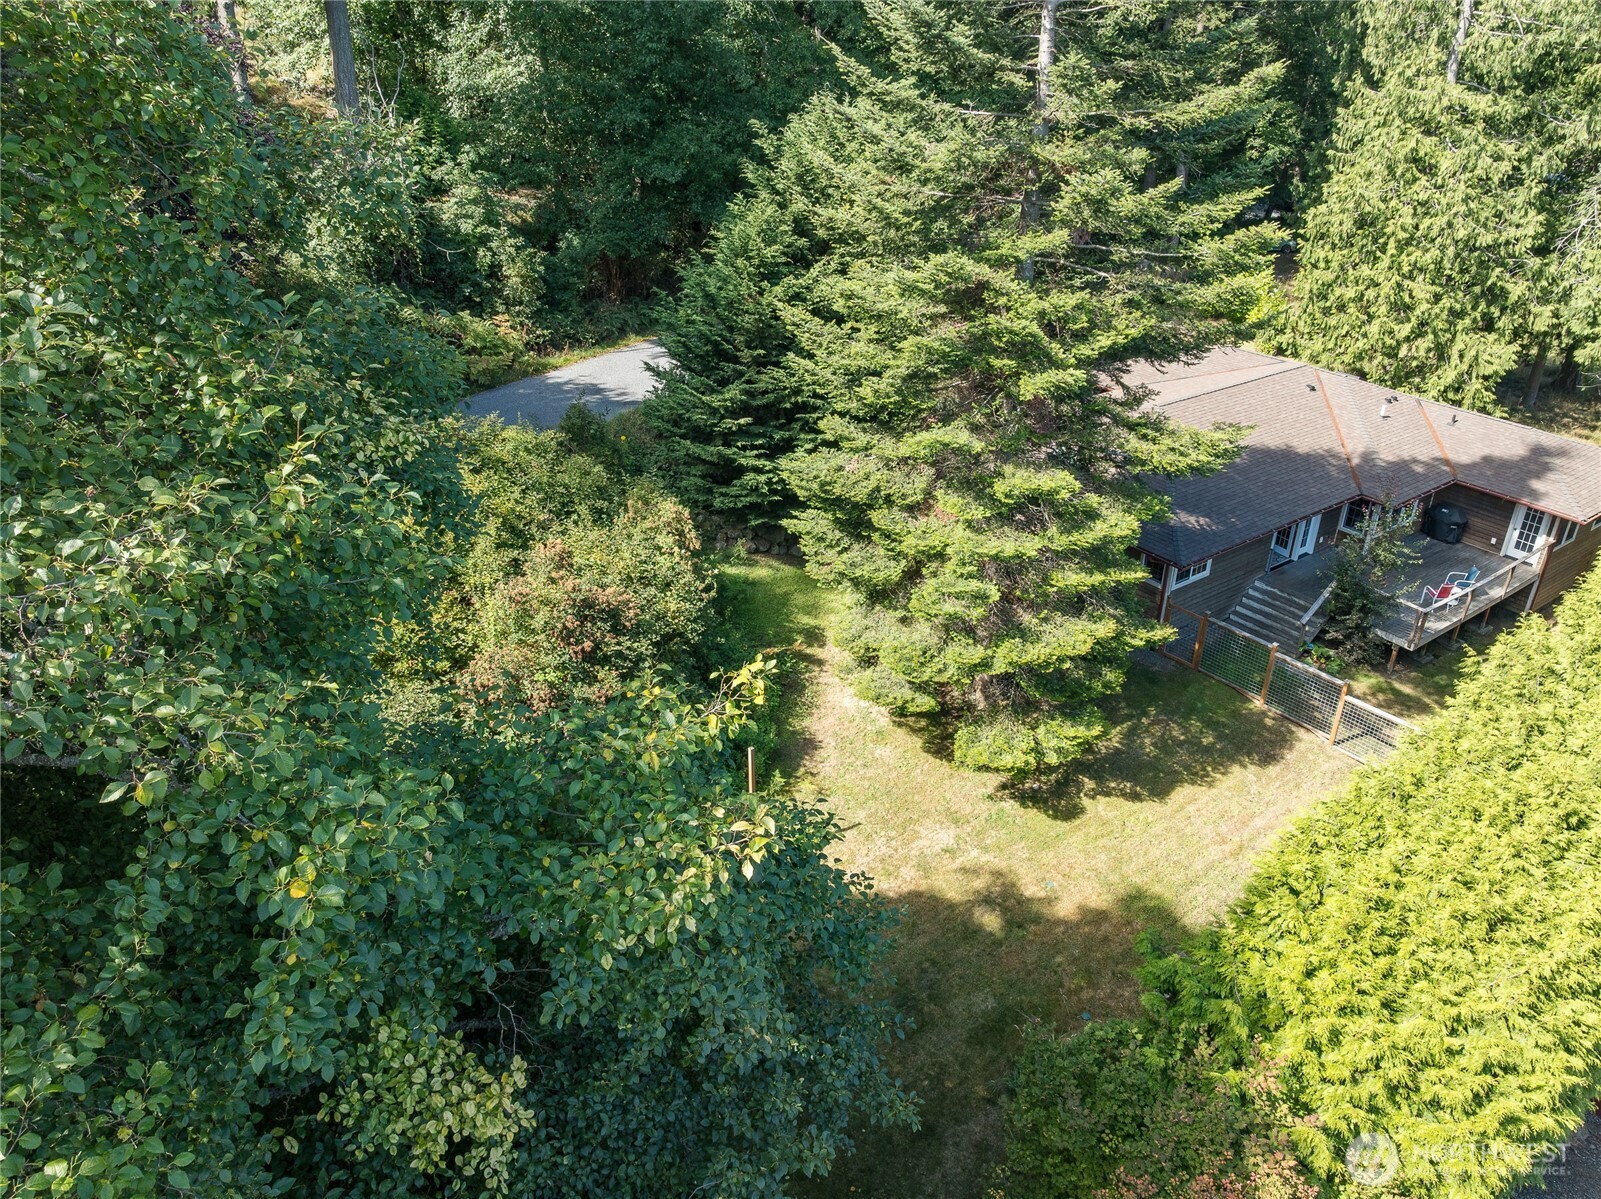
Aerial view of a wooded home with a large deck and gravel driveway.
Aerial view of a wooded home with a gravel driveway, grassy yard, and raised deck.
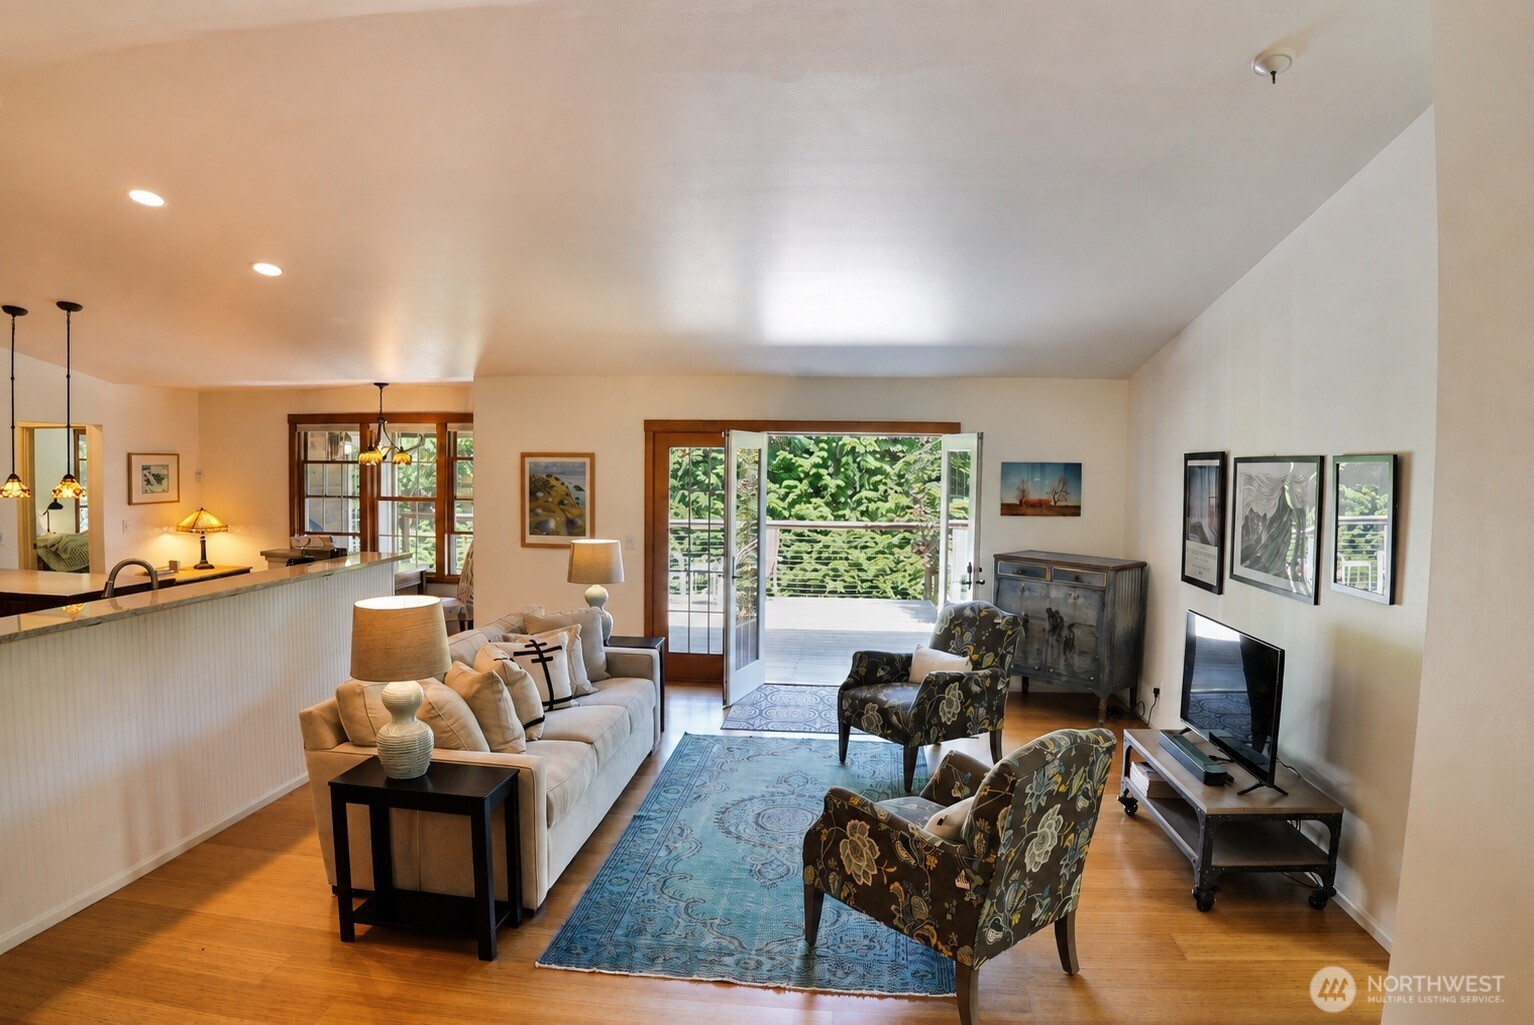
Living room with a blue rug, patterned armchairs, and sliding doors opening to a leafy deck.
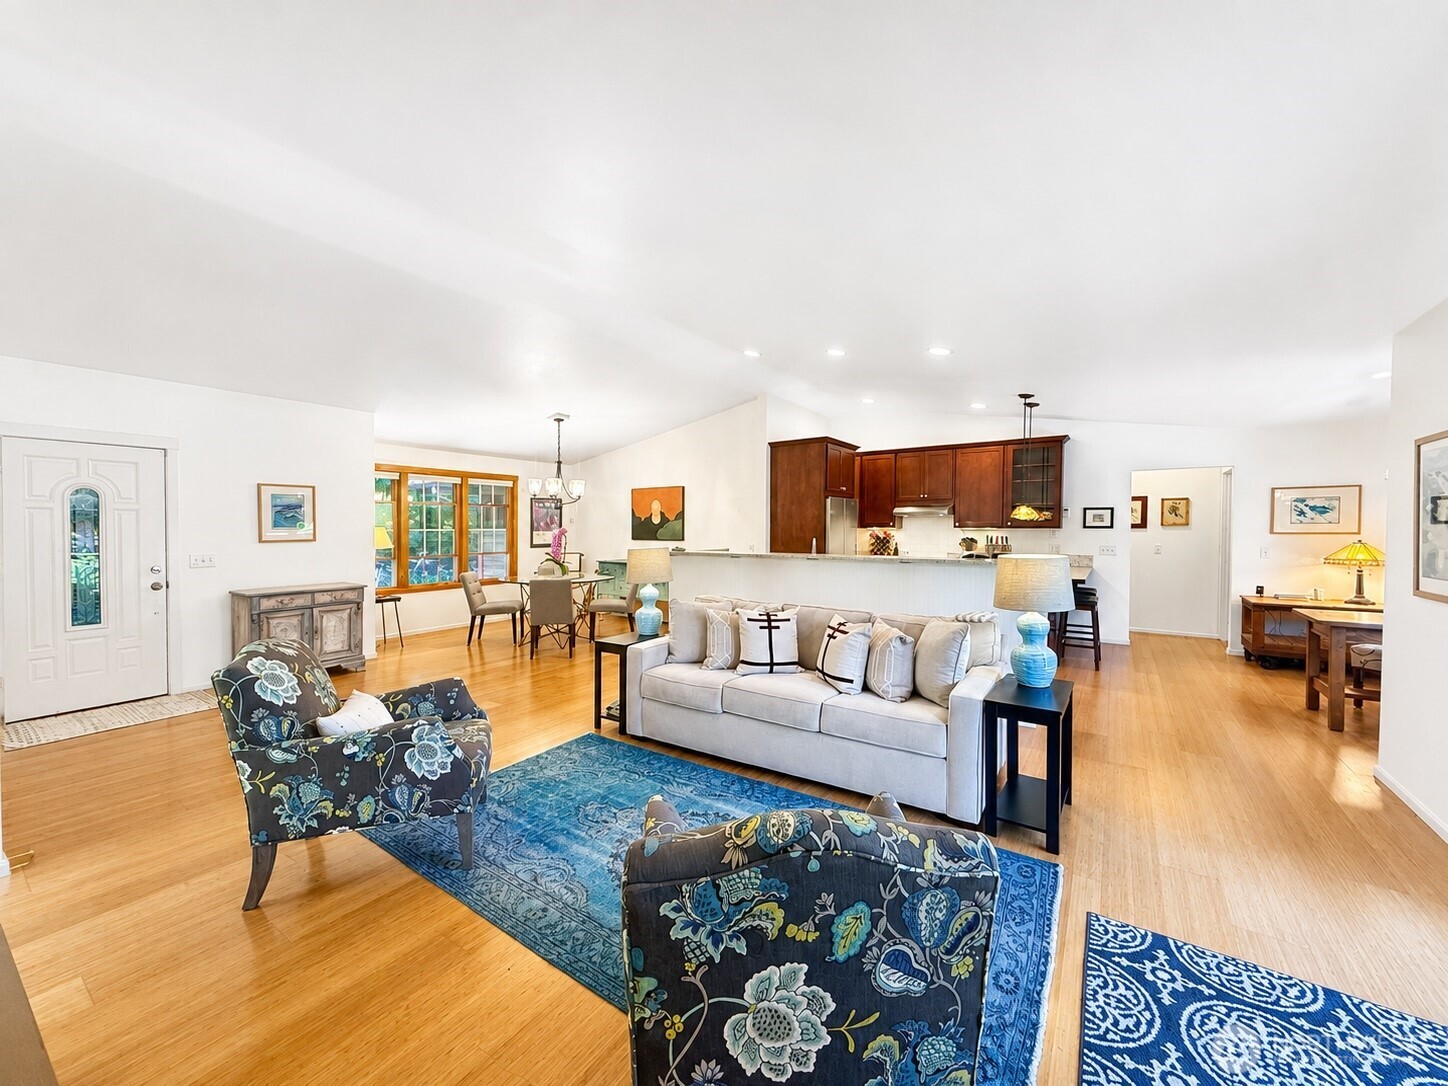
Open-plan living room with hardwood floors, a blue patterned rug, floral chairs, and an adjoining kitchen.
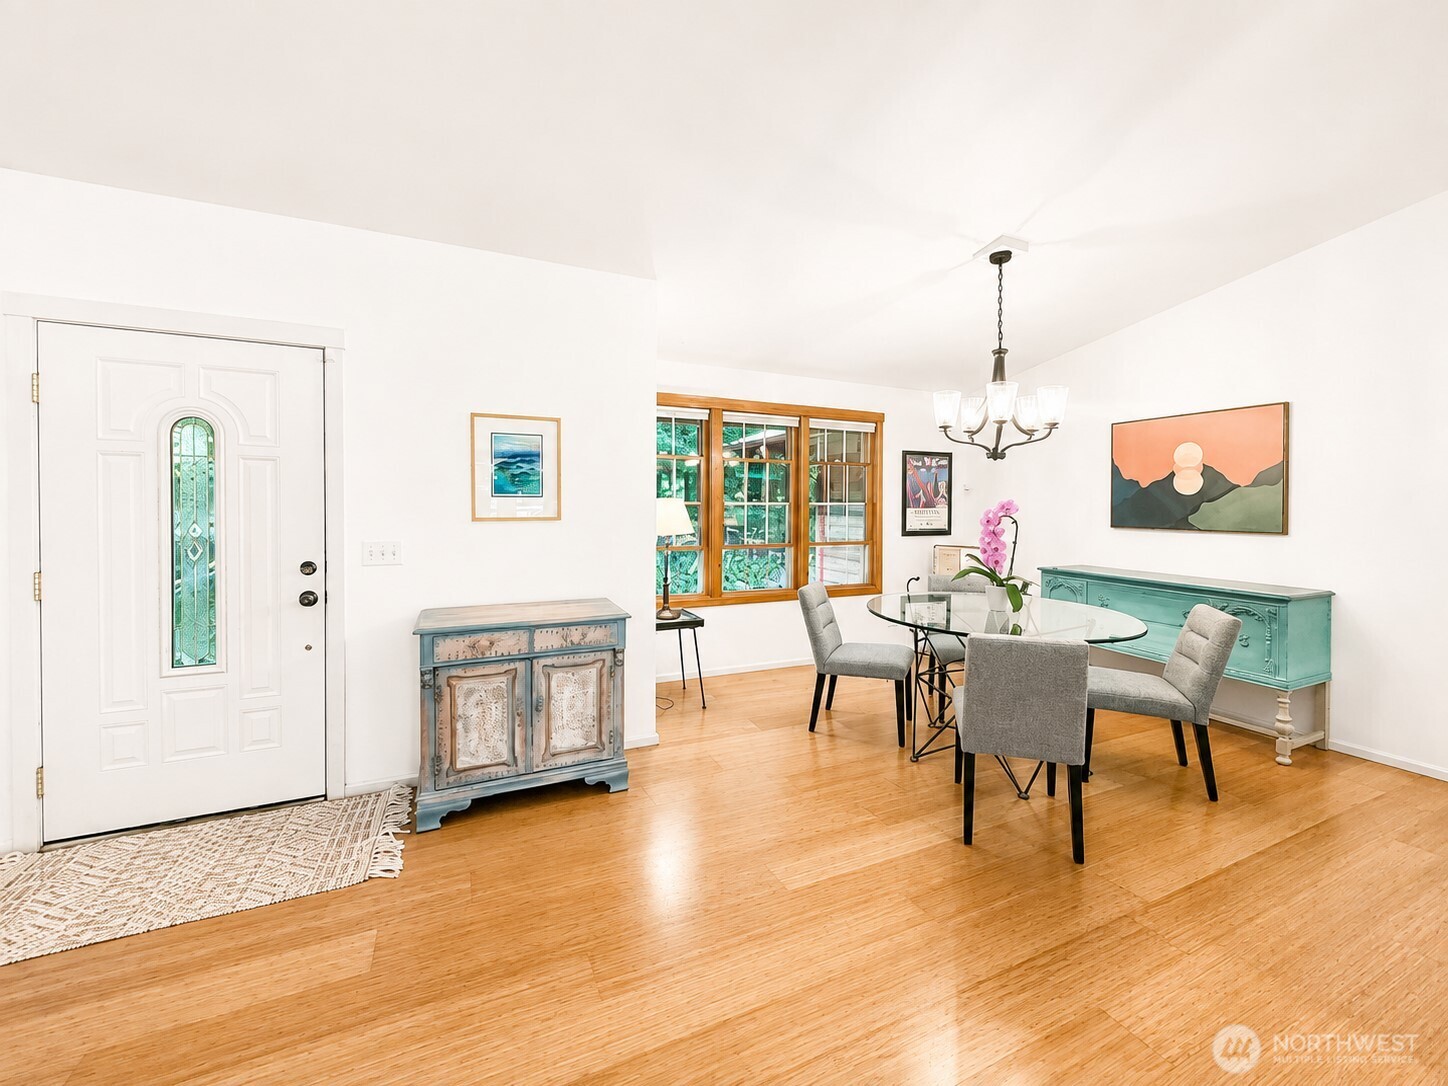
Dining area with a glass table, gray chairs, turquoise cabinets, and a glass-paneled front door.
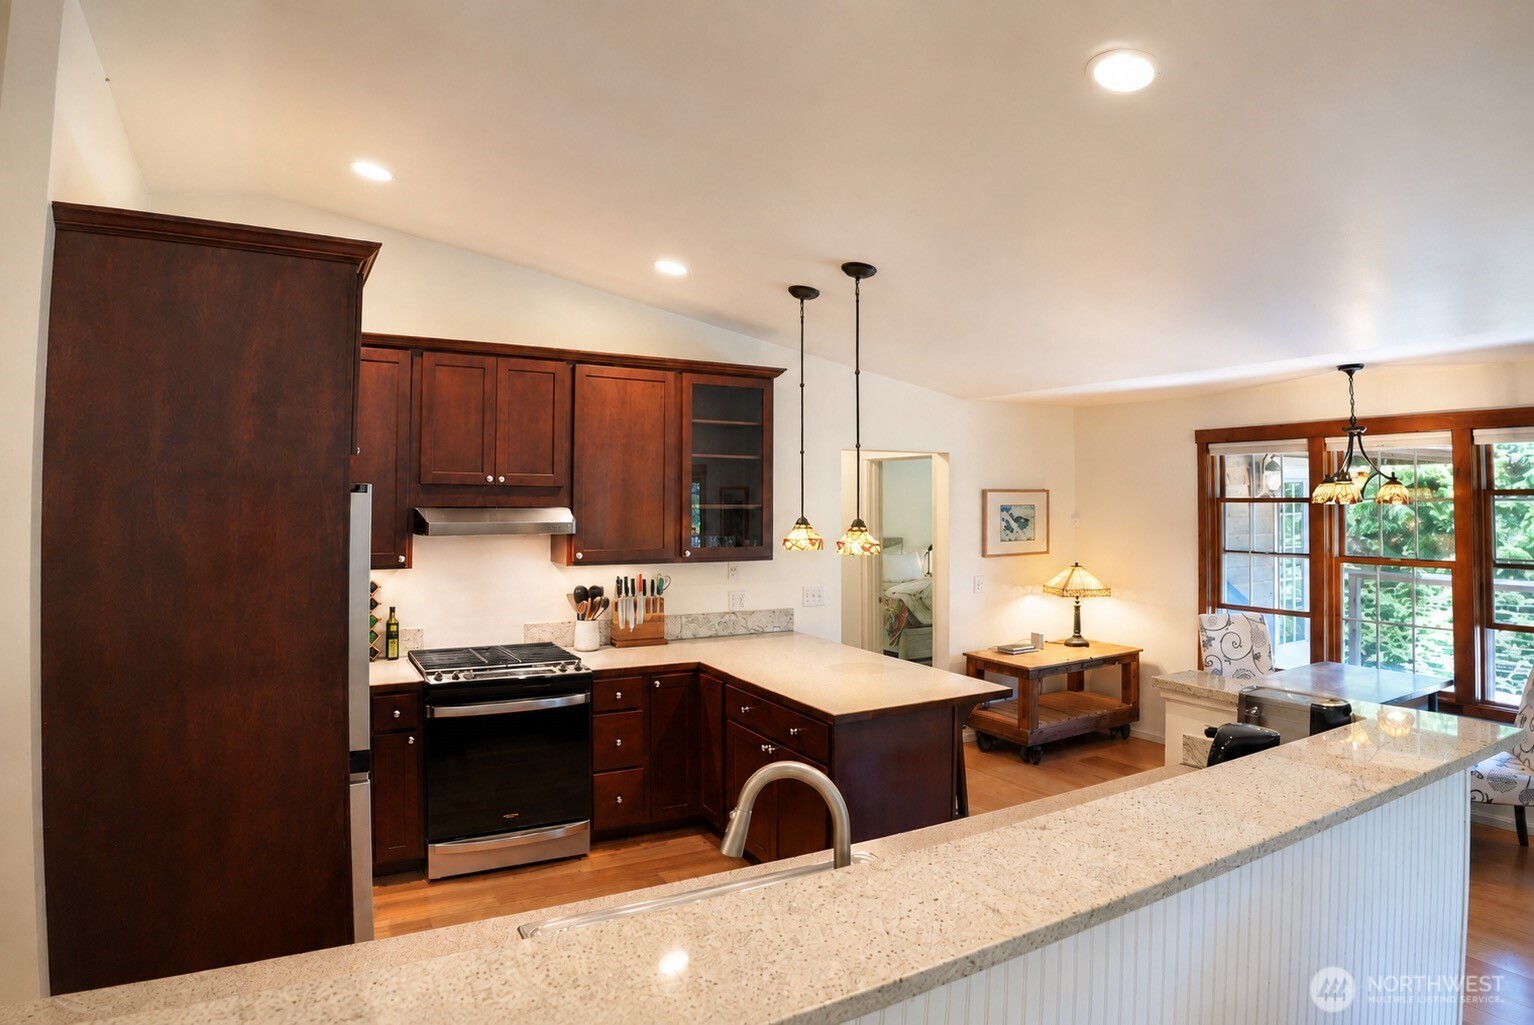
Kitchen with dark wood cabinets, a stainless steel range, and a broad stone breakfast bar.
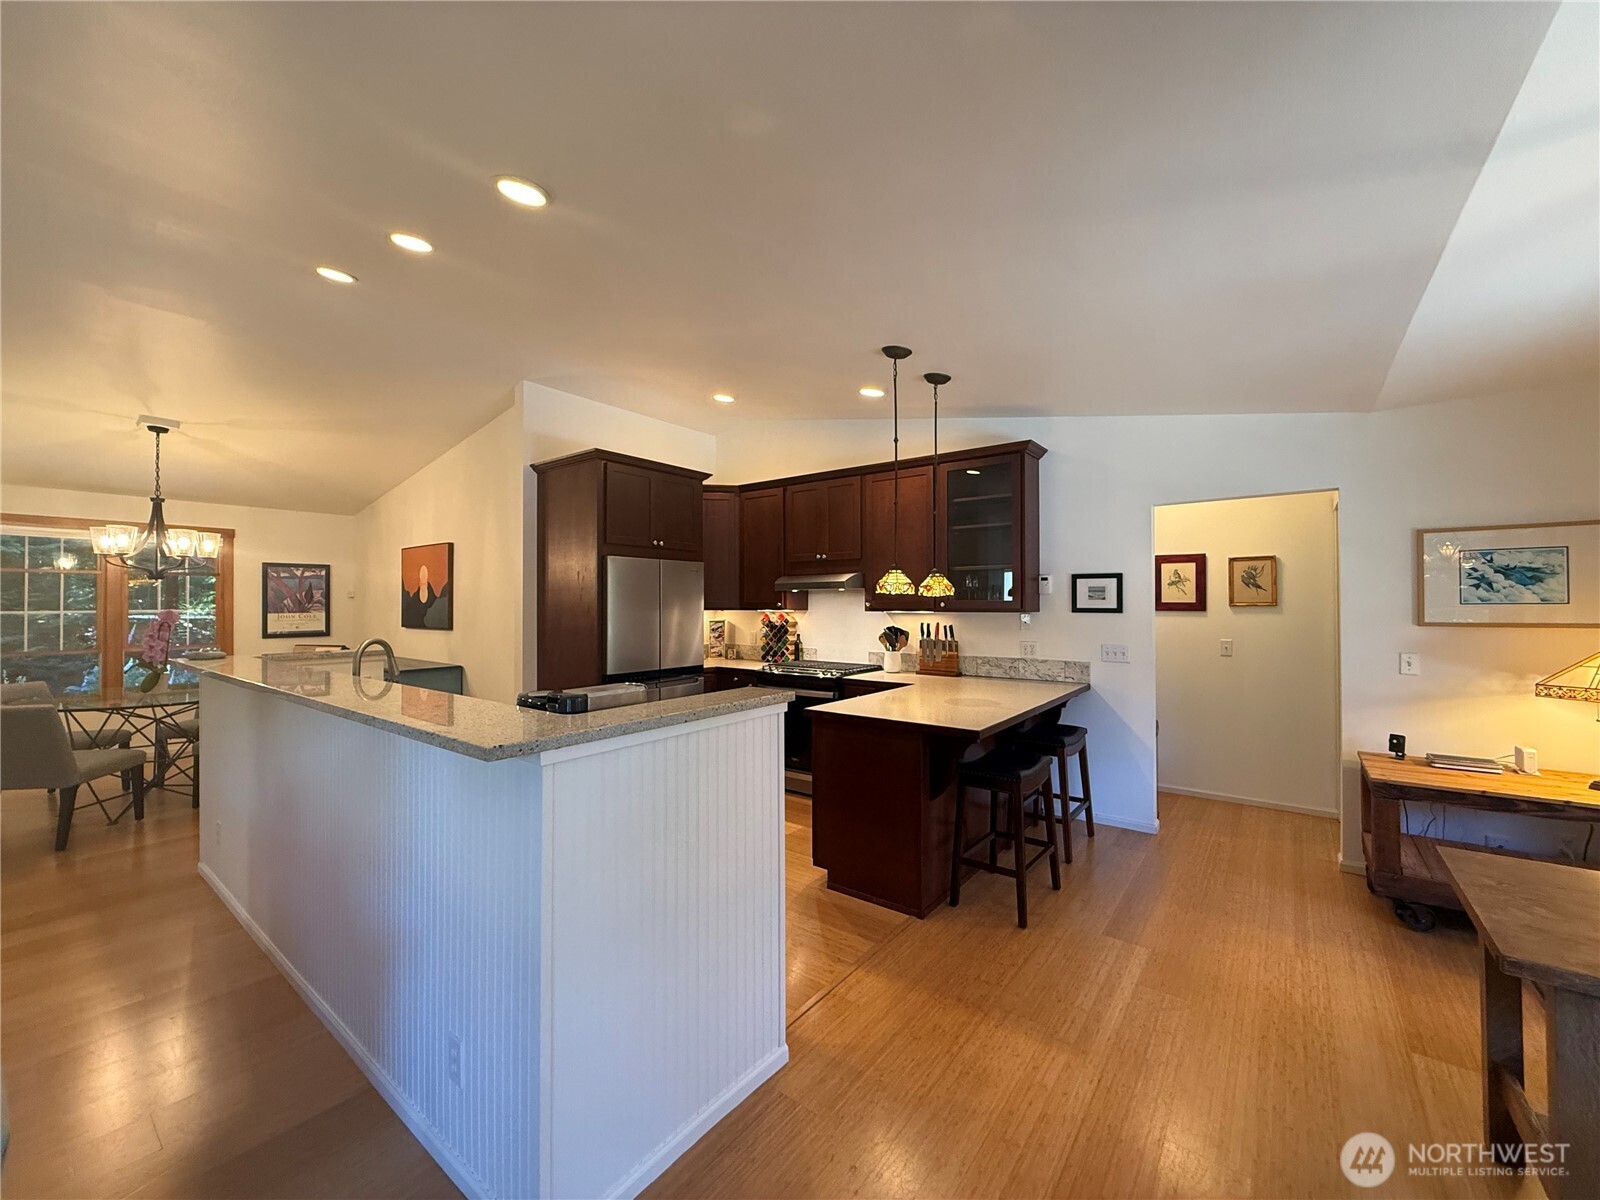
Kitchen with dark wood cabinets, stainless appliances, stone counters, and a large island.
Kitchen with dark wood cabinetry, stainless steel appliances, and a granite peninsula and island.
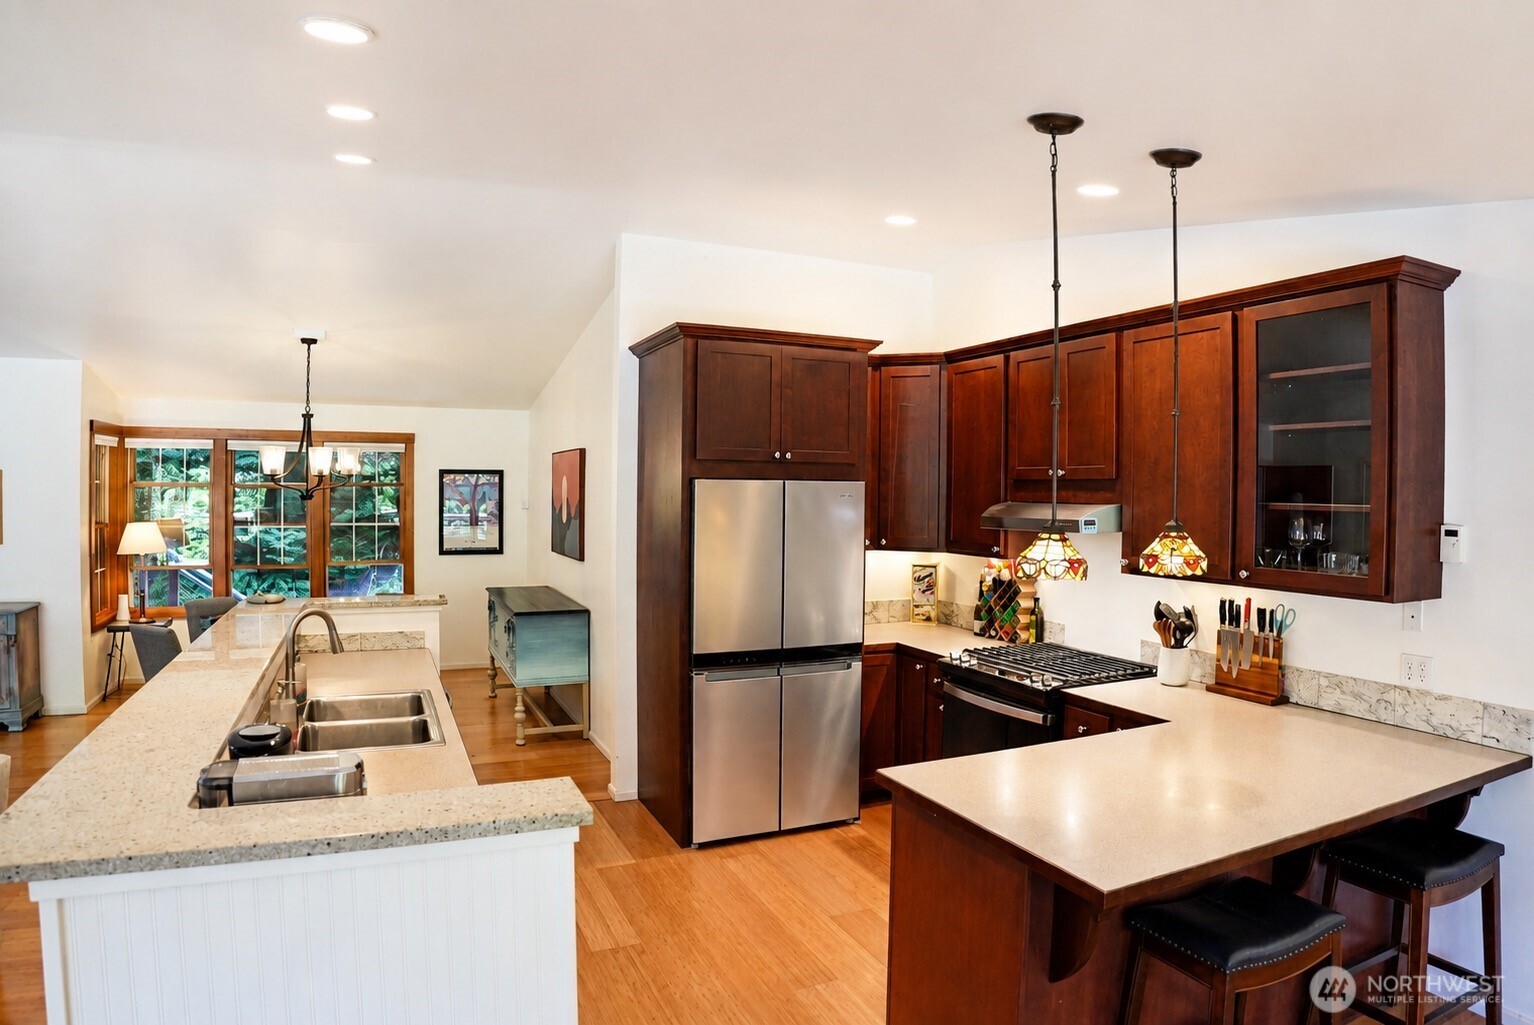
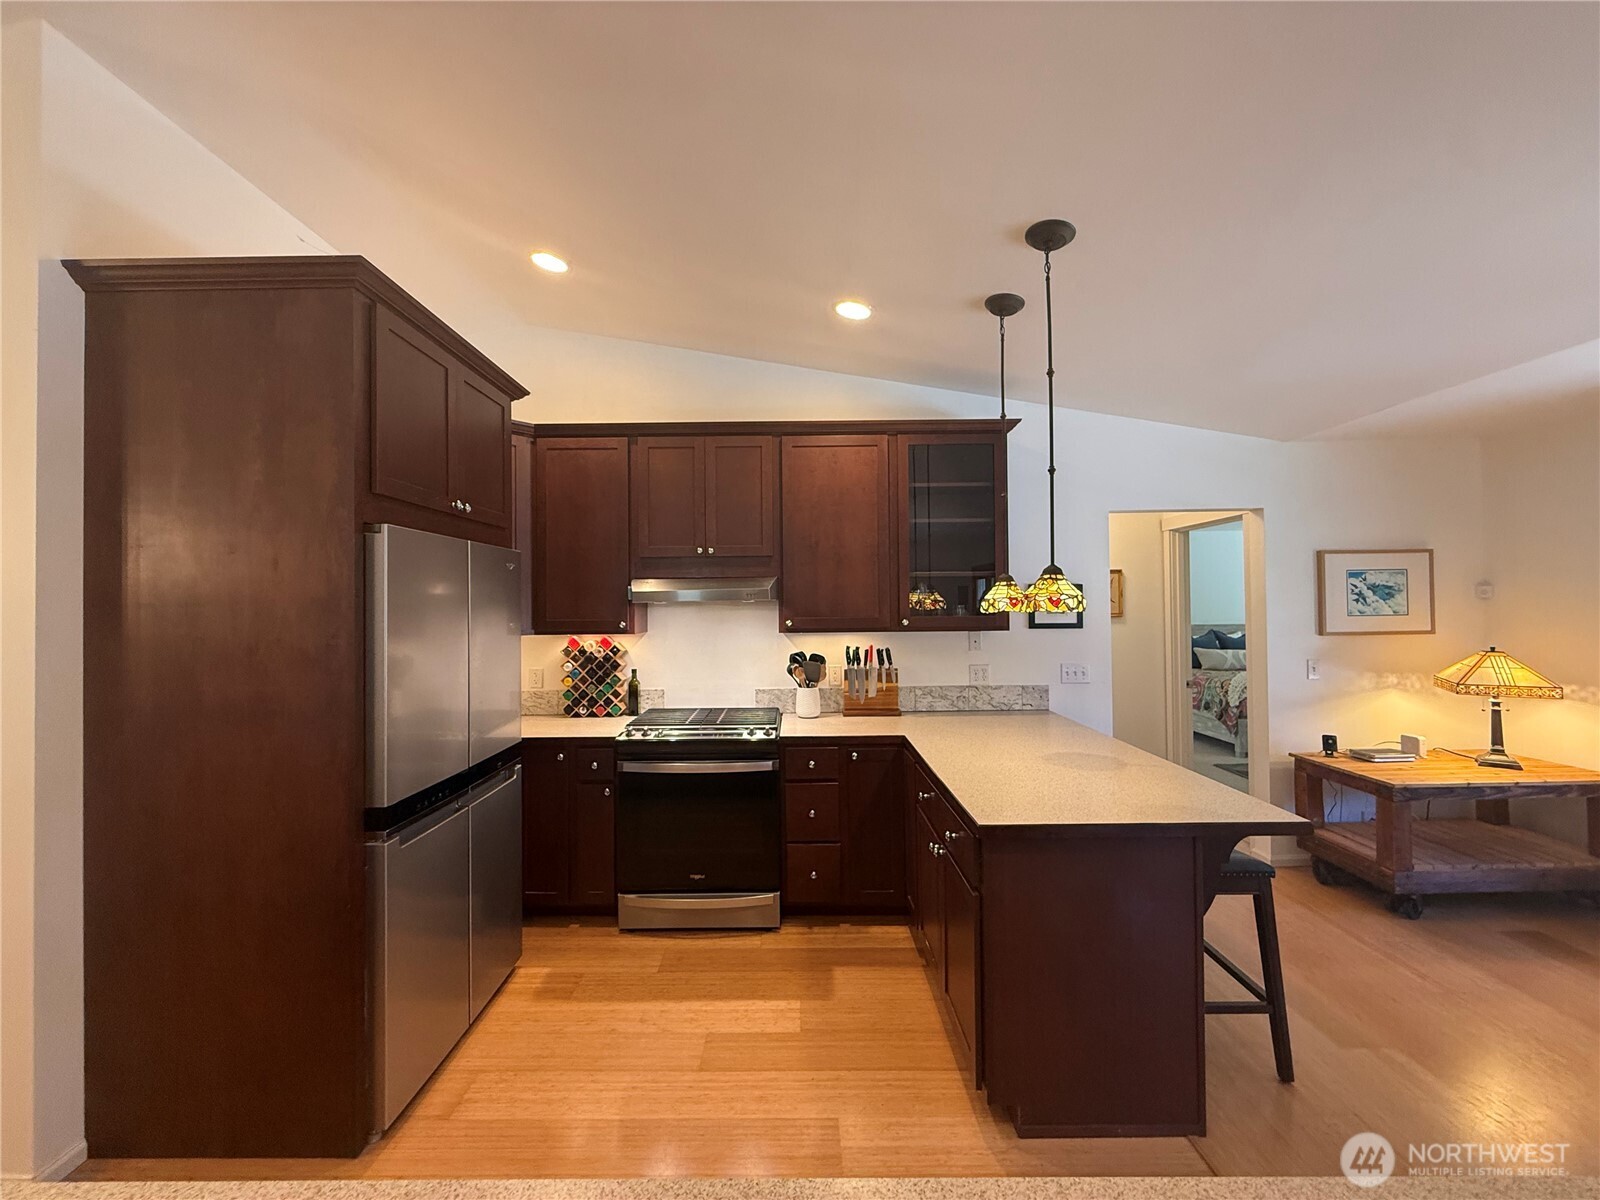
Kitchen with cherry cabinets, stainless appliances, a large stone peninsula, and stained-glass pendant lights.
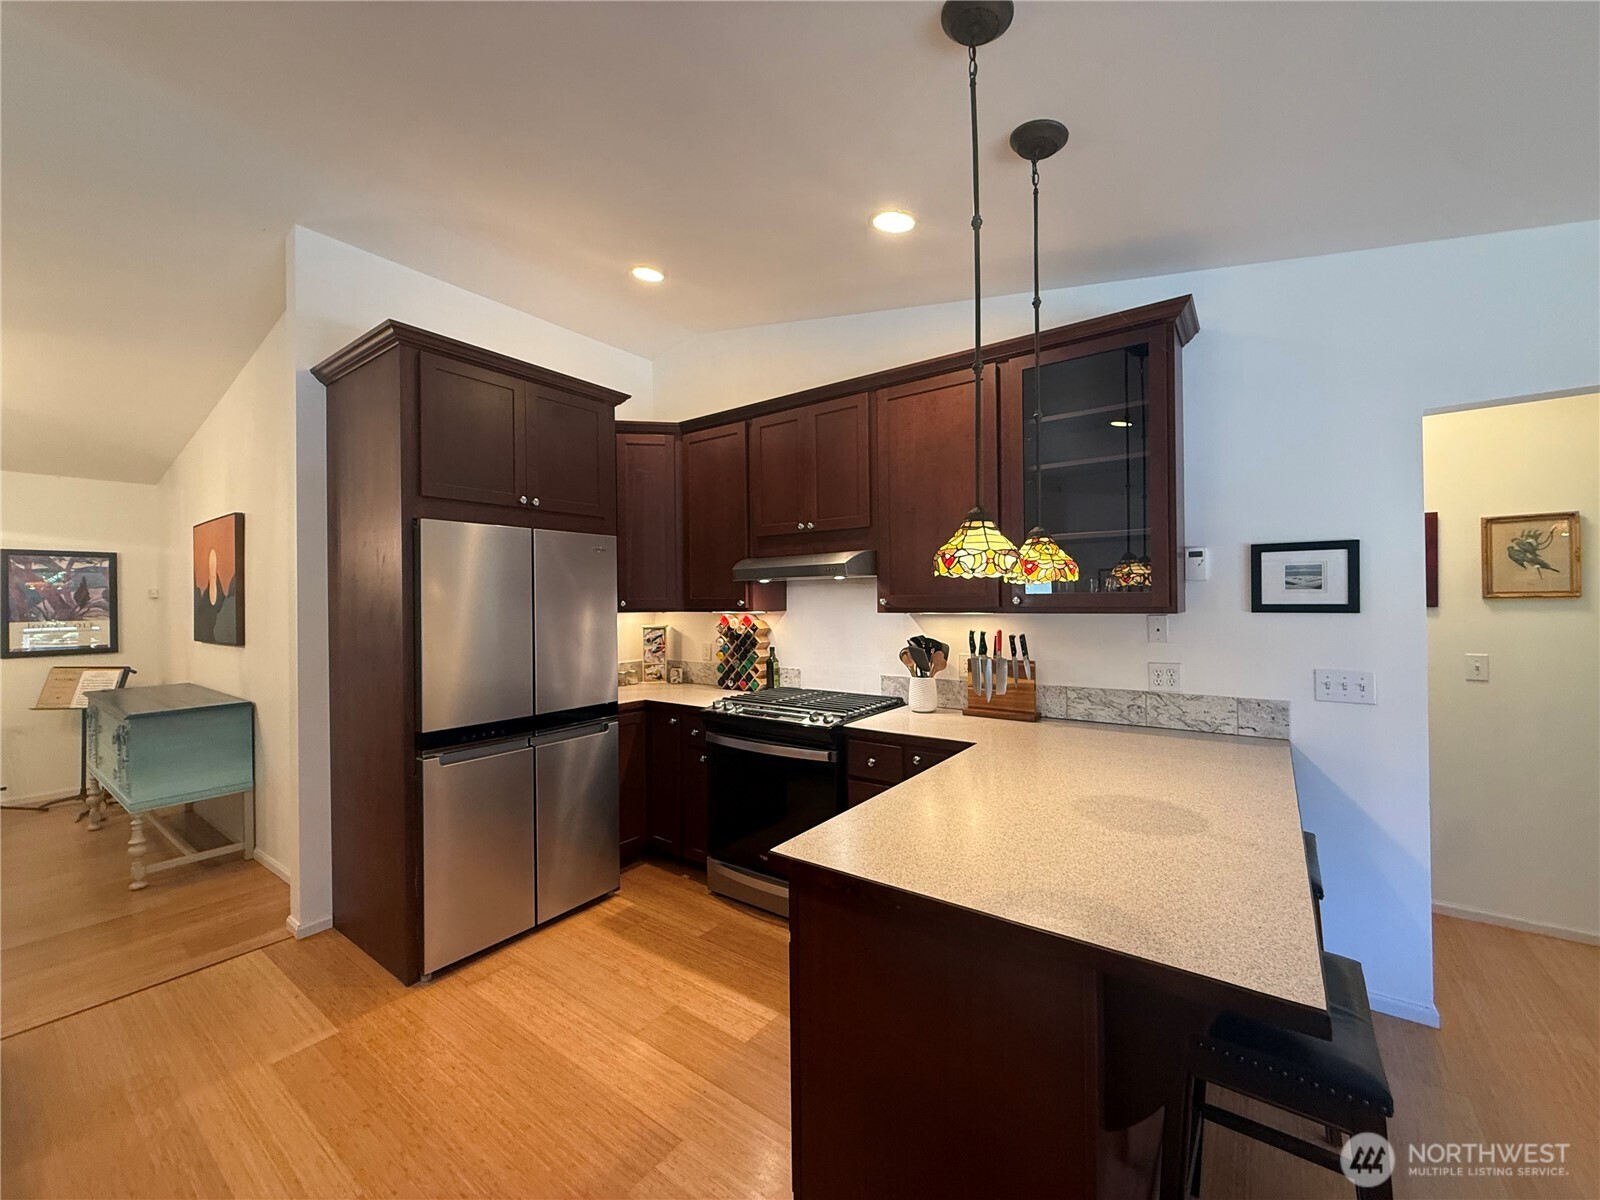
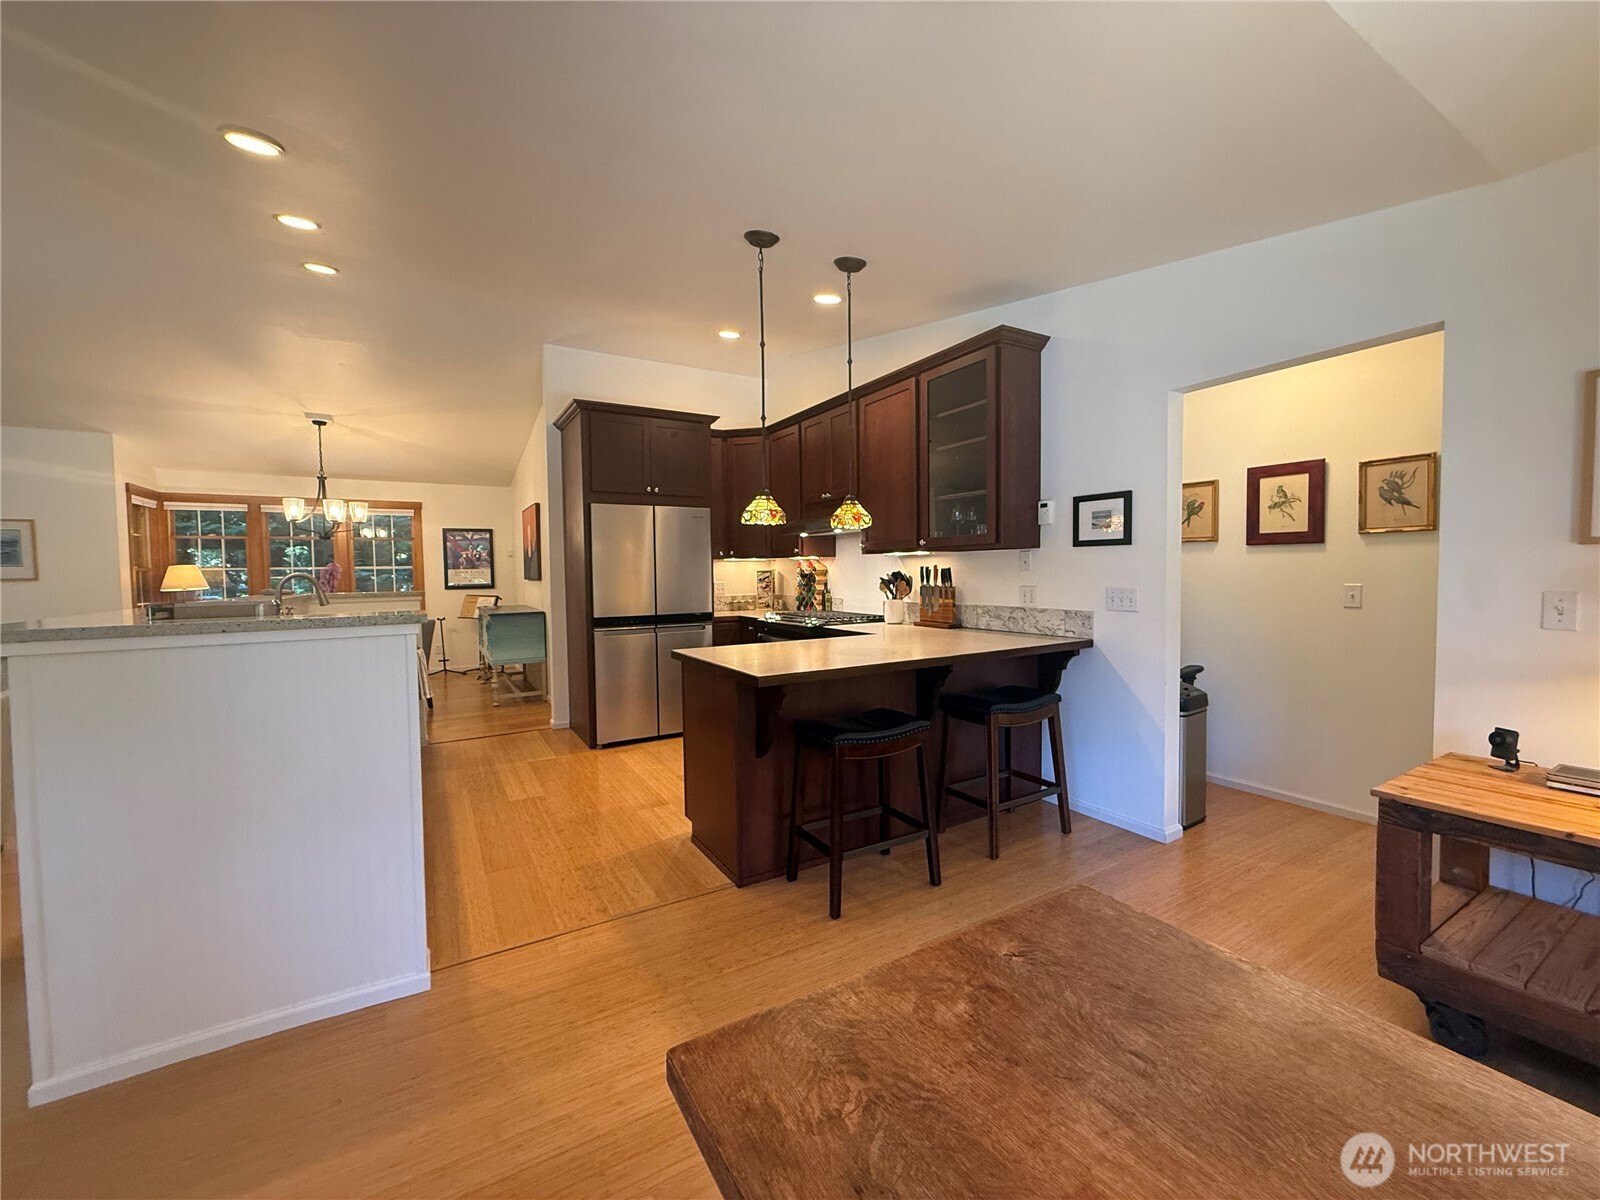
Kitchen with dark wood cabinets, stainless steel appliances, and a large peninsula beneath stained-glass pendant lights.
Kitchen with dark wood cabinetry, granite counters, and a large island with bar seating.
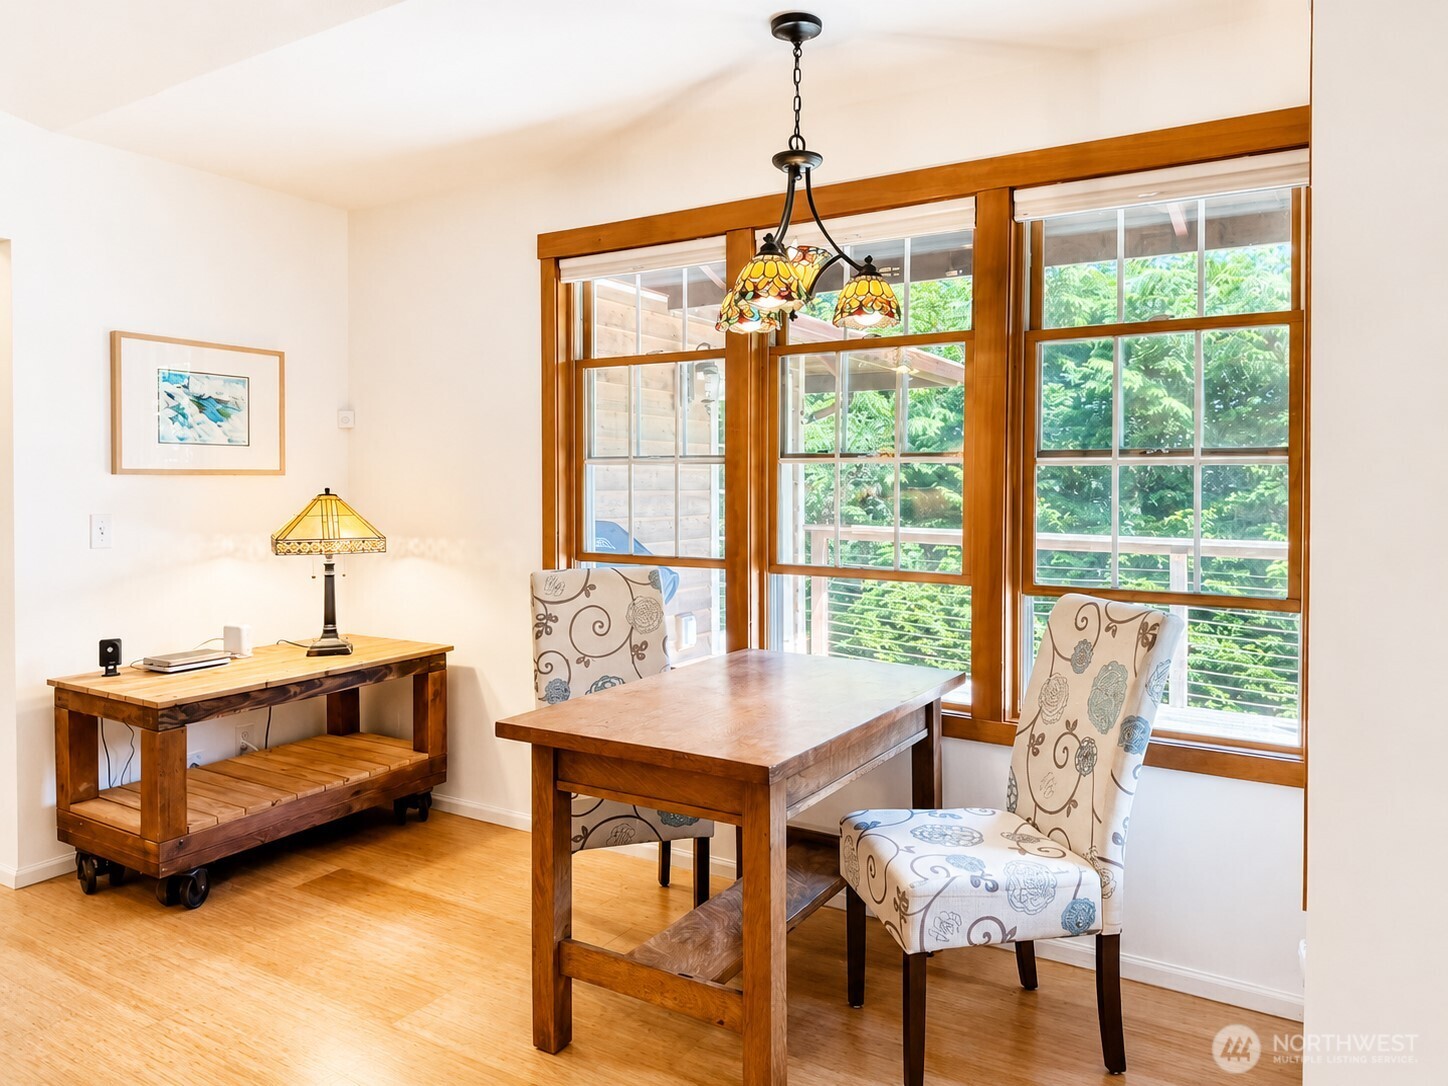
Dining area with a wooden table, patterned chairs, and large windows overlooking greenery.
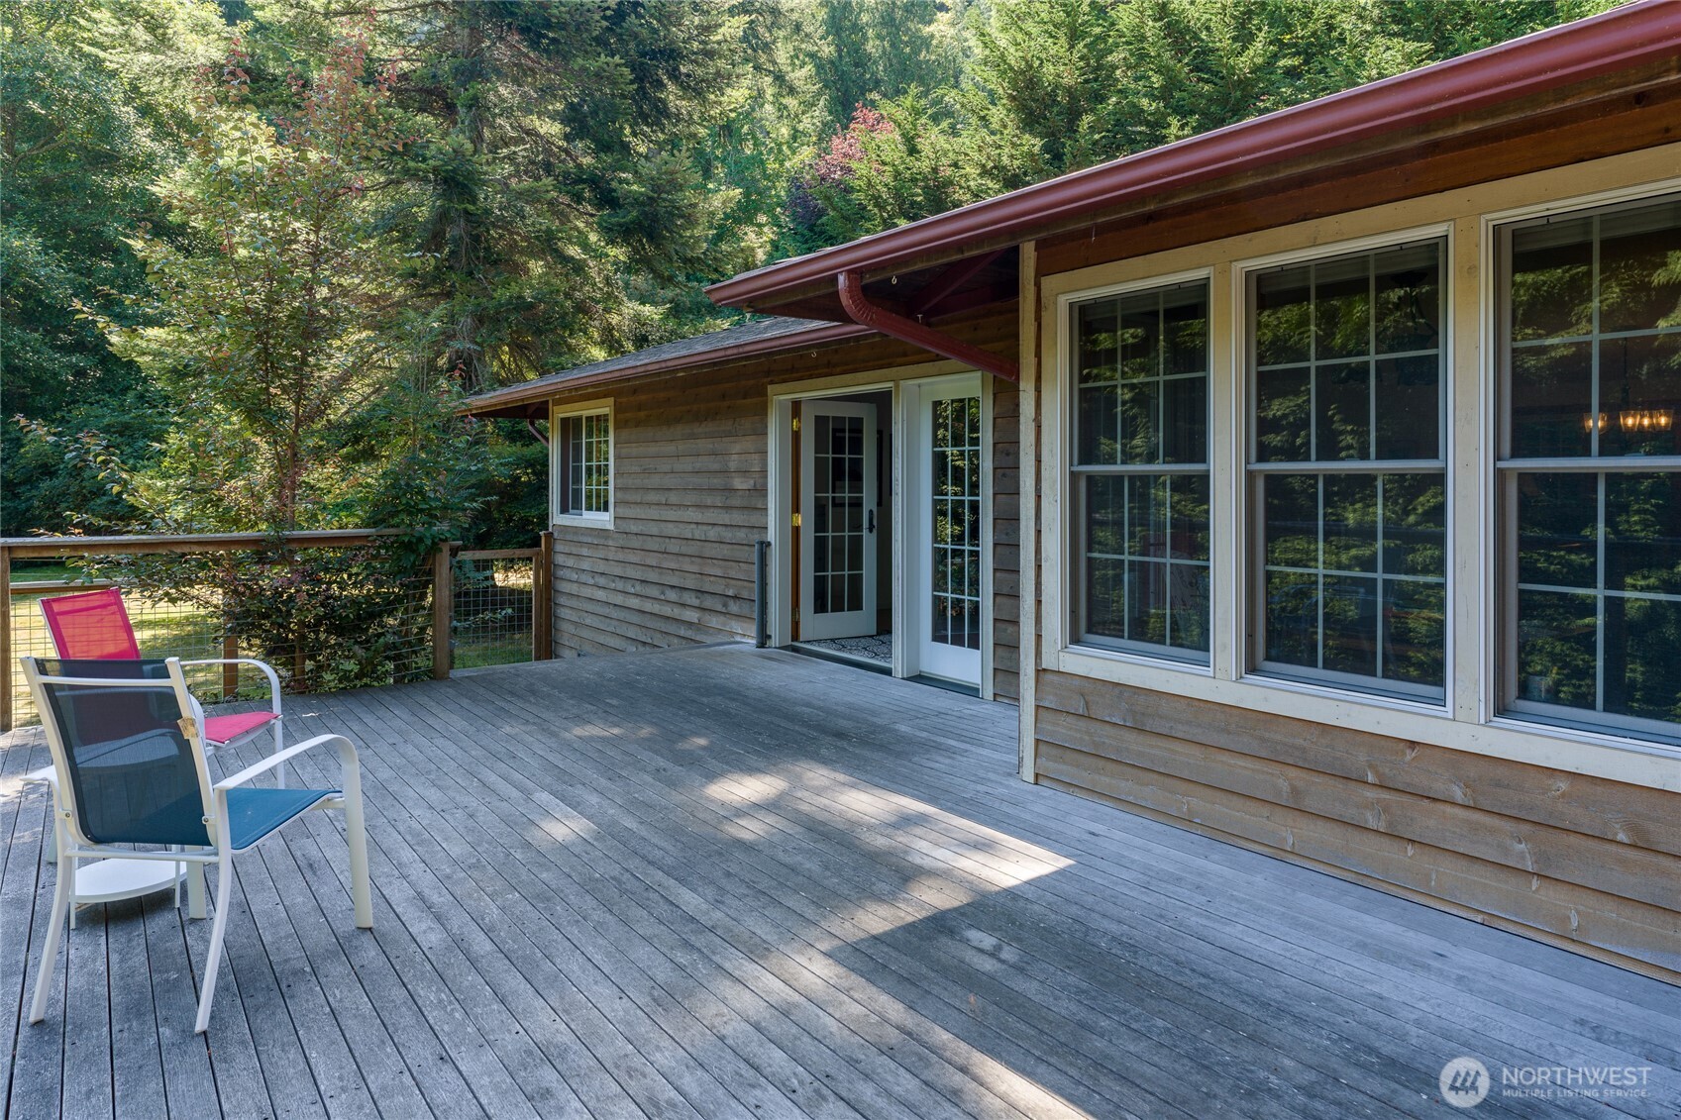
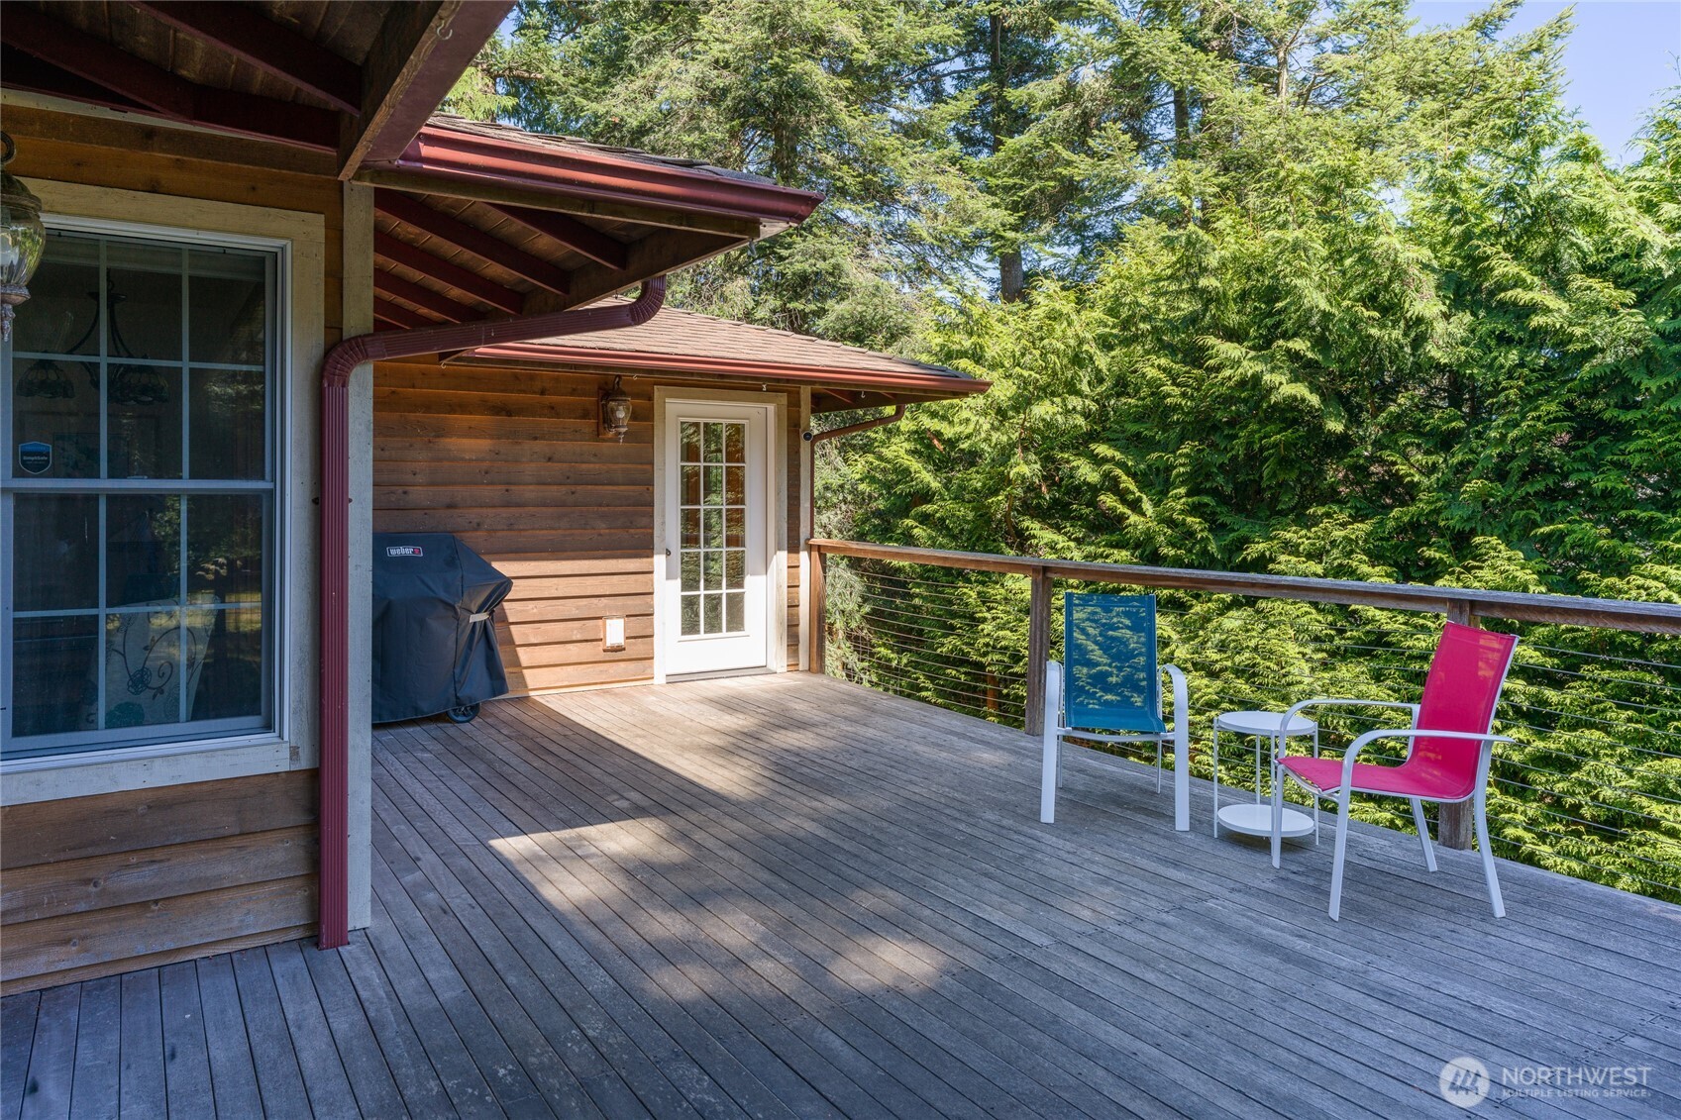
Wooden deck beside a wood-sided house, with outdoor chairs and a leafy forest setting.
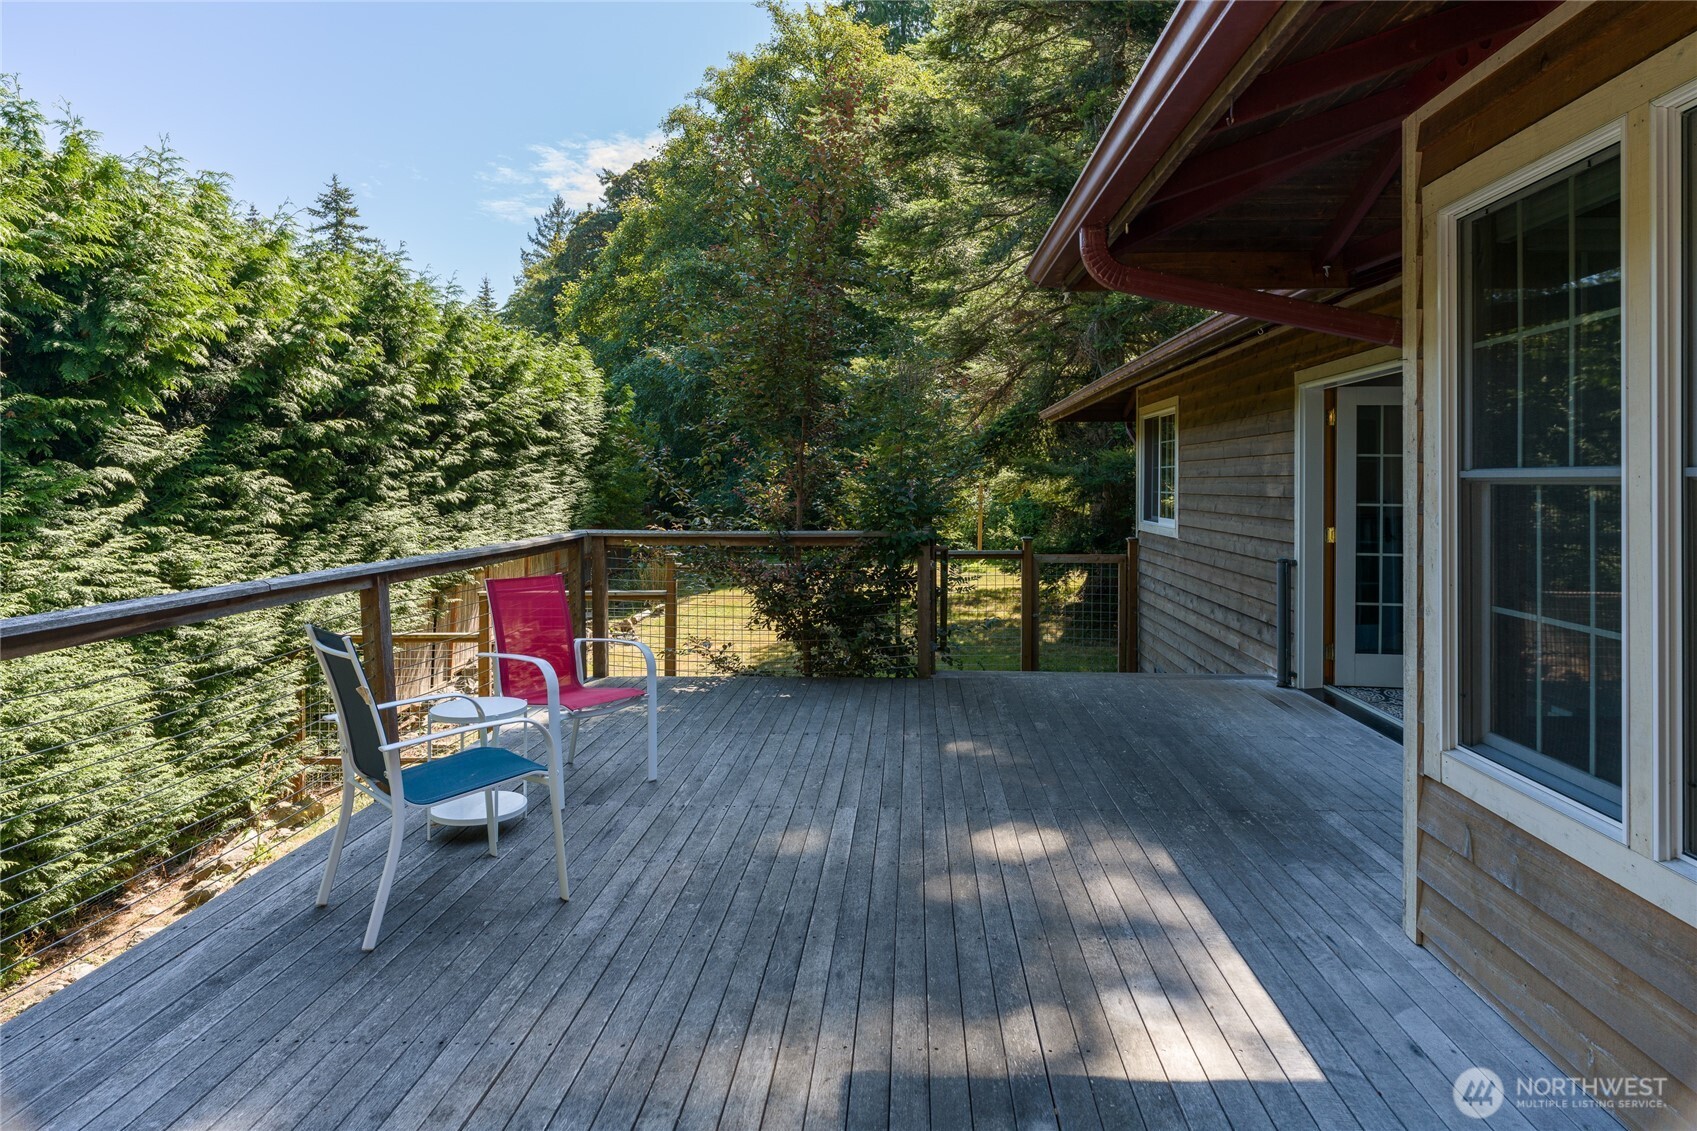
Wooden home deck with colorful chairs, cable railing, and a lush evergreen backdrop.
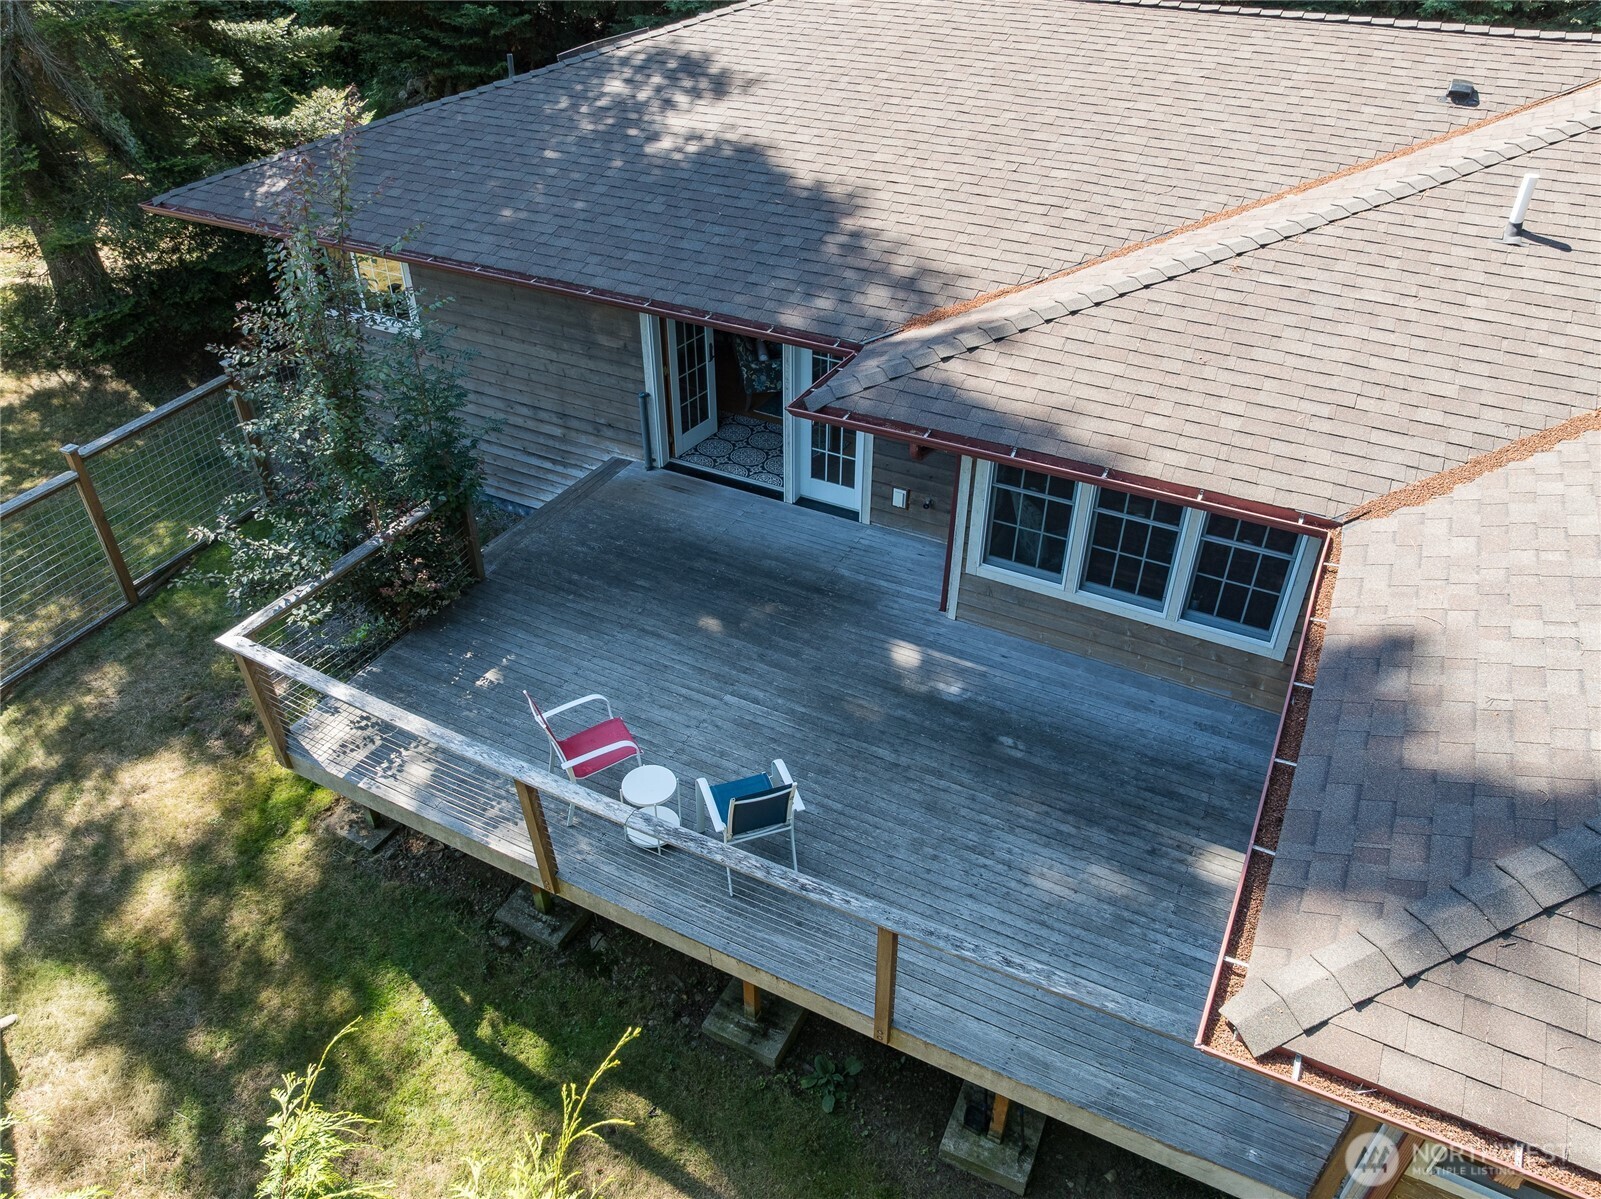
Aerial view of a home’s large wooden deck with mesh railings and patio chairs among trees.
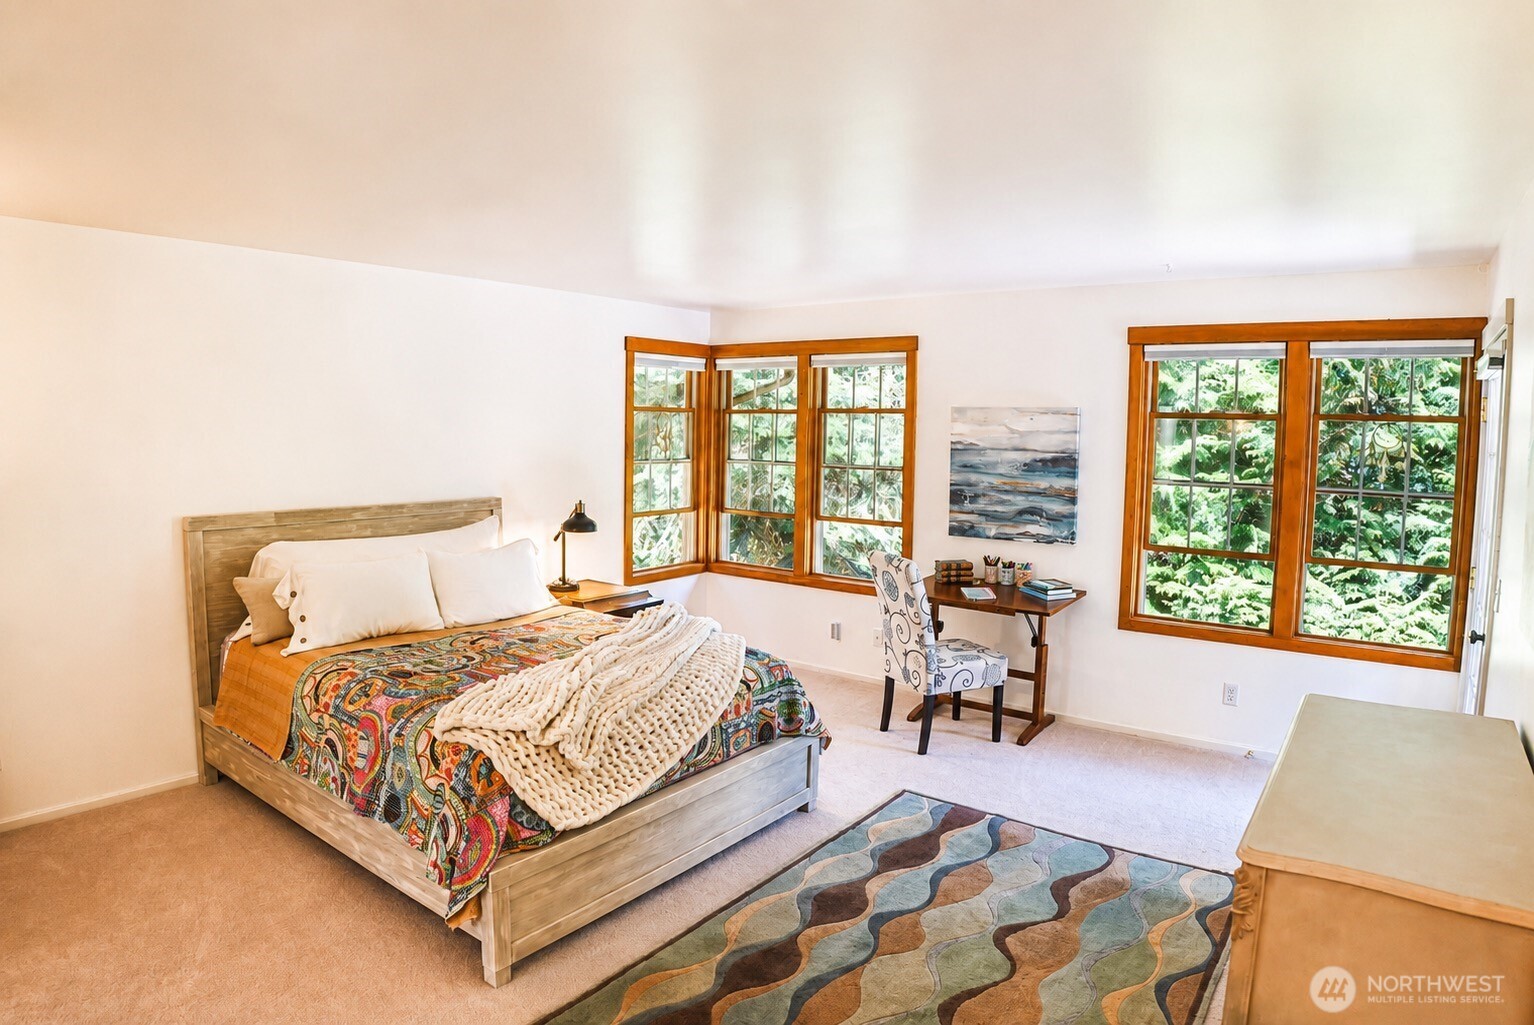
Furnished bedroom with colorful bedding, a chunky knit throw, and large windows overlooking greenery.
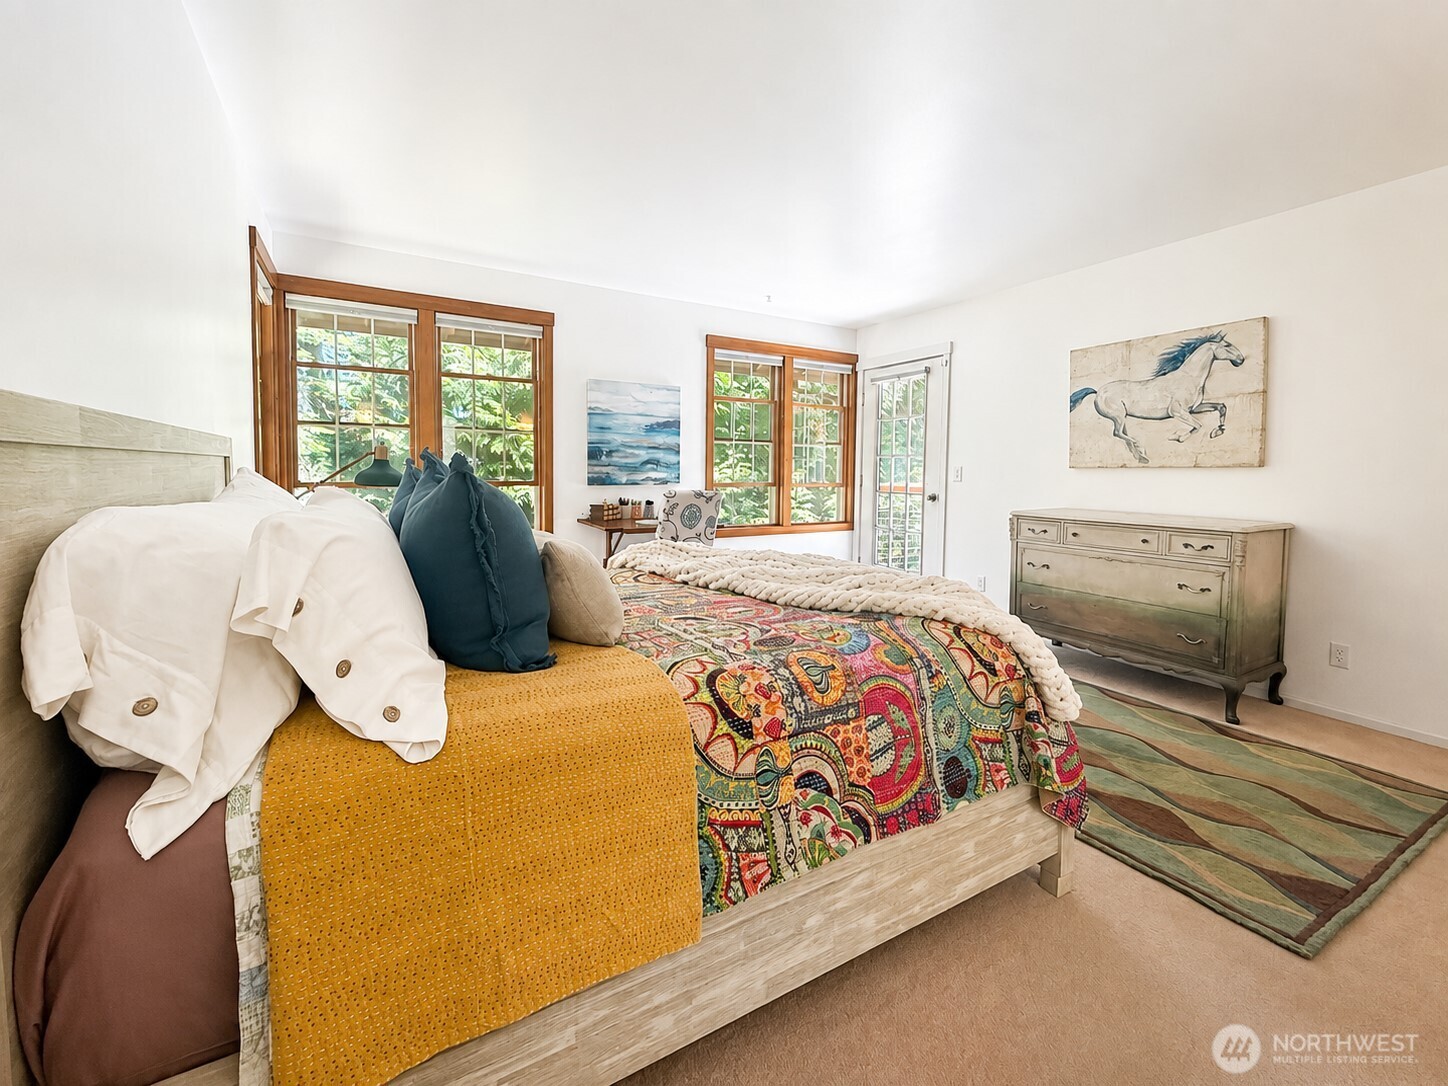
Furnished bedroom with a colorful quilted bed, wood-trimmed windows, and a vintage-style dresser.
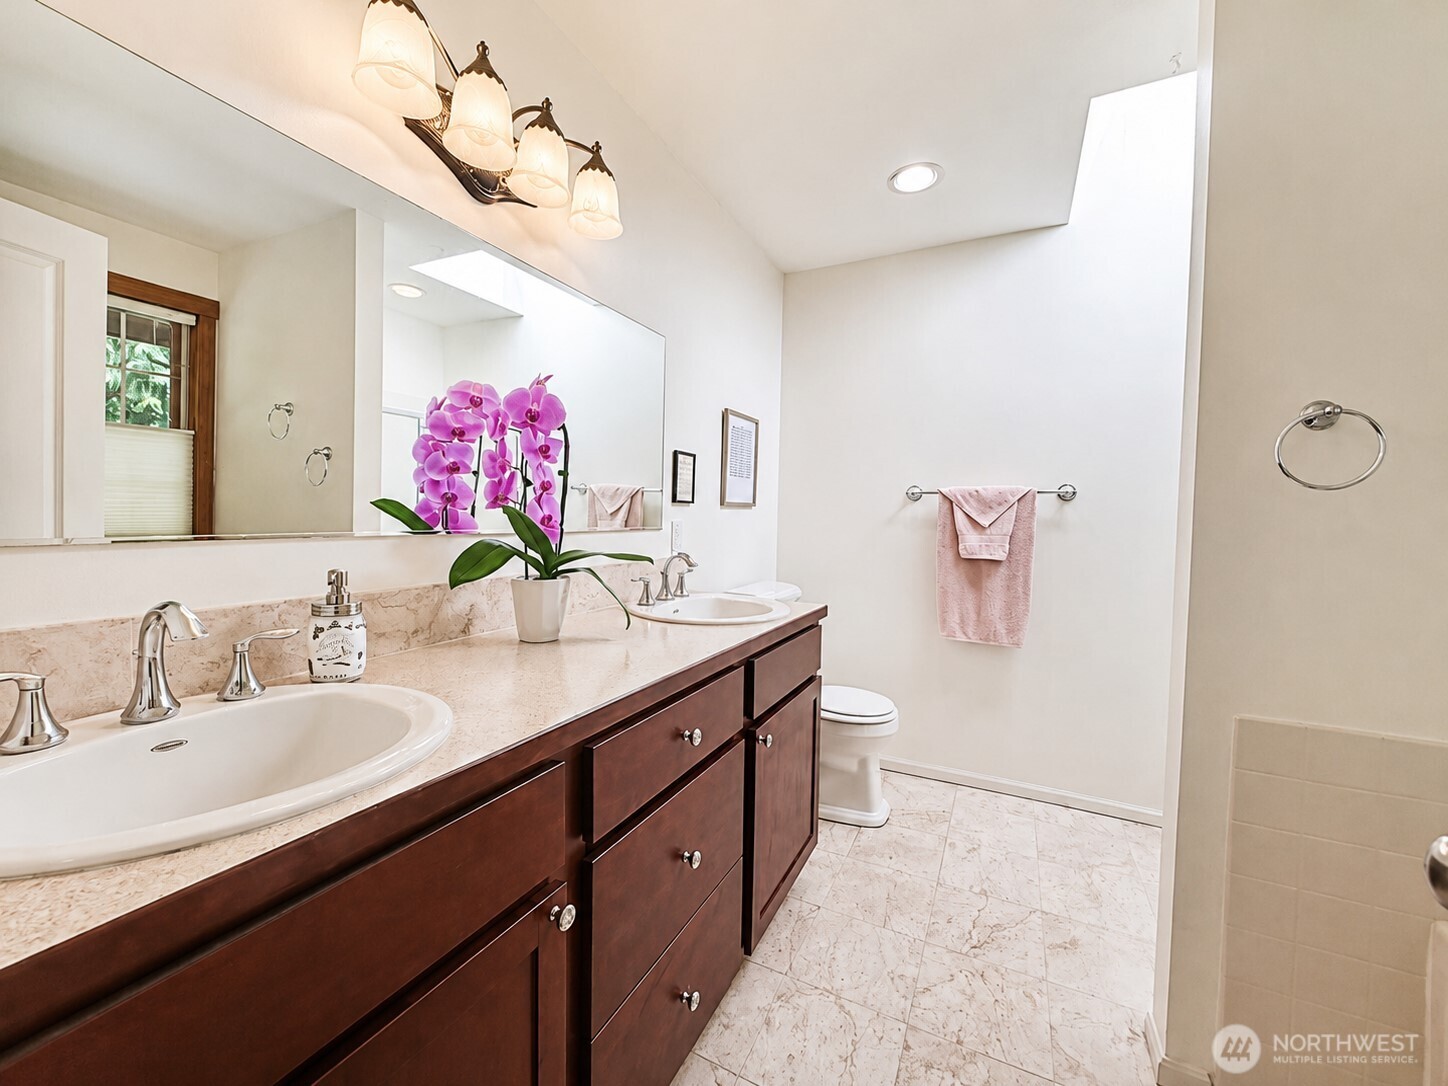
Bathroom with a dark wood double vanity, two sinks, and a purple orchid on the countertop.
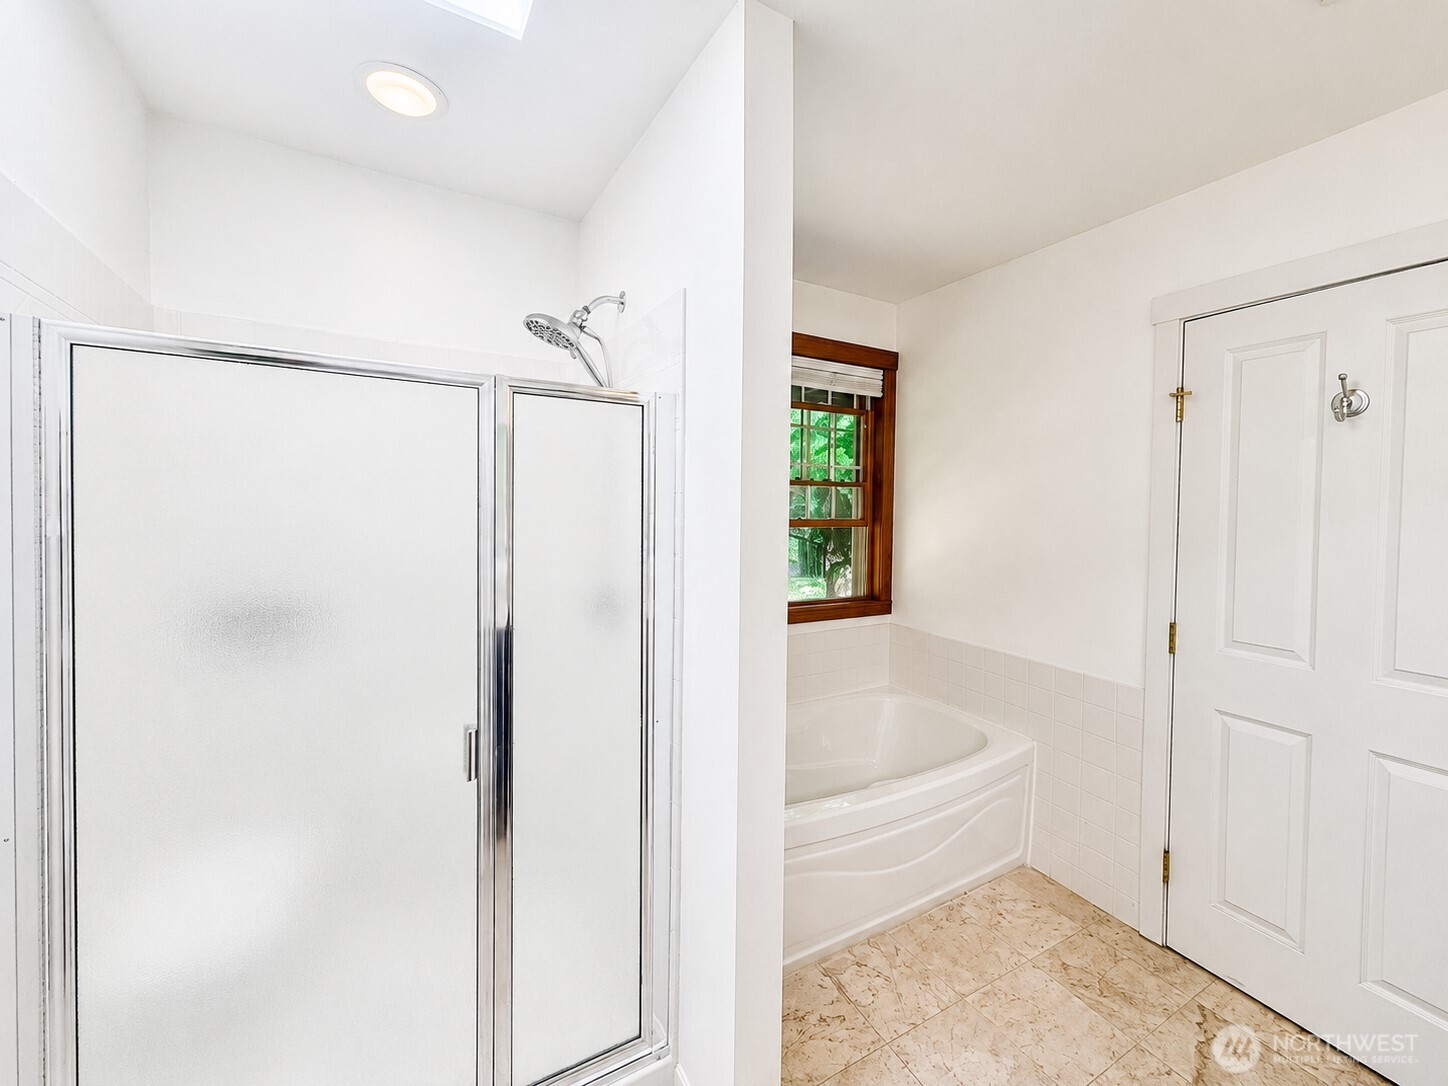
Bathroom with a glass shower and corner soaking tub beneath a wood-trimmed window.
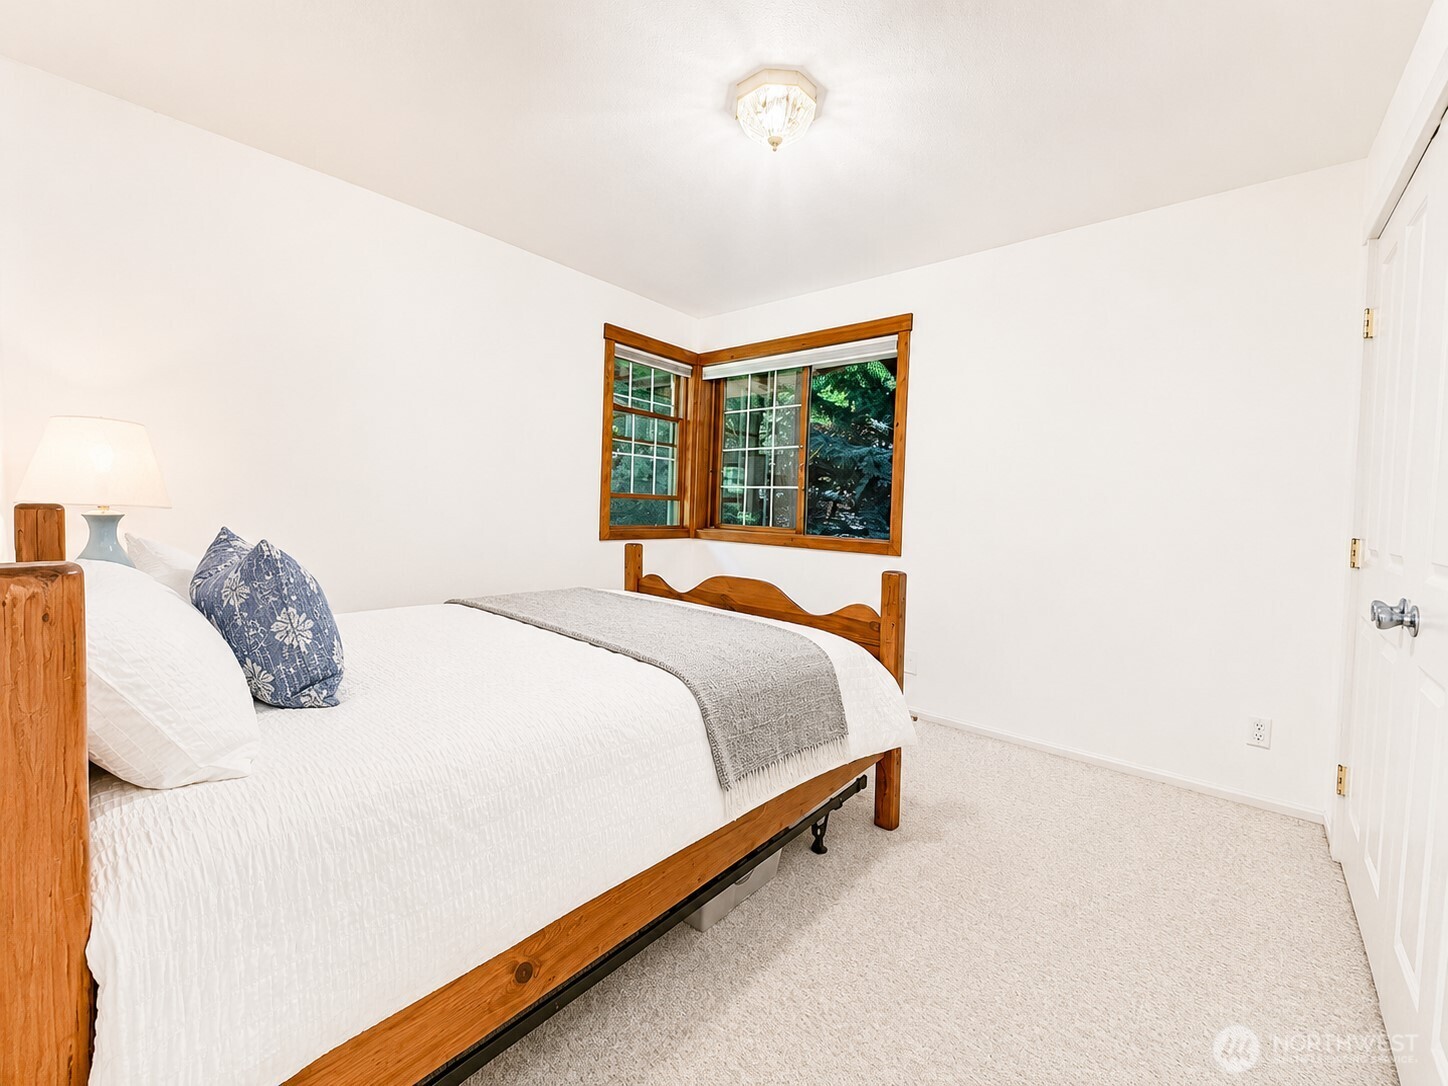
Bedroom with a wooden bed and corner window overlooking trees.
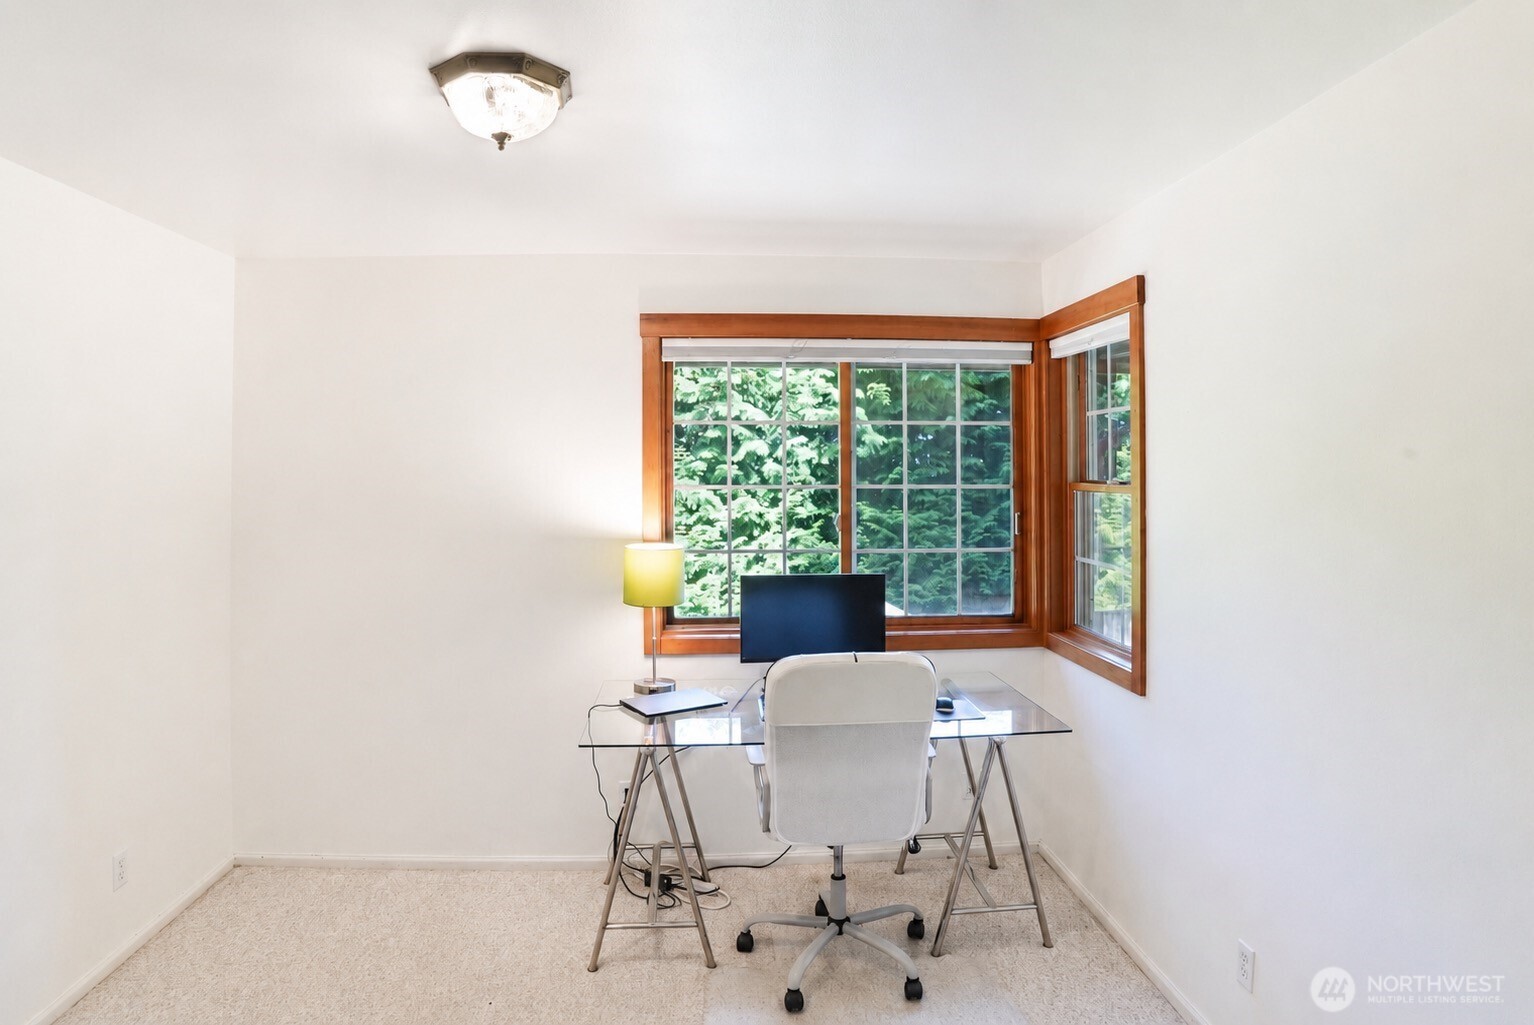
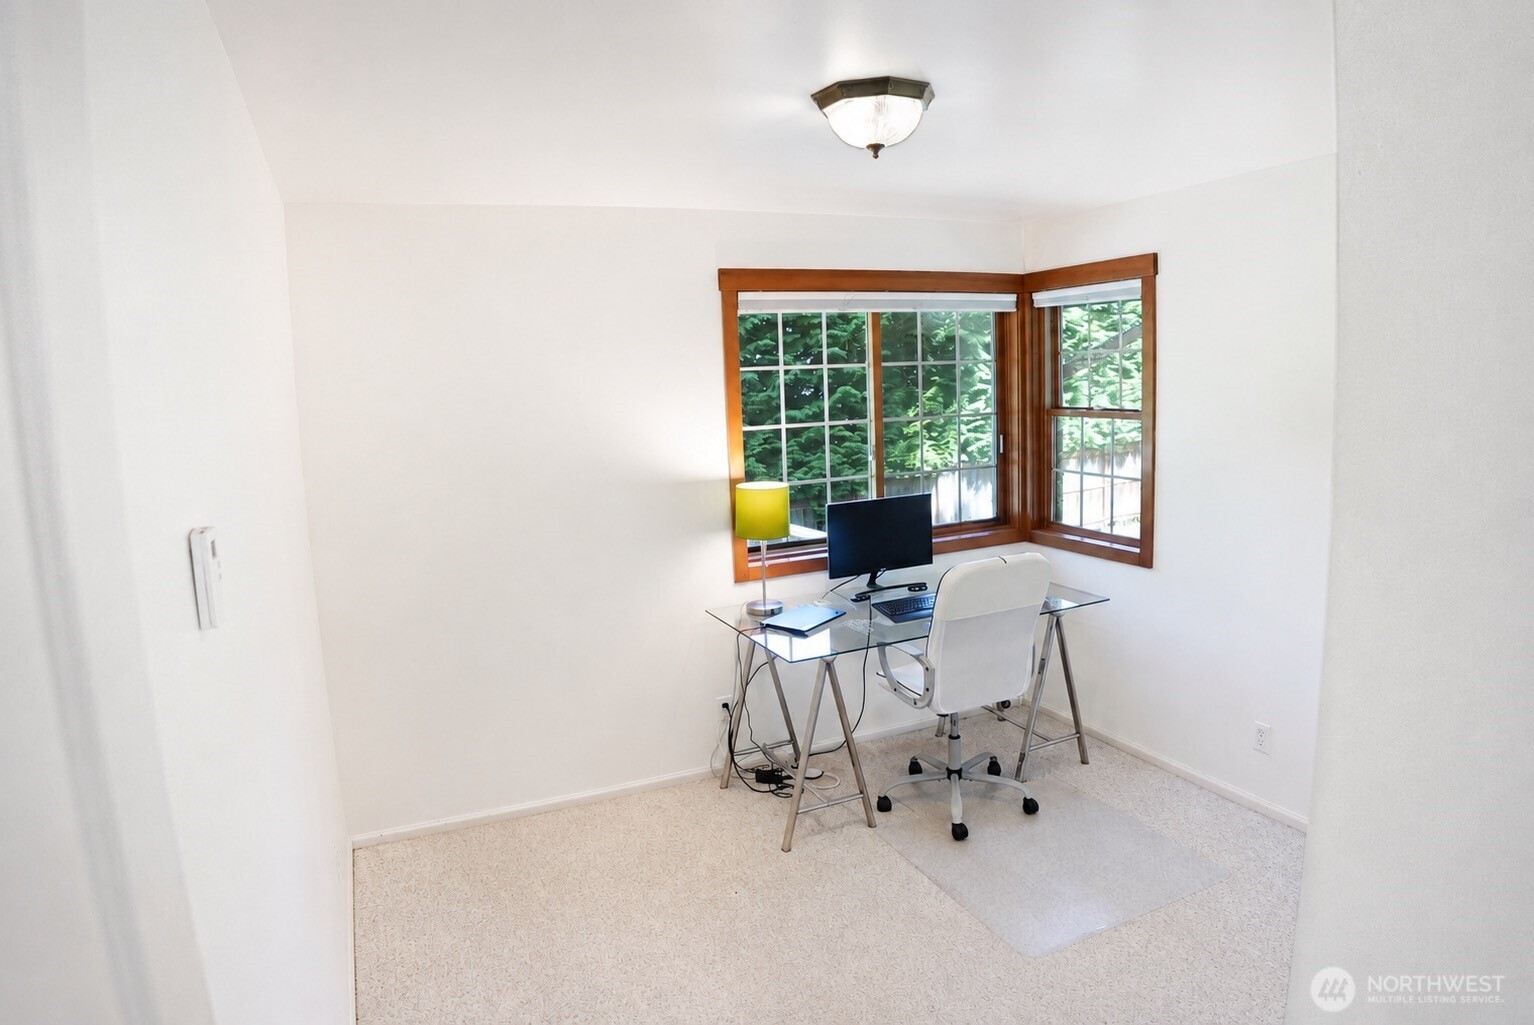
Home office with a glass desk and wood-trimmed windows overlooking leafy trees.
Home office with a glass desk and computer beside wood-framed corner windows.
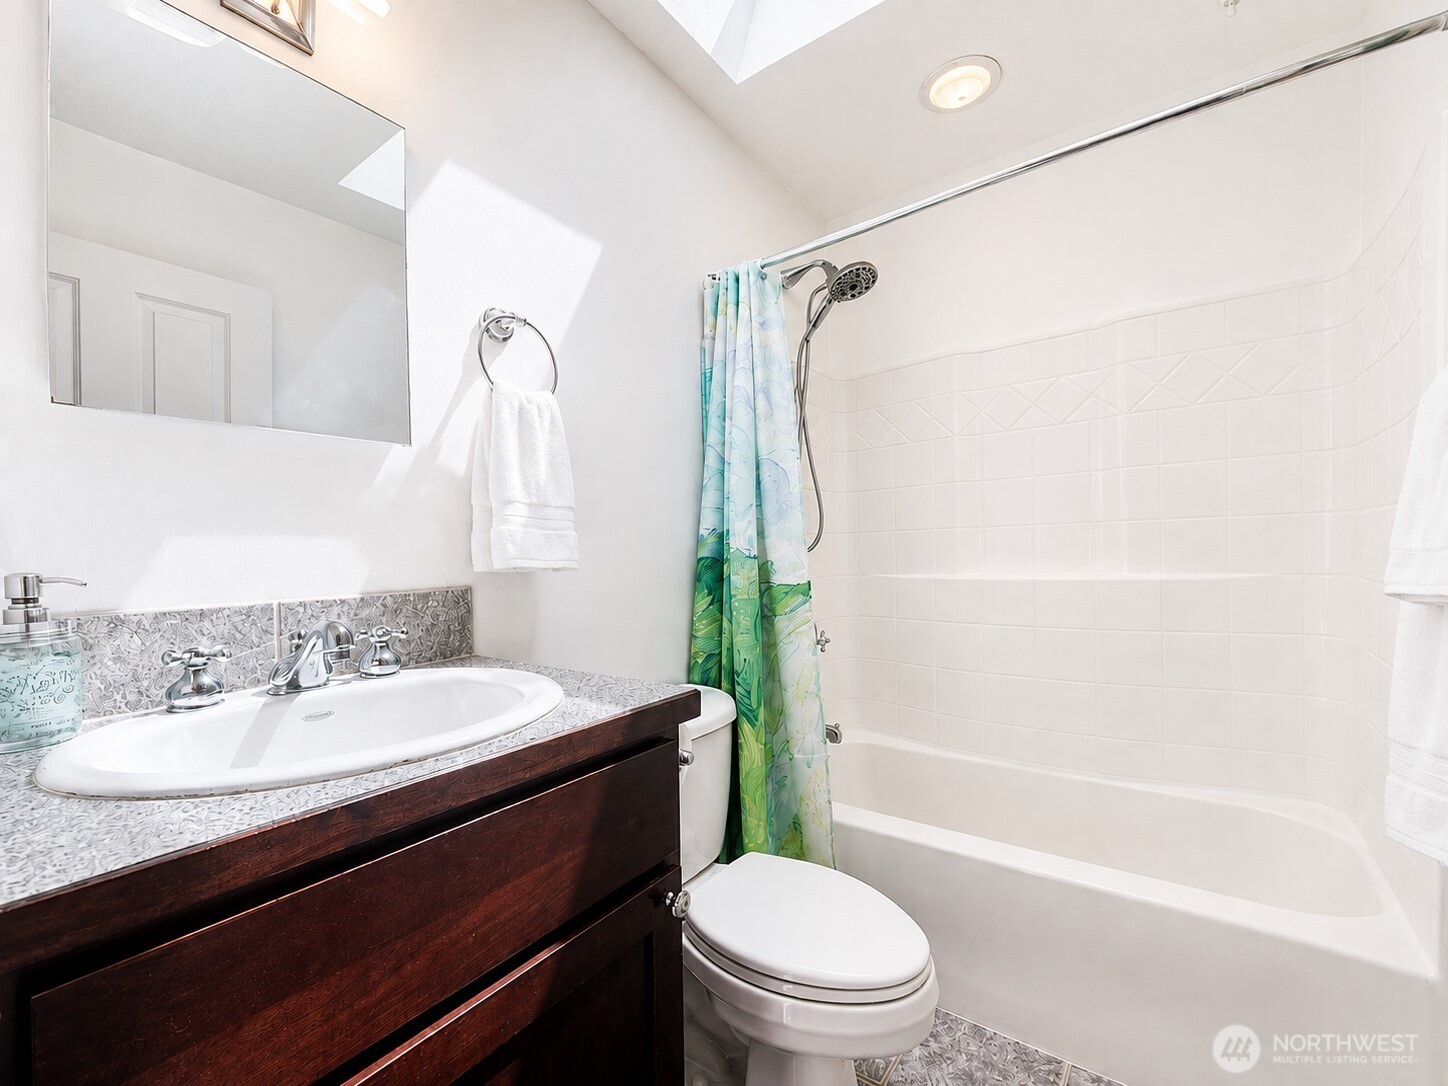
Bathroom with a dark wood vanity, white bathtub, and green-and-blue shower curtain.
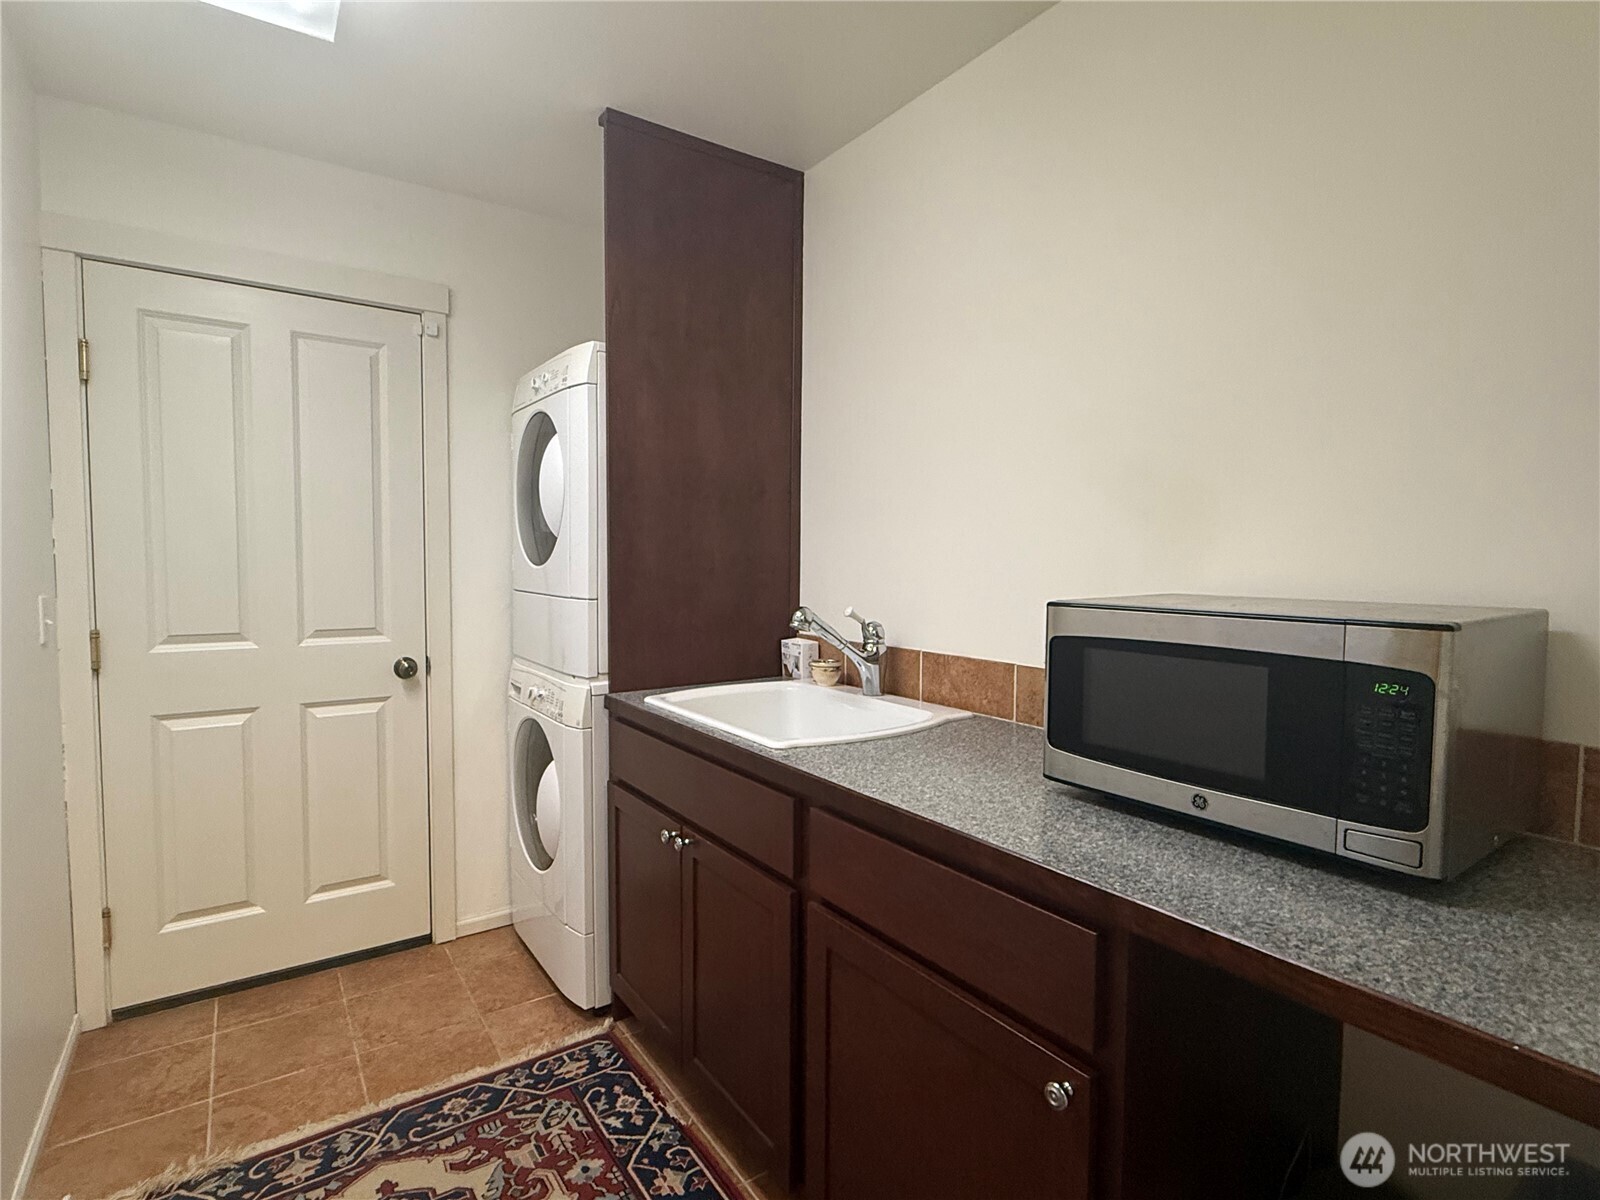
Laundry room with stacked washer and dryer, utility sink, dark cabinetry, and countertop microwave.
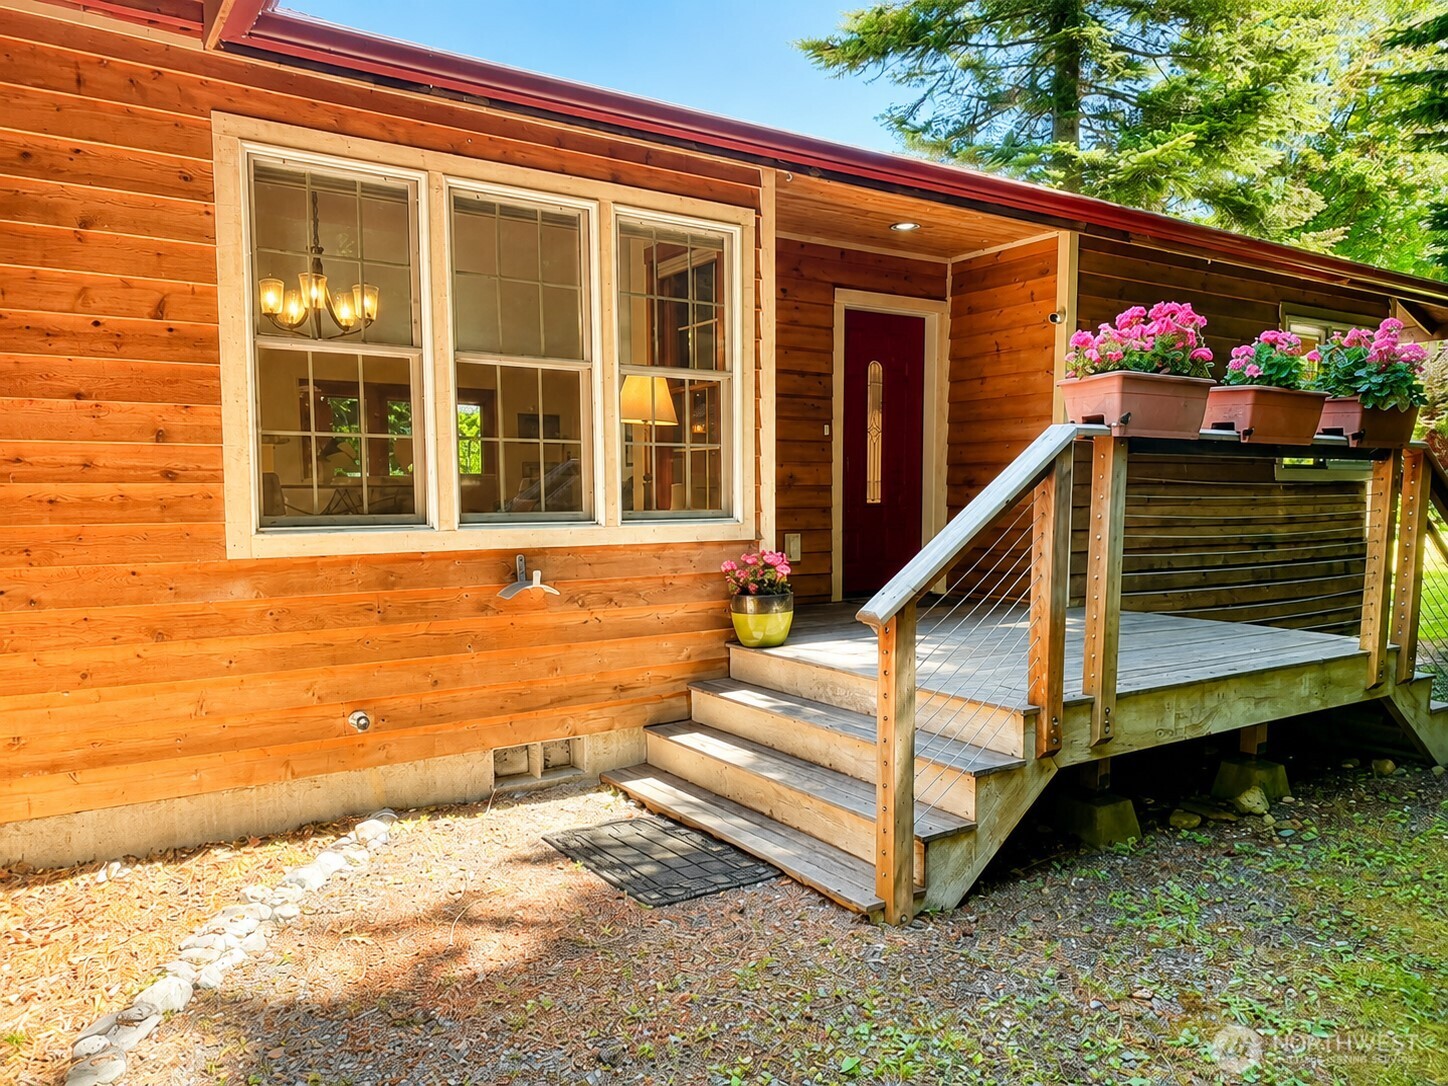
Wood-sided home with a raised deck, red front door, and flower-filled planters.
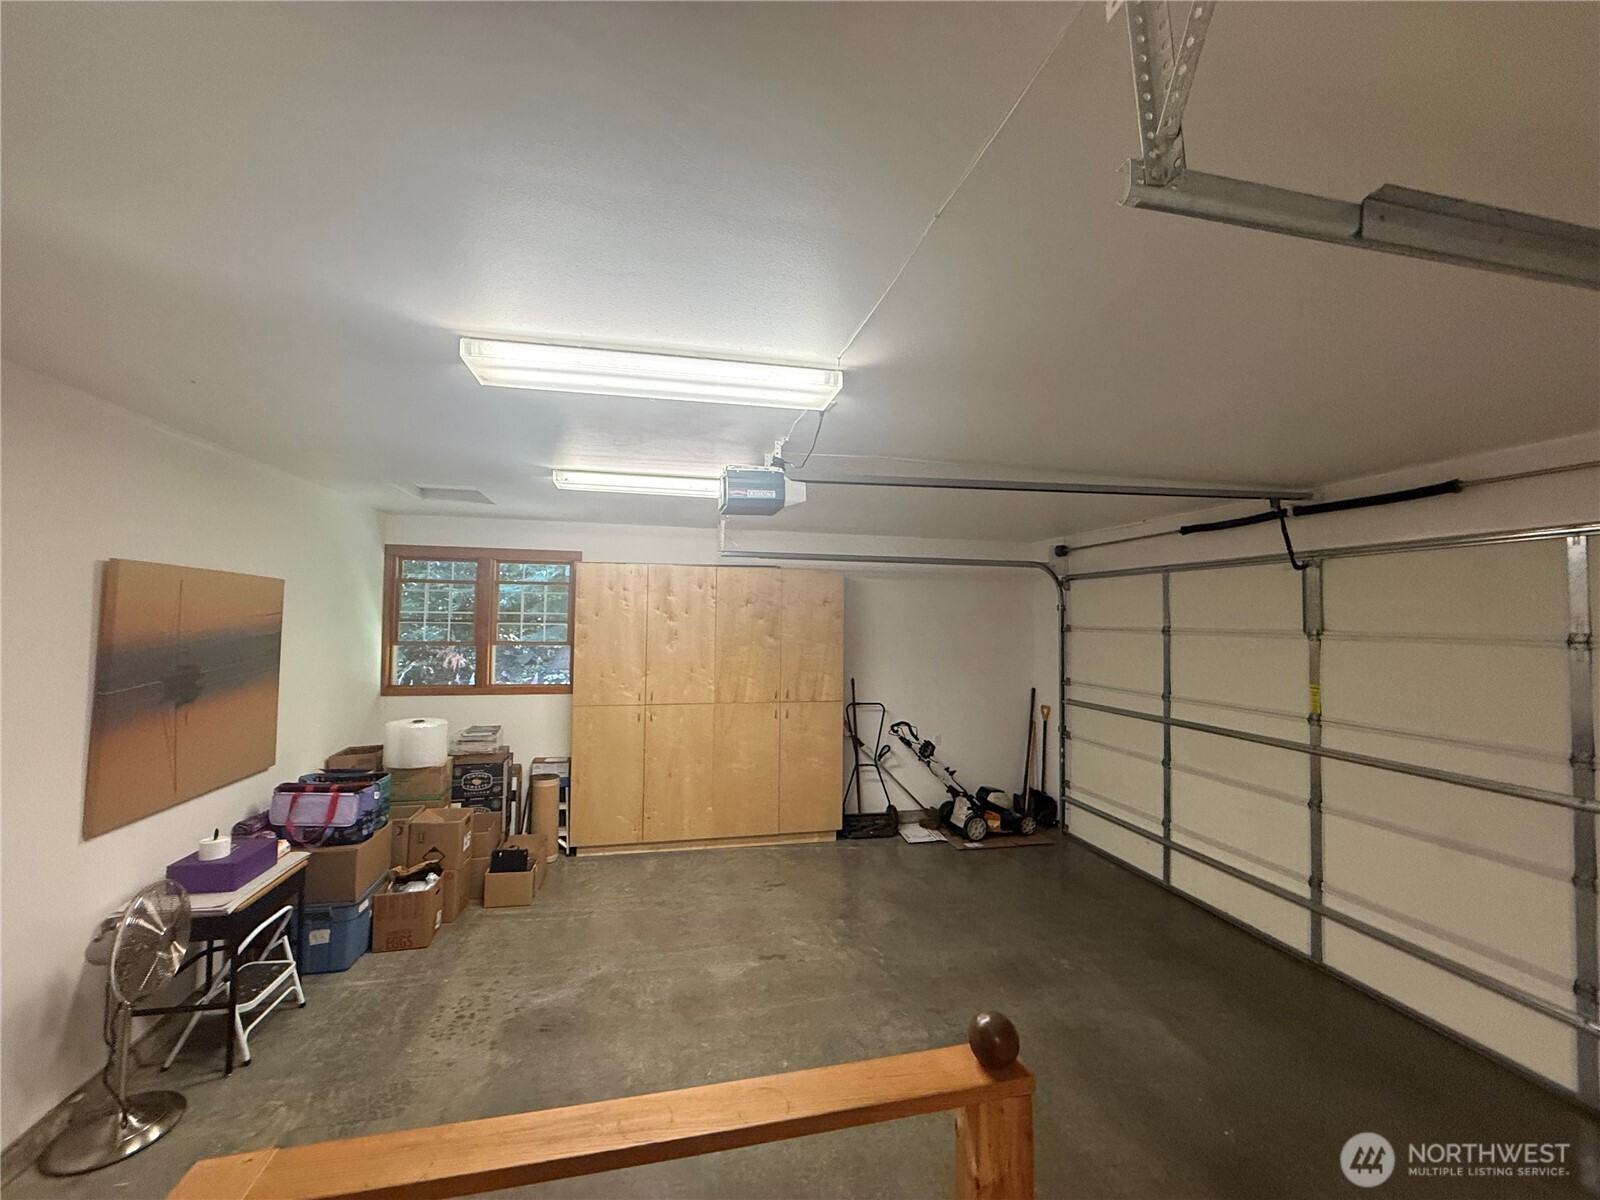
Garage with wooden storage cabinets, a sectional door, and boxes and equipment along the walls.
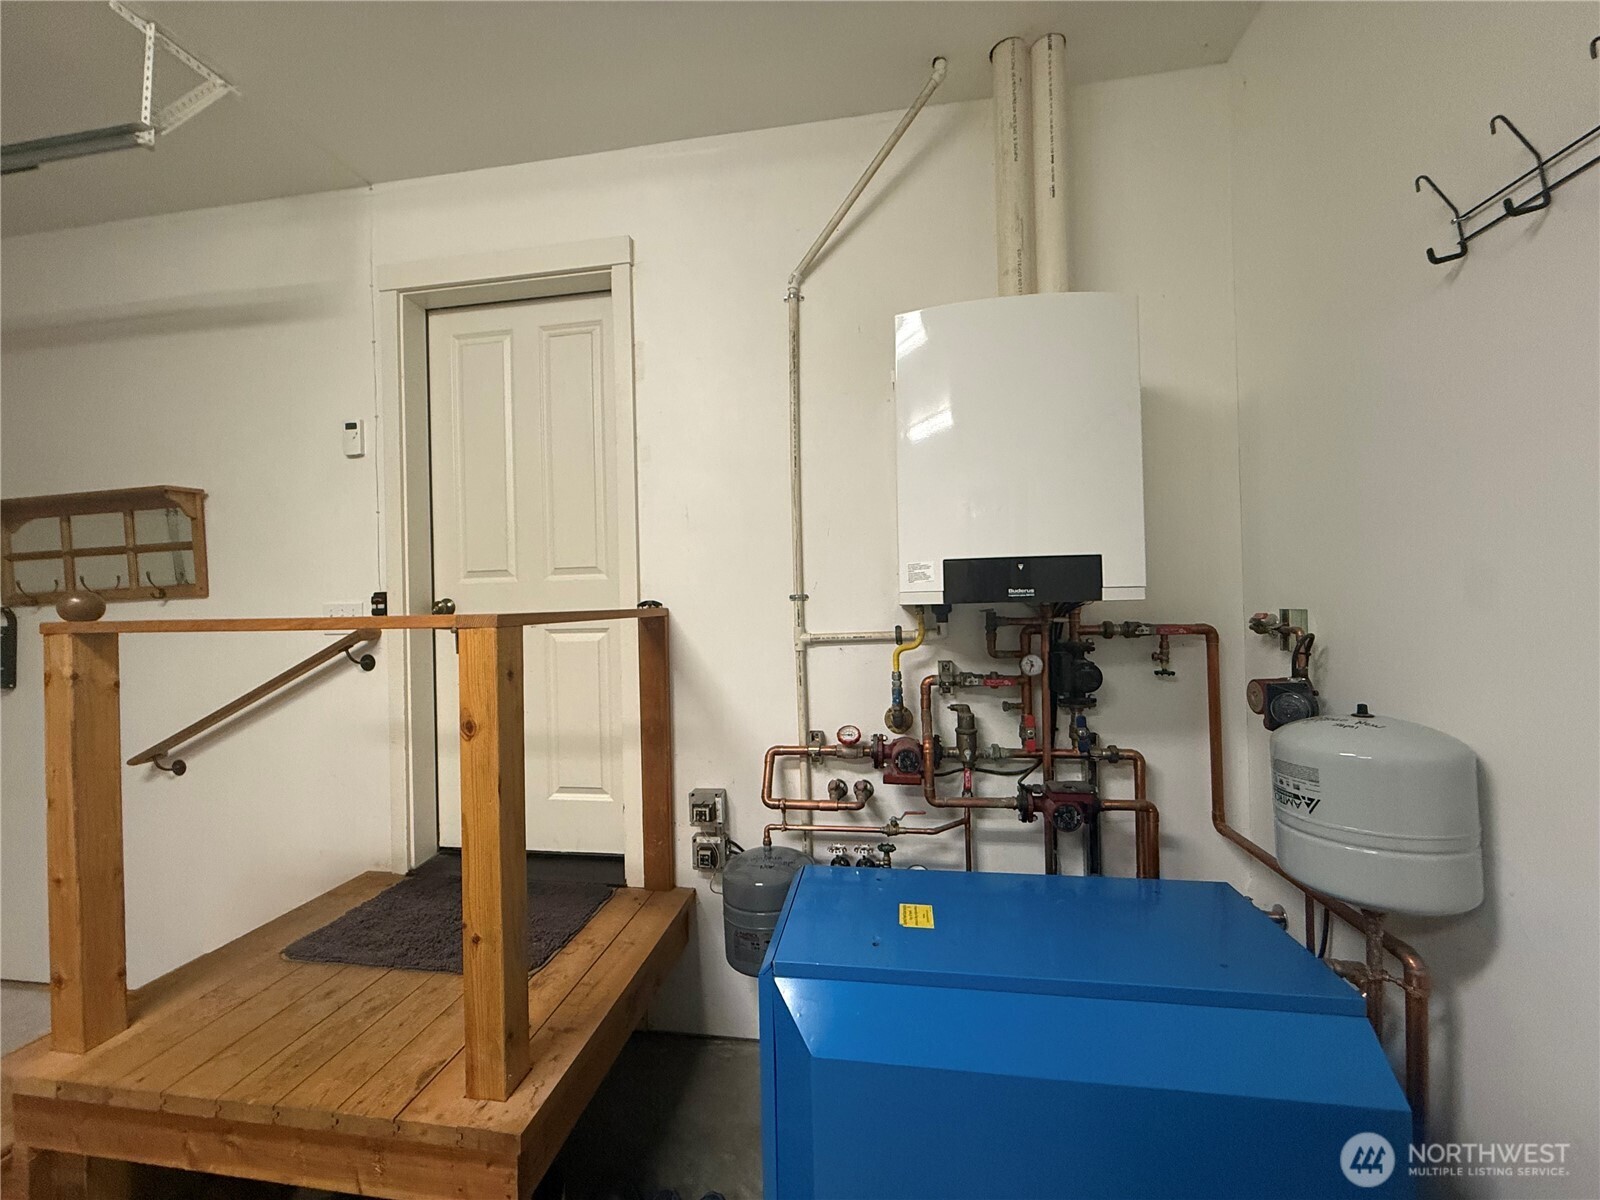
Mechanical room with a Buderus boiler, exposed piping, and a large blue heating unit.
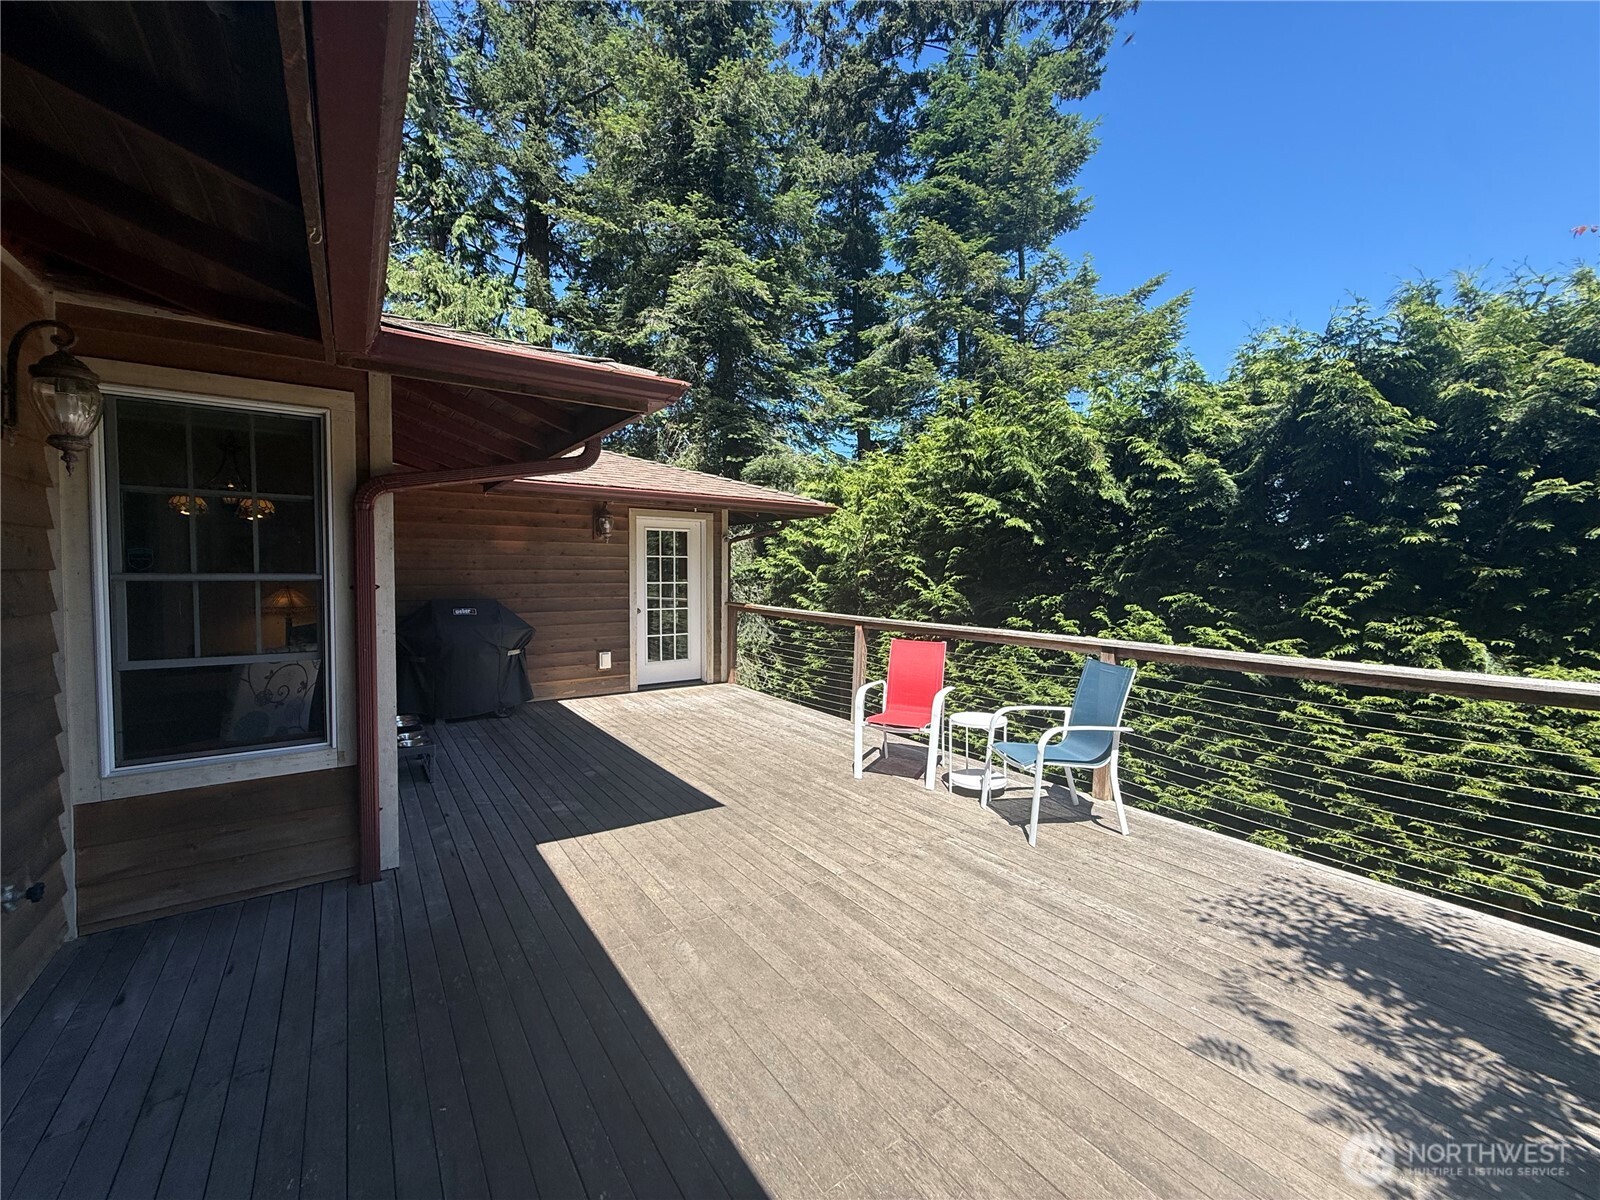
Wood deck with red and blue chairs, cable railing, and evergreen trees.
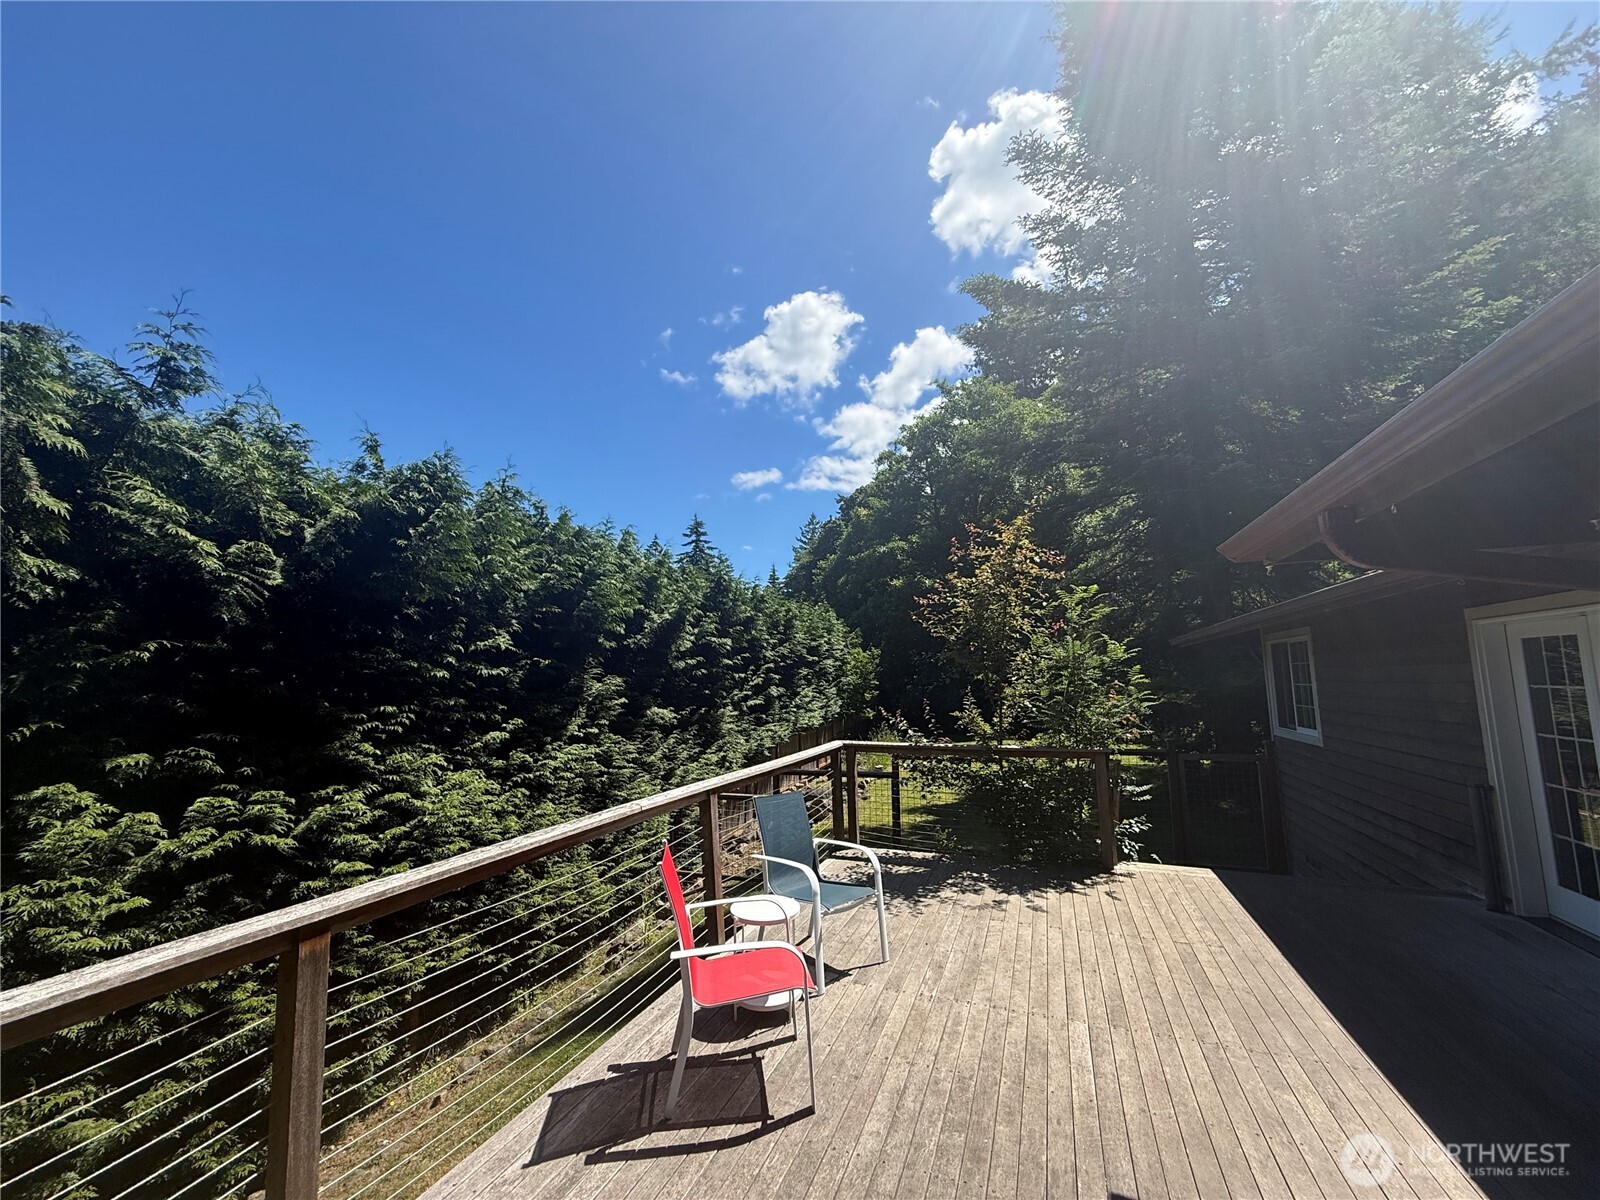
Wooden deck with two chairs and cable railing, surrounded by dense evergreen trees.
Wood deck with two chairs and a small table overlooking dense evergreen trees.
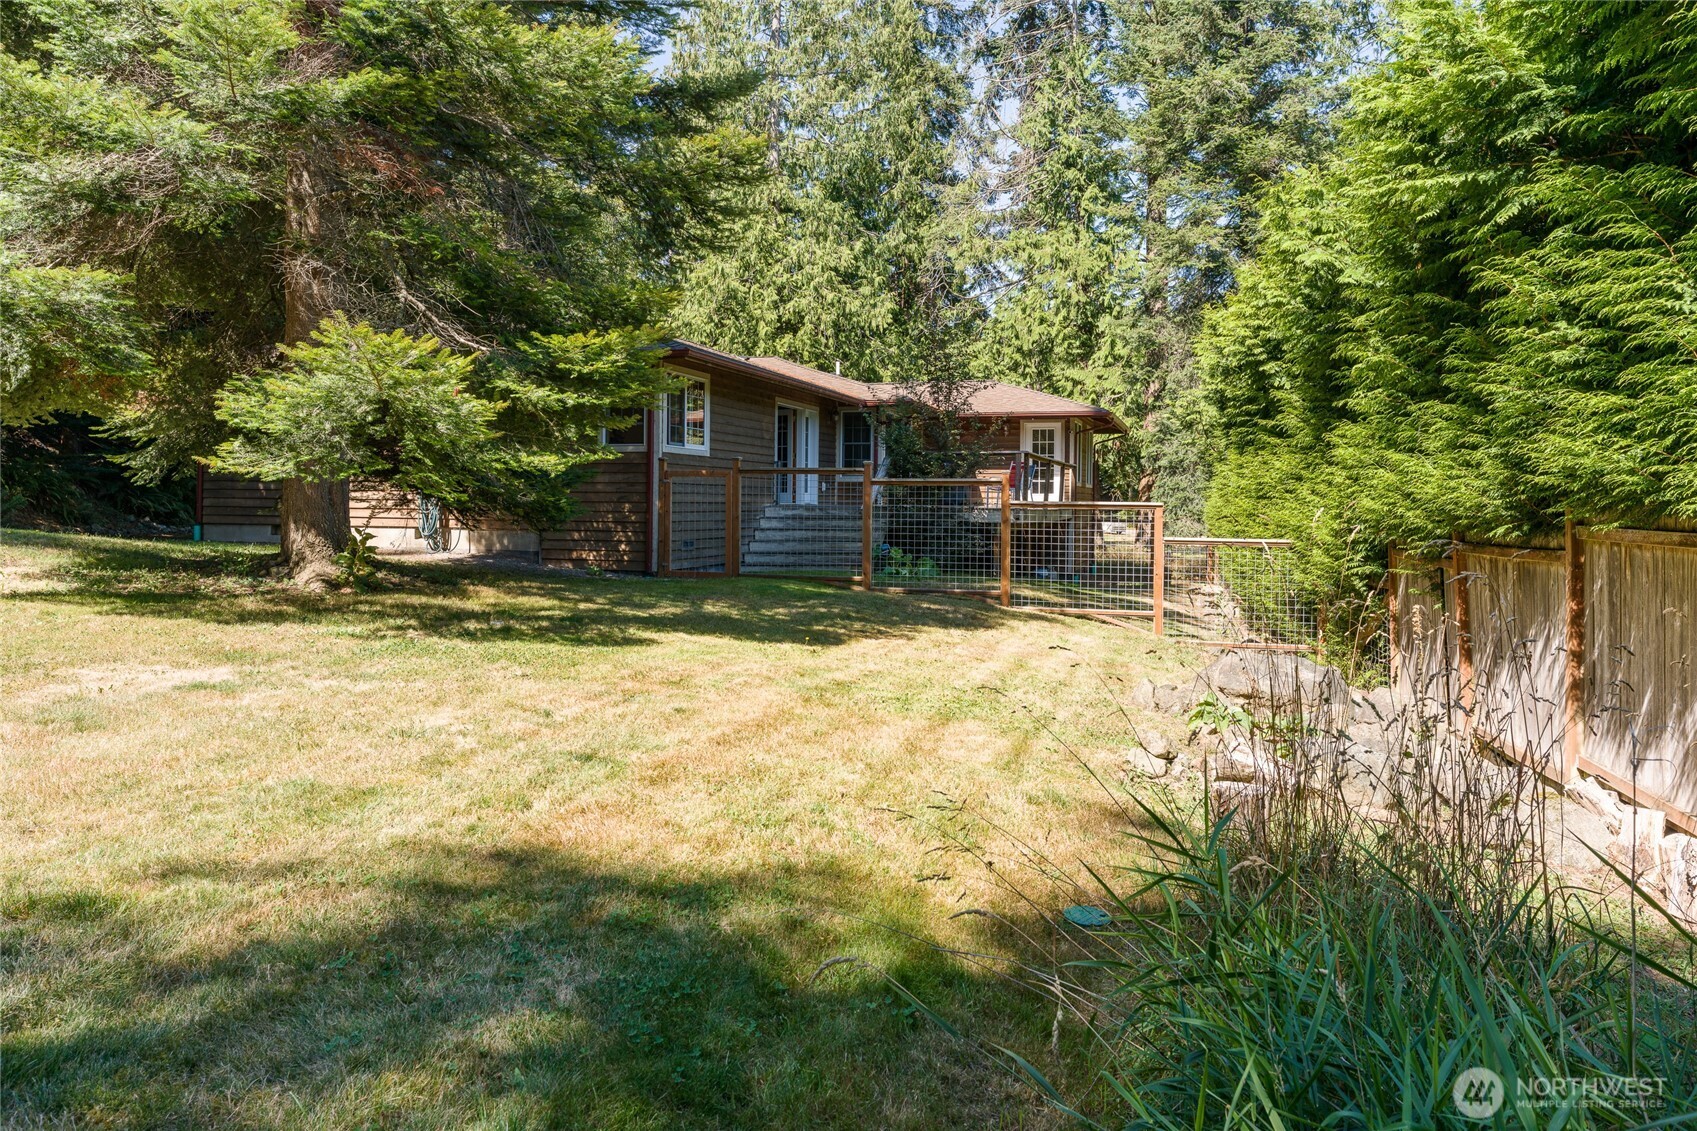
Wood-sided home among evergreens, with a grassy lawn and raised deck enclosed by wire-mesh railing.
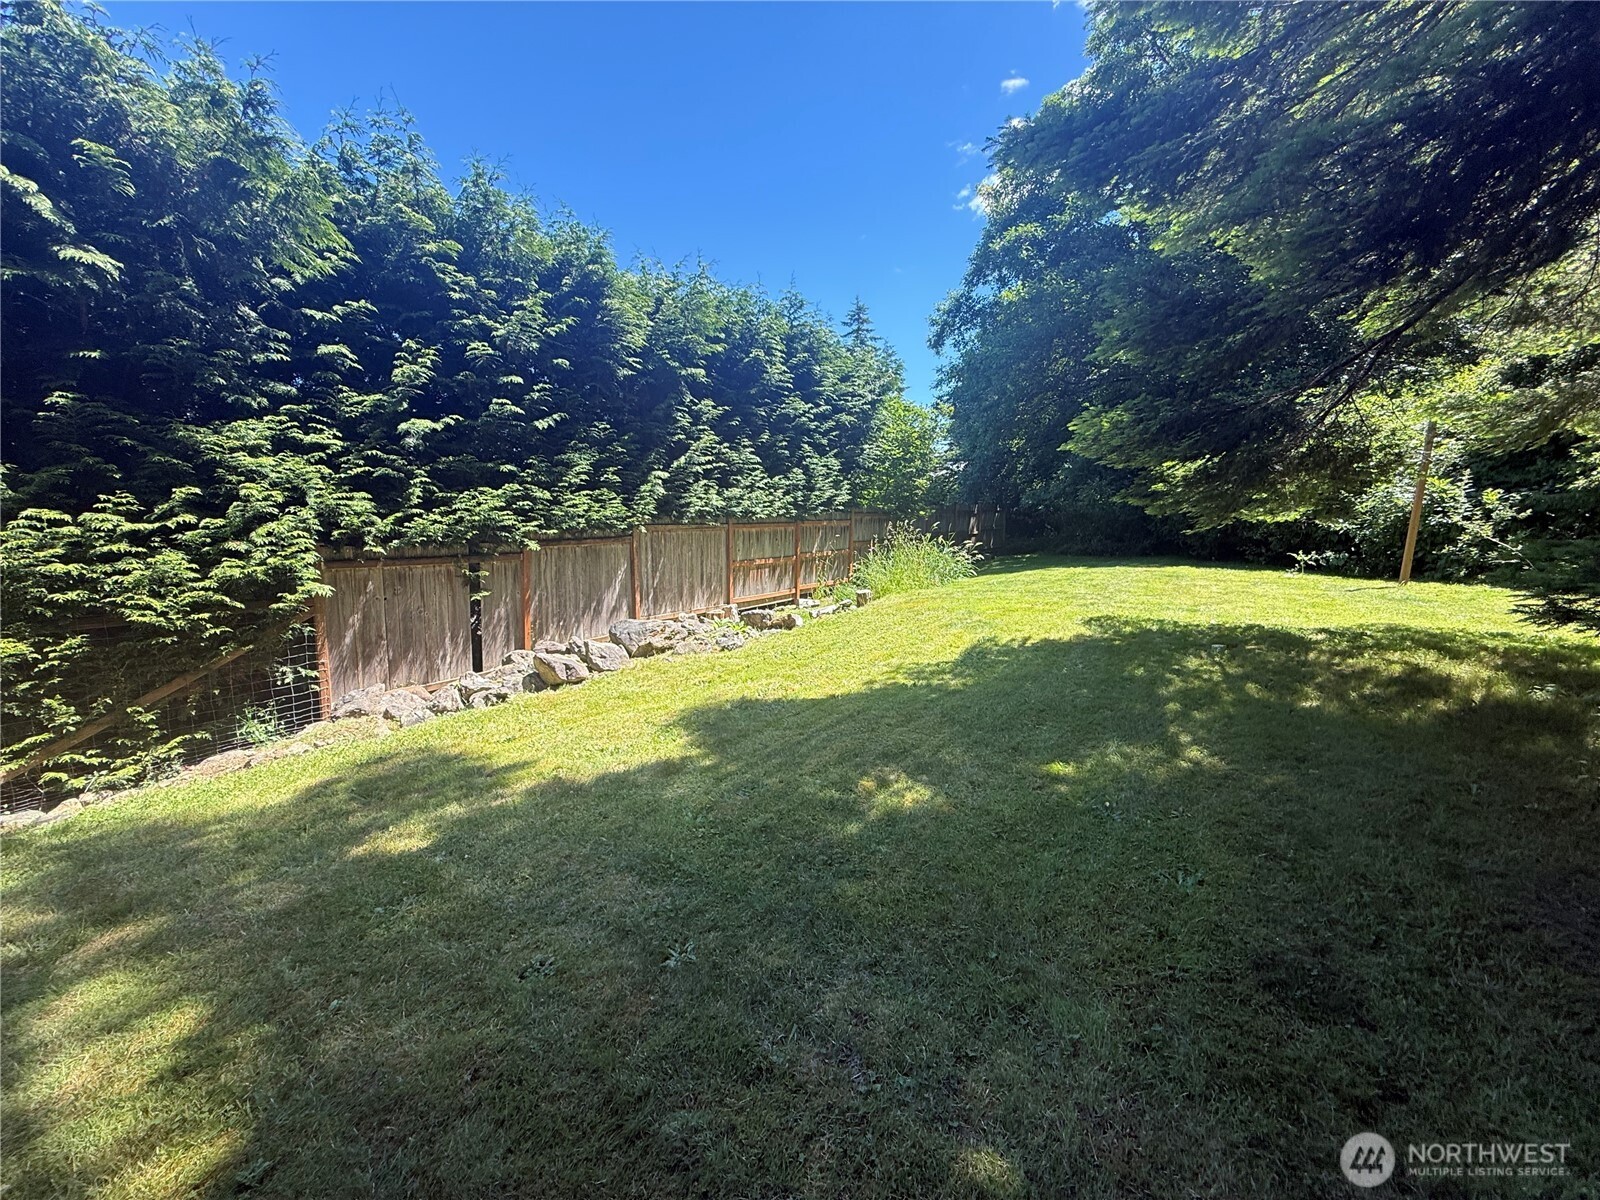
Grassy yard bordered by a wooden fence and dense evergreen trees.
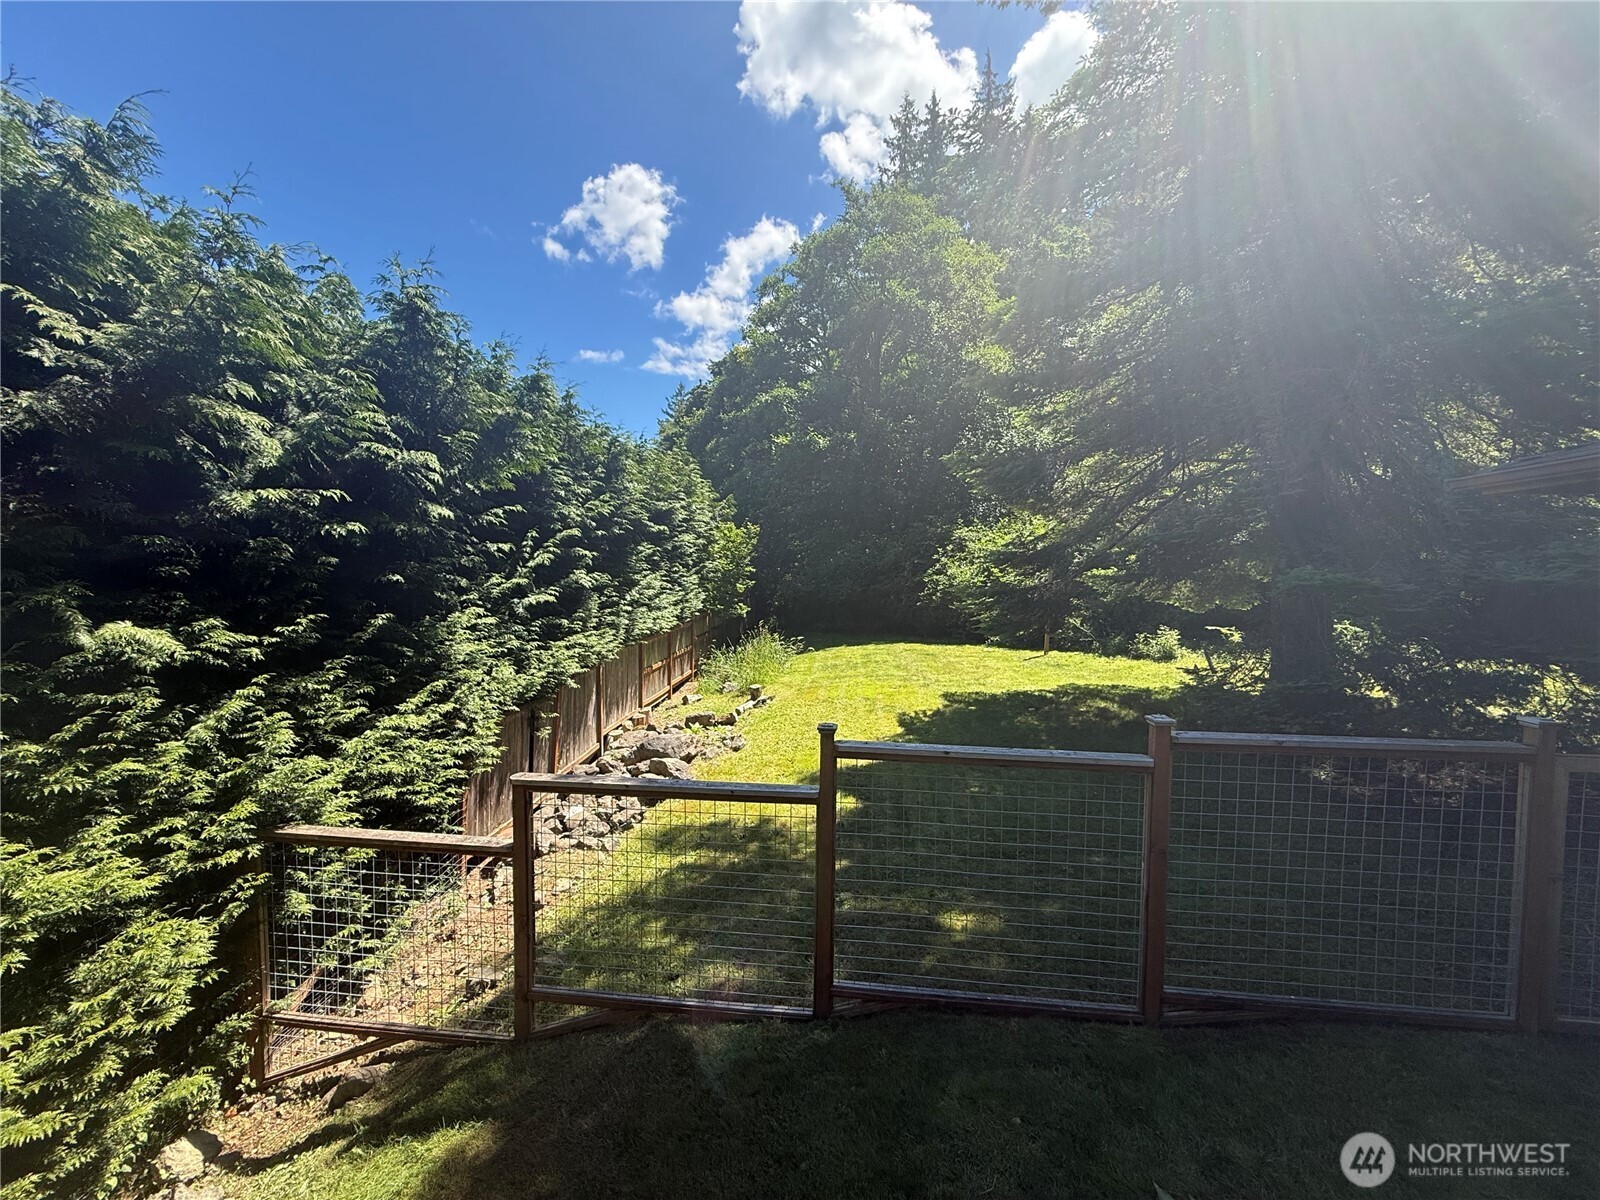
Fenced grassy backyard bordered by evergreens, with a wire-panel gate and rock-edged path.
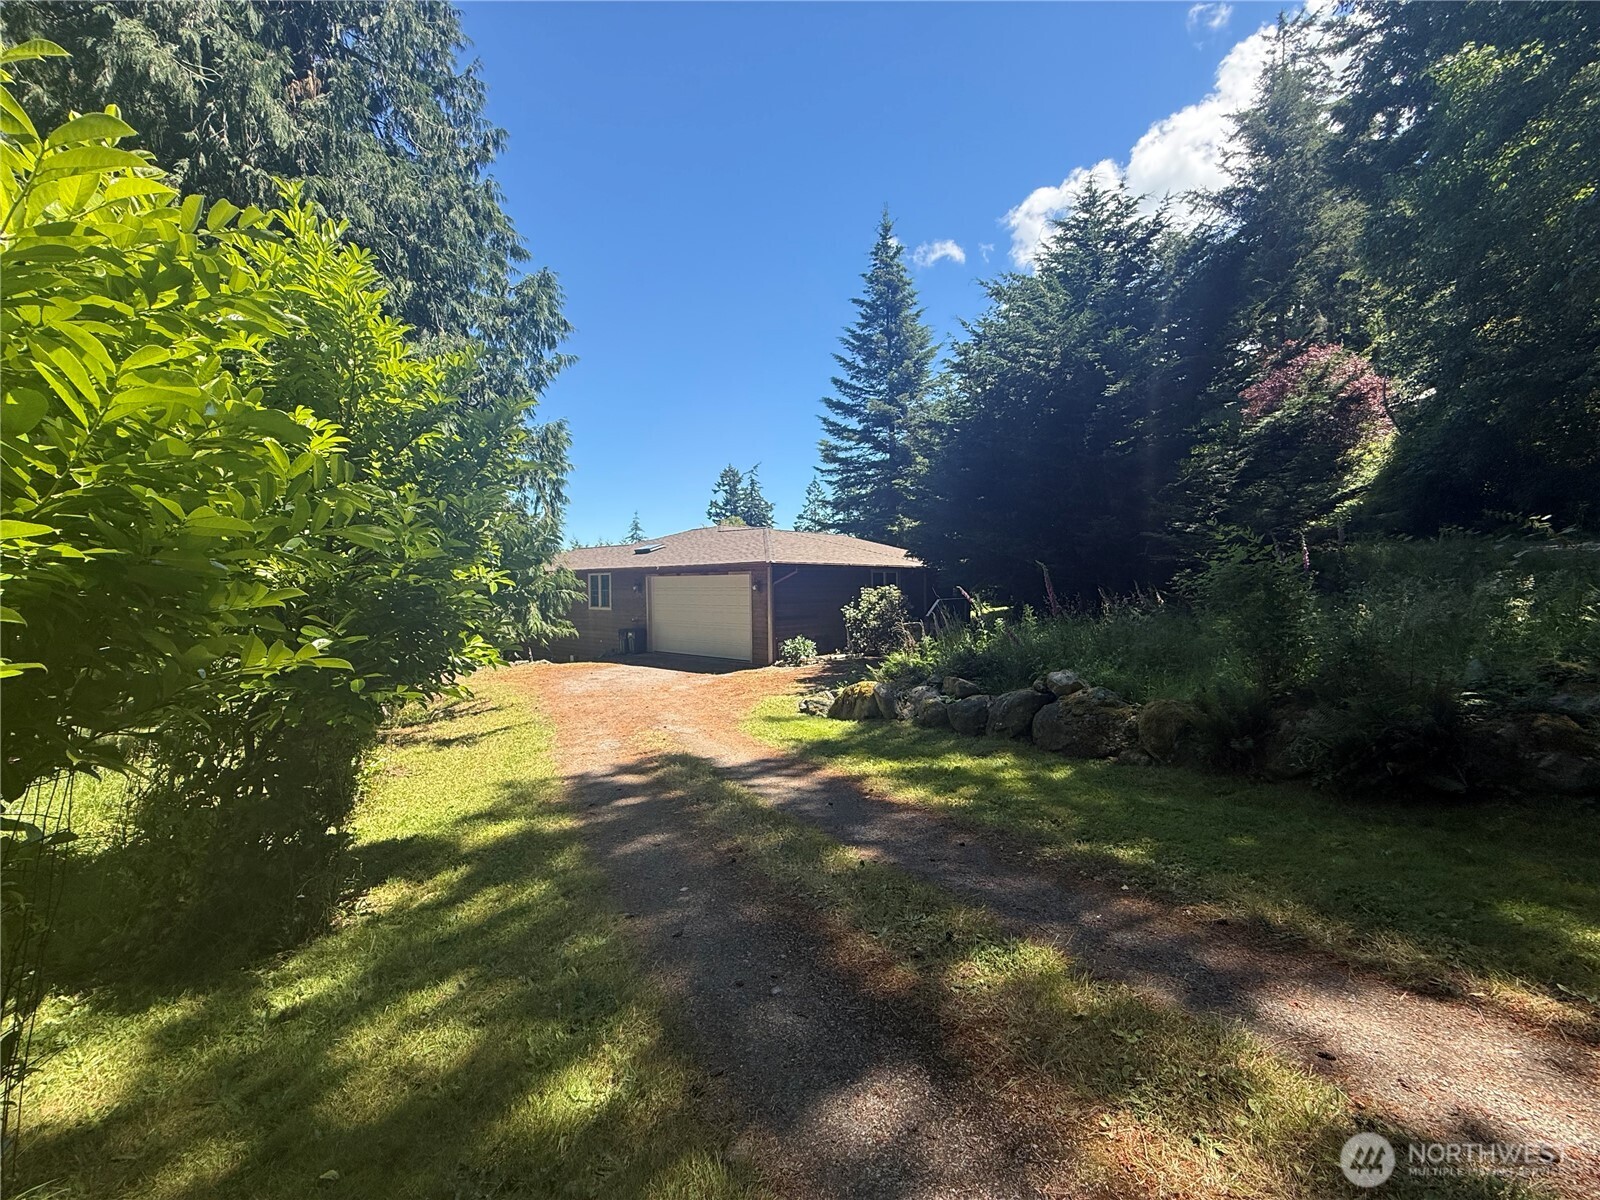
Wood-sided garage at the end of a gravel driveway, surrounded by trees and shrubs.
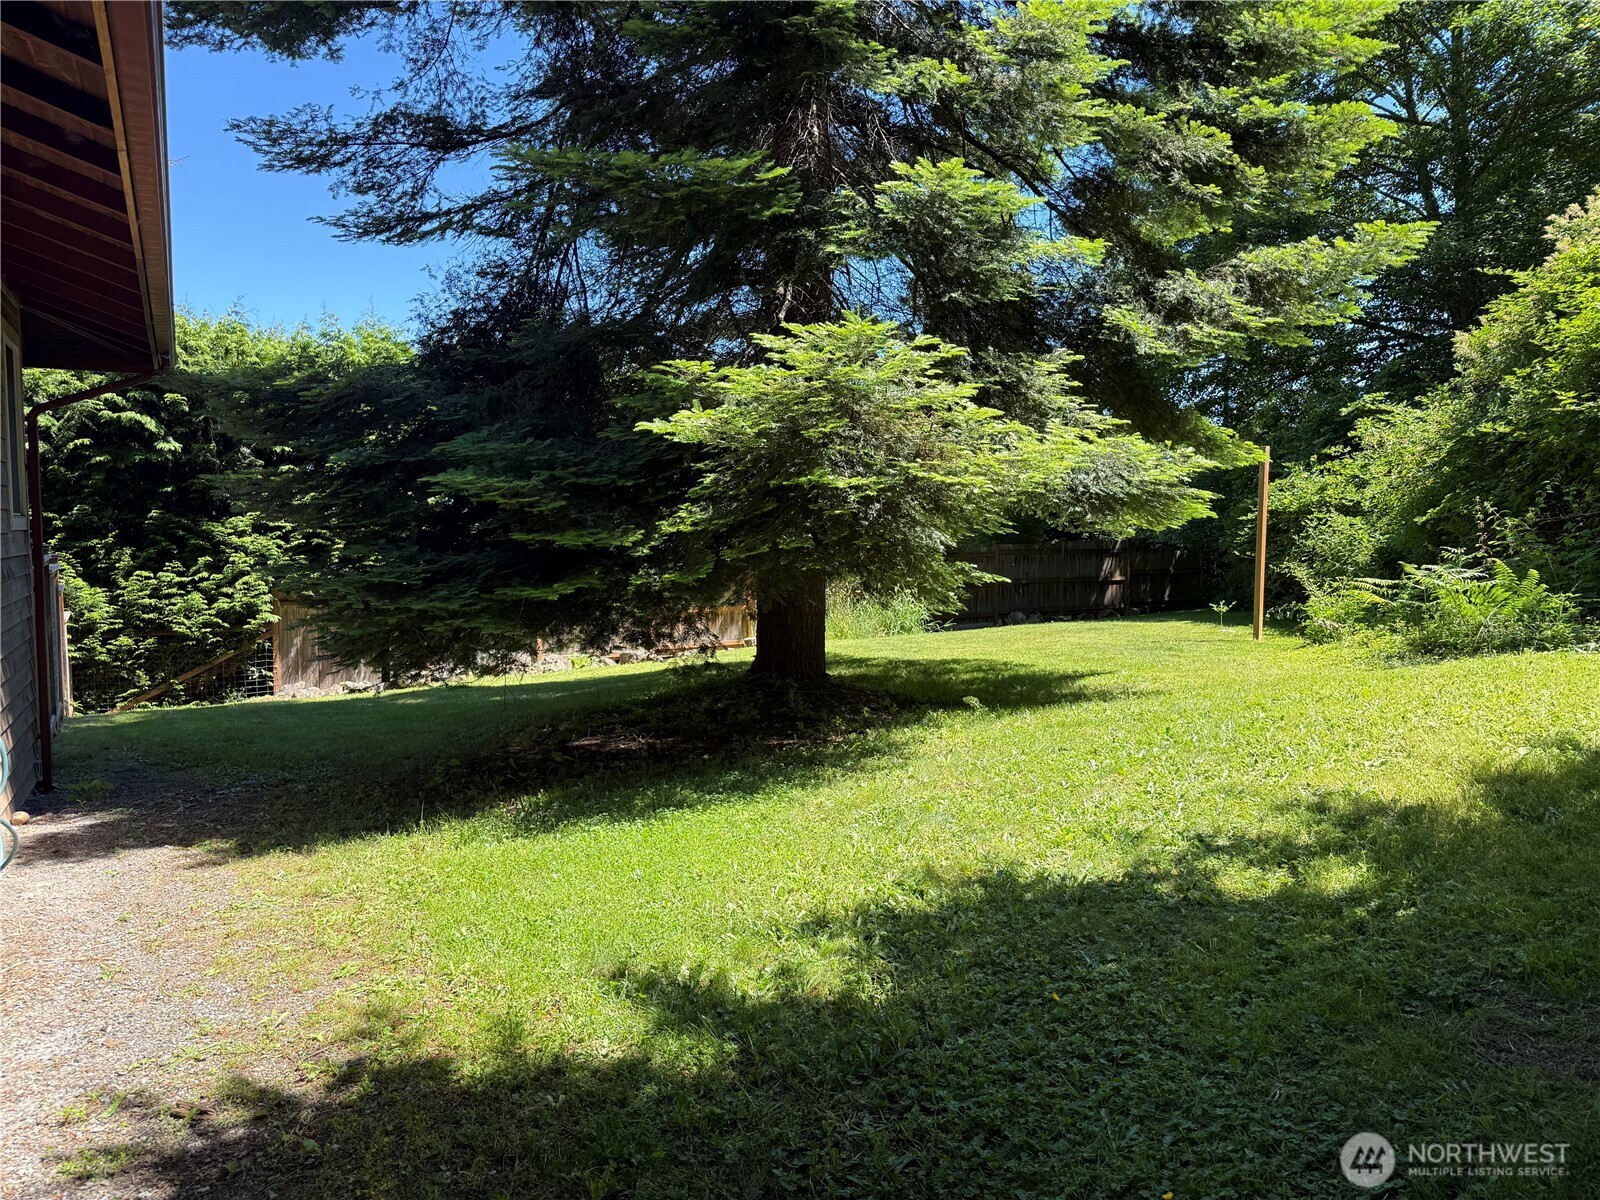
Grassy backyard shaded by a large evergreen, with leafy landscaping and a wooden fence.
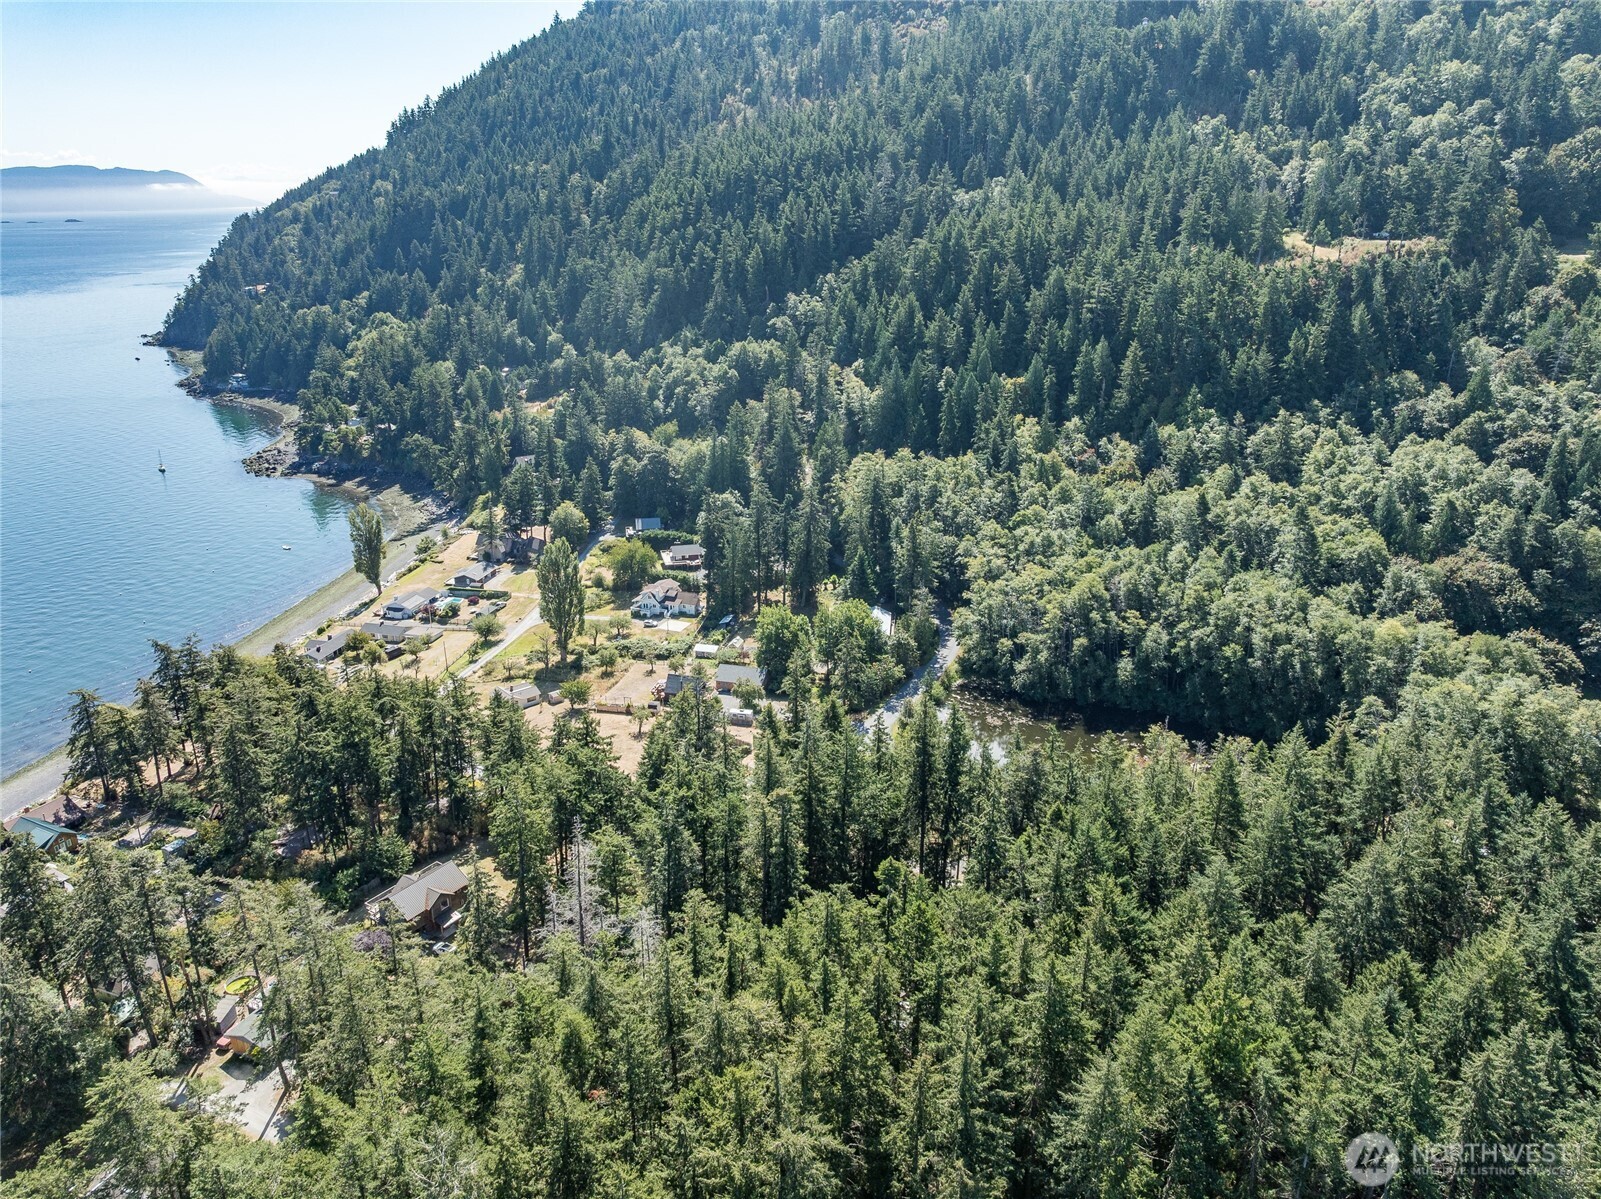
Aerial view of a wooded Orcas Island shoreline, with homes nestled among trees beside calm water.
SEE ALL PHOTOS
Aerial view of a wooded property with a detached garage and water visible beyond.
Aerial property marked by a red arrow, above a rocky shore with forested mountains beyond.
Aerial view of a home and red-outlined lot near the shoreline.
Aerial view of a wooded home with a large deck and gravel driveway.
Aerial view of a wooded home with a gravel driveway, grassy yard, and raised deck.
Living room with a blue rug, patterned armchairs, and sliding doors opening to a leafy deck.
Open-plan living room with hardwood floors, a blue patterned rug, floral chairs, and an adjoining kitchen.
Dining area with a glass table, gray chairs, turquoise cabinets, and a glass-paneled front door.
Kitchen with dark wood cabinets, a stainless steel range, and a broad stone breakfast bar.
Kitchen with dark wood cabinets, stainless appliances, stone counters, and a large island.
Kitchen with dark wood cabinetry, stainless steel appliances, and a granite peninsula and island.
Kitchen with cherry cabinets, stainless appliances, a large stone peninsula, and stained-glass pendant lights.
Kitchen with dark wood cabinets, stainless steel appliances, and a large peninsula beneath stained-glass pendant lights.
Kitchen with dark wood cabinetry, granite counters, and a large island with bar seating.
Dining area with a wooden table, patterned chairs, and large windows overlooking greenery.
Wooden deck beside a wood-sided house, with outdoor chairs and a leafy forest setting.
Wooden home deck with colorful chairs, cable railing, and a lush evergreen backdrop.
Aerial view of a home’s large wooden deck with mesh railings and patio chairs among trees.
Furnished bedroom with colorful bedding, a chunky knit throw, and large windows overlooking greenery.
Furnished bedroom with a colorful quilted bed, wood-trimmed windows, and a vintage-style dresser.
Bathroom with a dark wood double vanity, two sinks, and a purple orchid on the countertop.
Bathroom with a glass shower and corner soaking tub beneath a wood-trimmed window.
Bedroom with a wooden bed and corner window overlooking trees.
Home office with a glass desk and wood-trimmed windows overlooking leafy trees.
Home office with a glass desk and computer beside wood-framed corner windows.
Bathroom with a dark wood vanity, white bathtub, and green-and-blue shower curtain.
Laundry room with stacked washer and dryer, utility sink, dark cabinetry, and countertop microwave.
Wood-sided home with a raised deck, red front door, and flower-filled planters.
Garage with wooden storage cabinets, a sectional door, and boxes and equipment along the walls.
Mechanical room with a Buderus boiler, exposed piping, and a large blue heating unit.
Wood deck with red and blue chairs, cable railing, and evergreen trees.
Wooden deck with two chairs and cable railing, surrounded by dense evergreen trees.
Wood deck with two chairs and a small table overlooking dense evergreen trees.
Wood-sided home among evergreens, with a grassy lawn and raised deck enclosed by wire-mesh railing.
Grassy yard bordered by a wooden fence and dense evergreen trees.
Fenced grassy backyard bordered by evergreens, with a wire-panel gate and rock-edged path.
Wood-sided garage at the end of a gravel driveway, surrounded by trees and shrubs.
Grassy backyard shaded by a large evergreen, with leafy landscaping and a wooden fence.
Aerial view of a wooded Orcas Island shoreline, with homes nestled among trees beside calm water.
Provided by NWMLS, Listing Broker: True North Realty; Chantelle Hildreth; 360-317-6581; [email protected]
For Sale

143 Raccoon Point Road

143 Raccoon Point Road, Orcas Island, WA 98245

$837,000
Beautiful Northwest Contemporary located on the outskirts of the village of Eastsound. This lovingly maintained 3-bedroom, 2-bath, 1664 Sq. ft. single-level custom home feature a vaulted great room as the center of the home. Primary bedroom suite on one side of great room and two additional bedrooms with a shared full bath are located on the other side of the great room. Radiant heated floors and quality finishes throughout this well laid out home. Roof, kitchen appliances and fixtures are only a few years old. Clean and ready to occupy! The primary bedroom has an ensuite bath and two walk-in closets. There is an attached heated two-car garage. French doors lead out to a large private Brazilian rosewood deck for summer outdoor entertaining. Rock Island Fiber for the exceptional connectivity. A county public right-of-way waterfront is just around the corner at the end of Buckhorn Rd. for water access. Clean and ready to occupy home just minutes to the Village of Eastsound and Moran State Park.

3
beds

2
baths

1,664 Sq.Ft. LIVING AREA

0.35 Acres lot

Chantelle  Hildreth

Chantelle Hildreth

Features & Amenities

Interior

  • total bedrooms3
  • Total bathrooms2
  • full bathrooms2
  • Flooring Ceramic Tile, Softwood, Carpet
  • APPLIANCES Dishwasher, Dryer, Microwave, Refrigerator, Stove(s)/Range(s), Washer
  • other interior Features Bath Off Primary, Ceiling Fan(s), Dbl Pane/Storm Window, Dining Room, French Doors, Pantry, Vaulted Ceiling(s), Walk-In Closet(s), Water Heater

Area & Lot

  • Status For Sale
  • Living Area1,664 Sq.Ft.
  • Total Area1,664 Sq.Ft.
  • Lot Area0.35 Acres
  • MLS® ID2536457
  • TypeResidential
  • YEAR BUILT2008
  • NeighborhoodEastsound
  • Architecture StylesContemporary
  • View DescriptionMountains, Territorial
  • Elementary SchoolOrcas Elem
  • Middle SchoolOrcas Isl Mid
  • High SchoolOrcas Isl High
  • School DistrictOrcas Island

Exterior

  • STORIES1
  • water SourceCommunity
  • roofComposition
  • lot featuresPaved
  • parkingDriveway, Attached Garage
  • HEAT TYPERadiant, Recirculation Pump
  • AIR CONDITIONINGNone
  • sewerSeptic Tank
  • SubstructureConcrete Ribbon, Poured Concrete
  • security FeaturesPartially Fenced
  • other exterior FeaturesWood

Financial

  • Sales Price$837,000
  • Real Estate Tax $6,061/yr
  • HOA $224/yr
View Virtual Tour
Aerial property marked by a red arrow, above a rocky shore with forested mountains beyond.

Schedule a Showing

We would love to show you our beautiful property. Please select your preferred date and time below. An agent will be in touch shortly to confirm your appointment.

Schedule a Showing

We would love to show you our beautiful property. Please select your preferred date and time below. An agent will be in touch shortly to confirm your appointment.

Thank you for your interest in 143 Raccoon Point Road, Orcas Island, WA 98245. We are reviewing your request and will be in touch shortly!

Mortgage Calculator

Estimate your monthly mortgage payment, including the principal and interest, property taxes, and HOA. Adjust the values to generate a more accurate rate.

All estimates are provided for informational purposes only. Actual amounts may vary.
$0,000 Your Payment 20 15 65
$0,000 Your Payment

Eastsound

Explore

Work With Us

As a team, we’re dedicated to equipping our brokers with the best tools and resources available to provide our clients with exceptional, personalized service. Our newly built office is designed with you in mind, a welcoming space where buyers and sellers alike can feel comfortable, connect with us, and experience properties showcased at their very best.

Follow Me on Instagram