Search
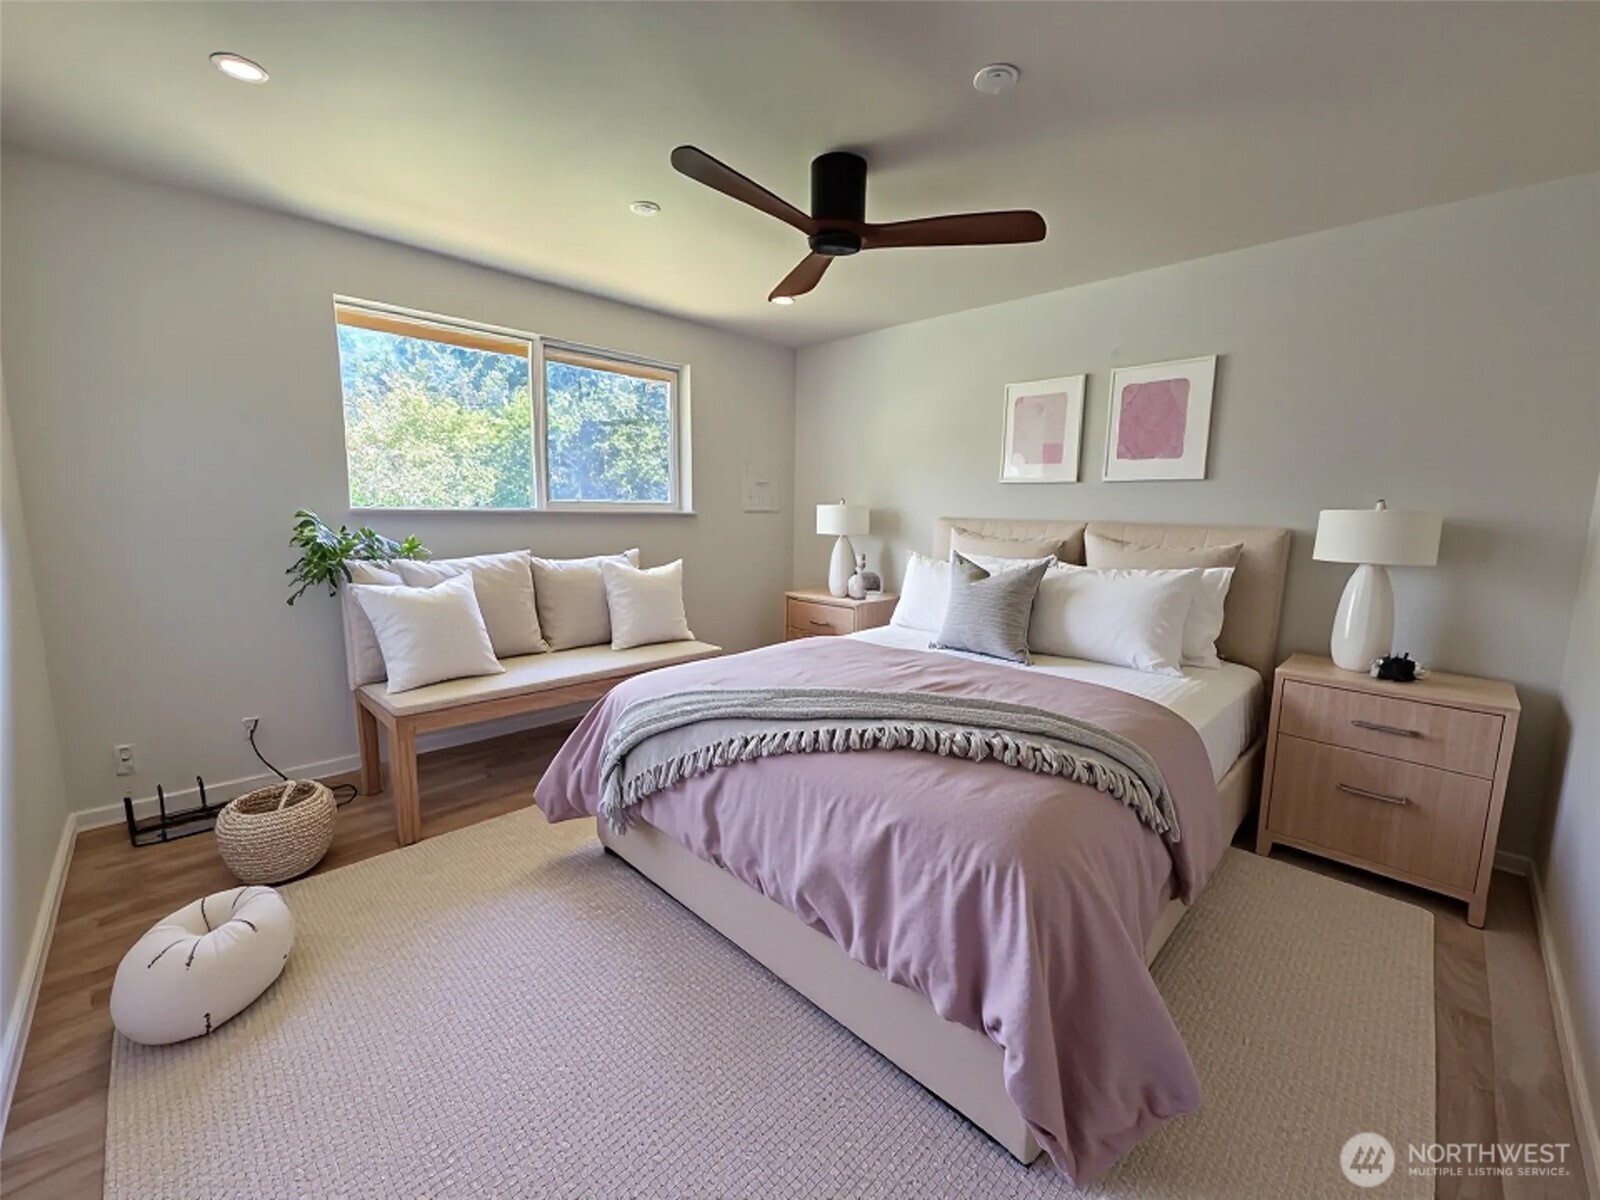
Bedroom with pale pink bedding, a cushioned window bench, and a dark-bladed ceiling fan.
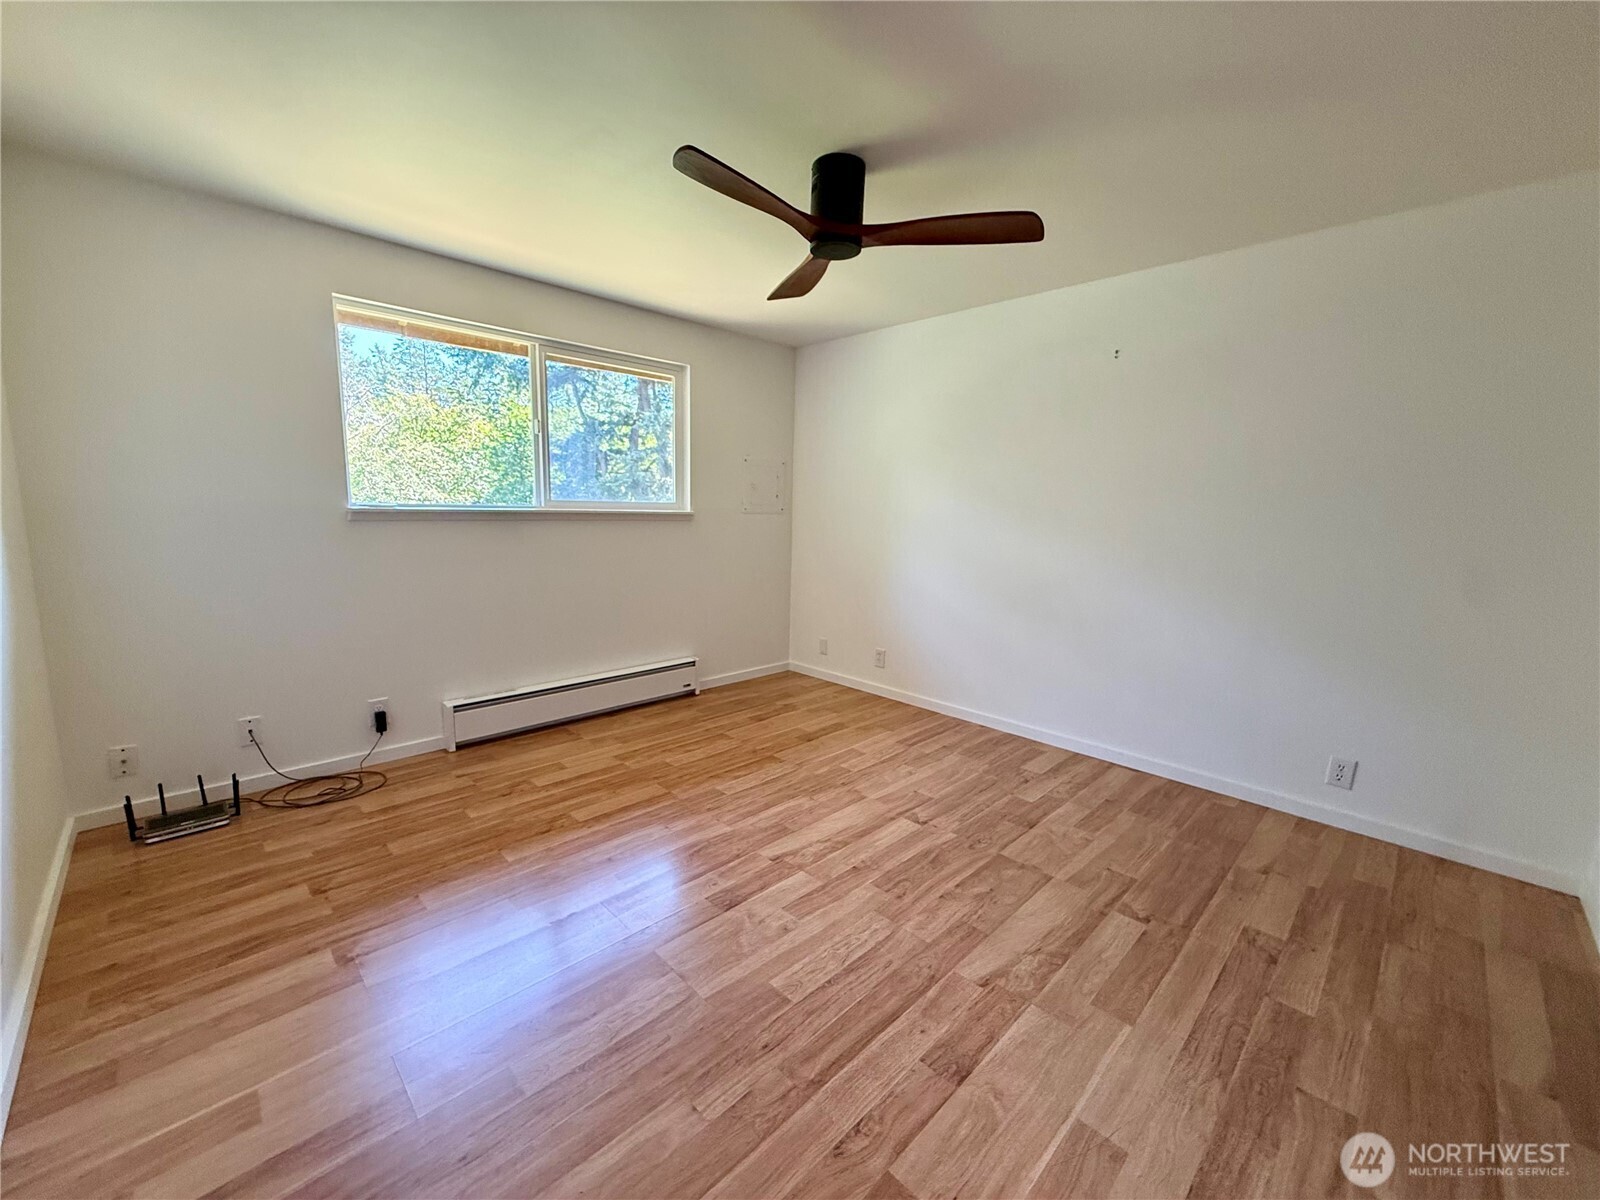
Empty bedroom with light wood floors, a ceiling fan, and a window overlooking trees.
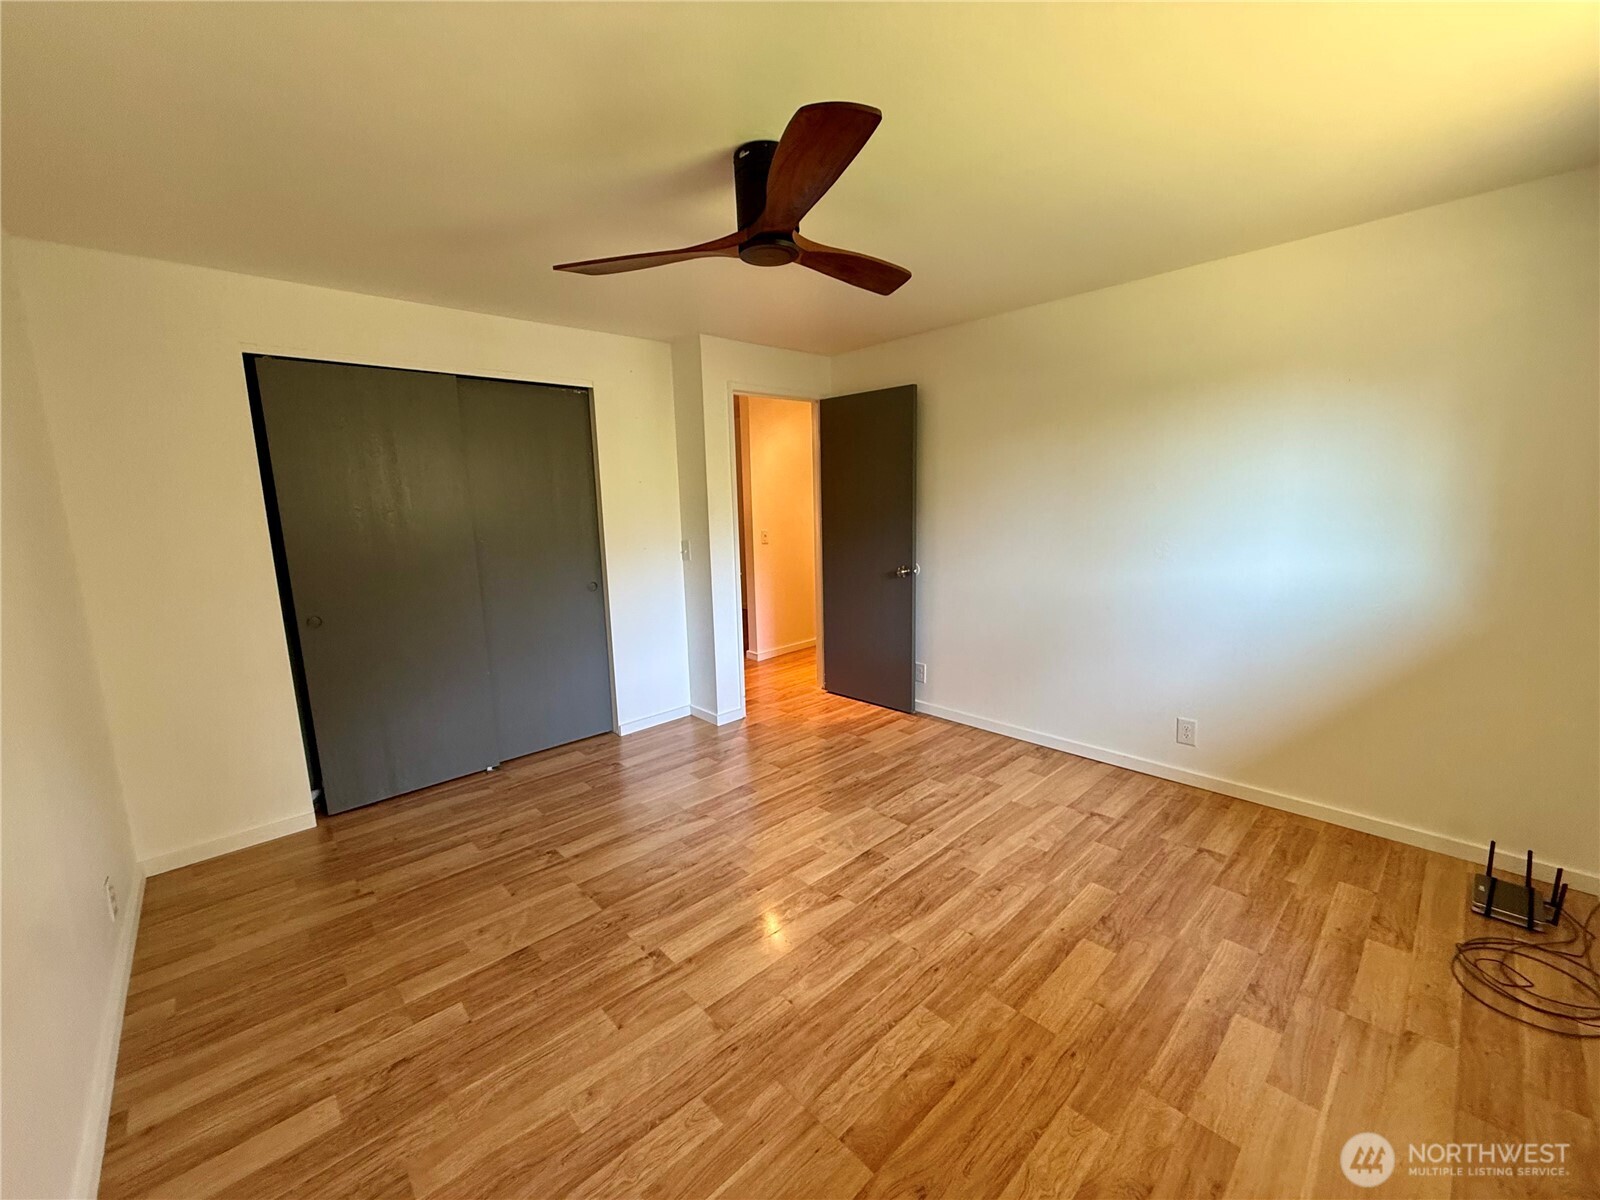
Empty bedroom with wood-look flooring, a dark closet, and a ceiling fan.
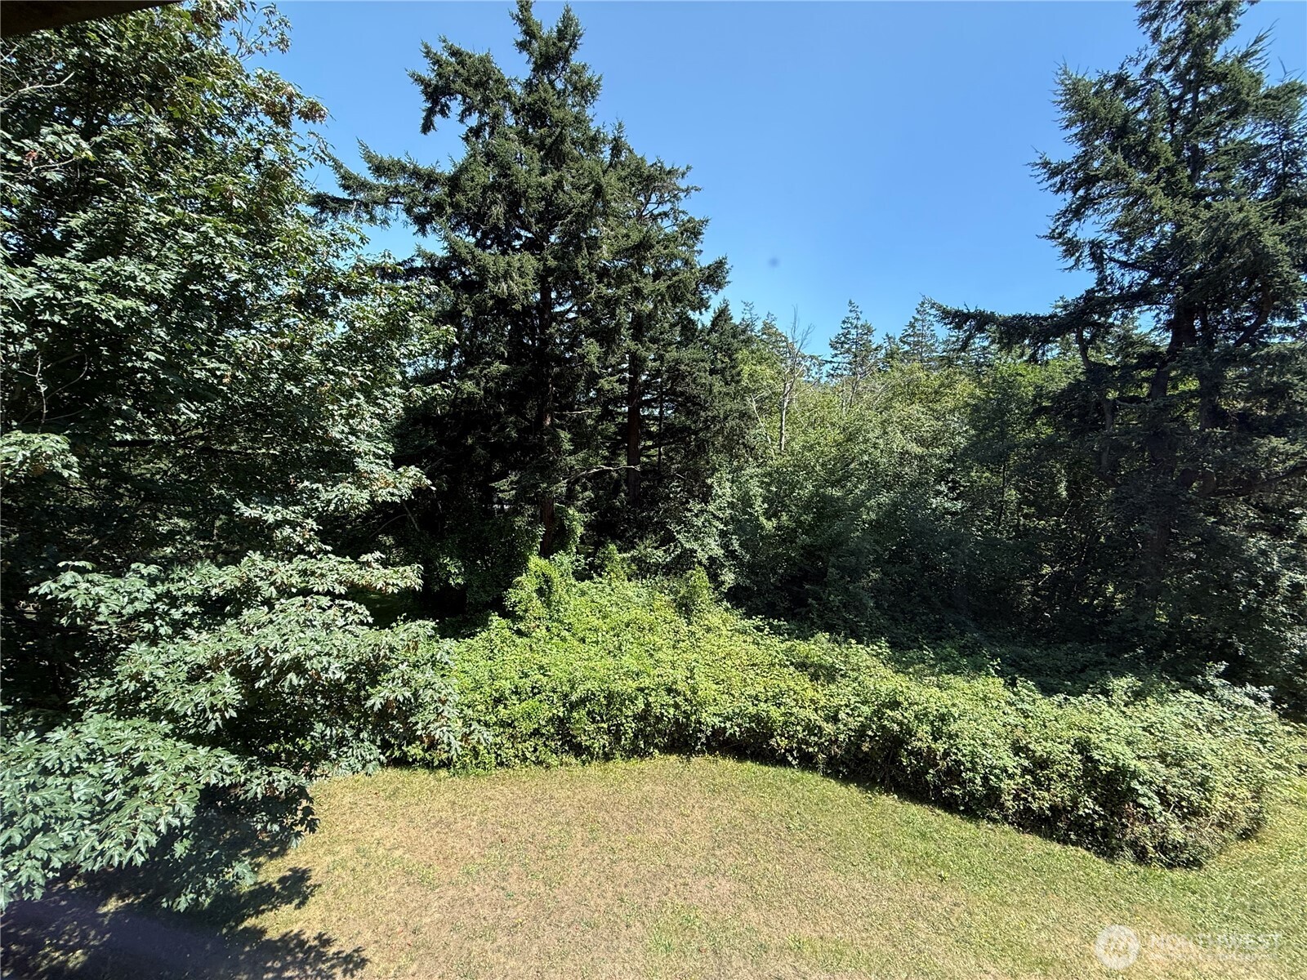
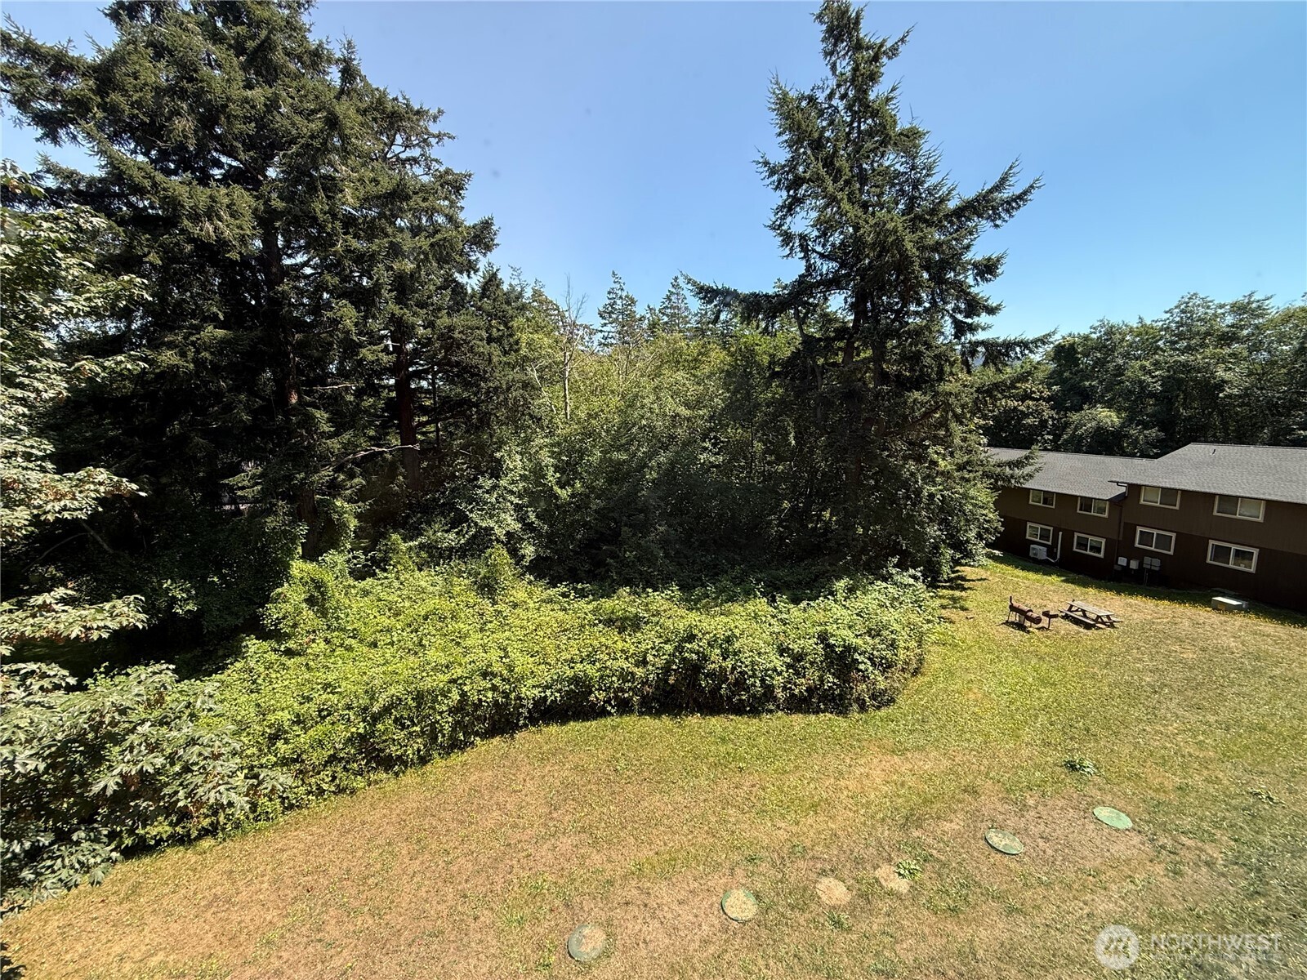
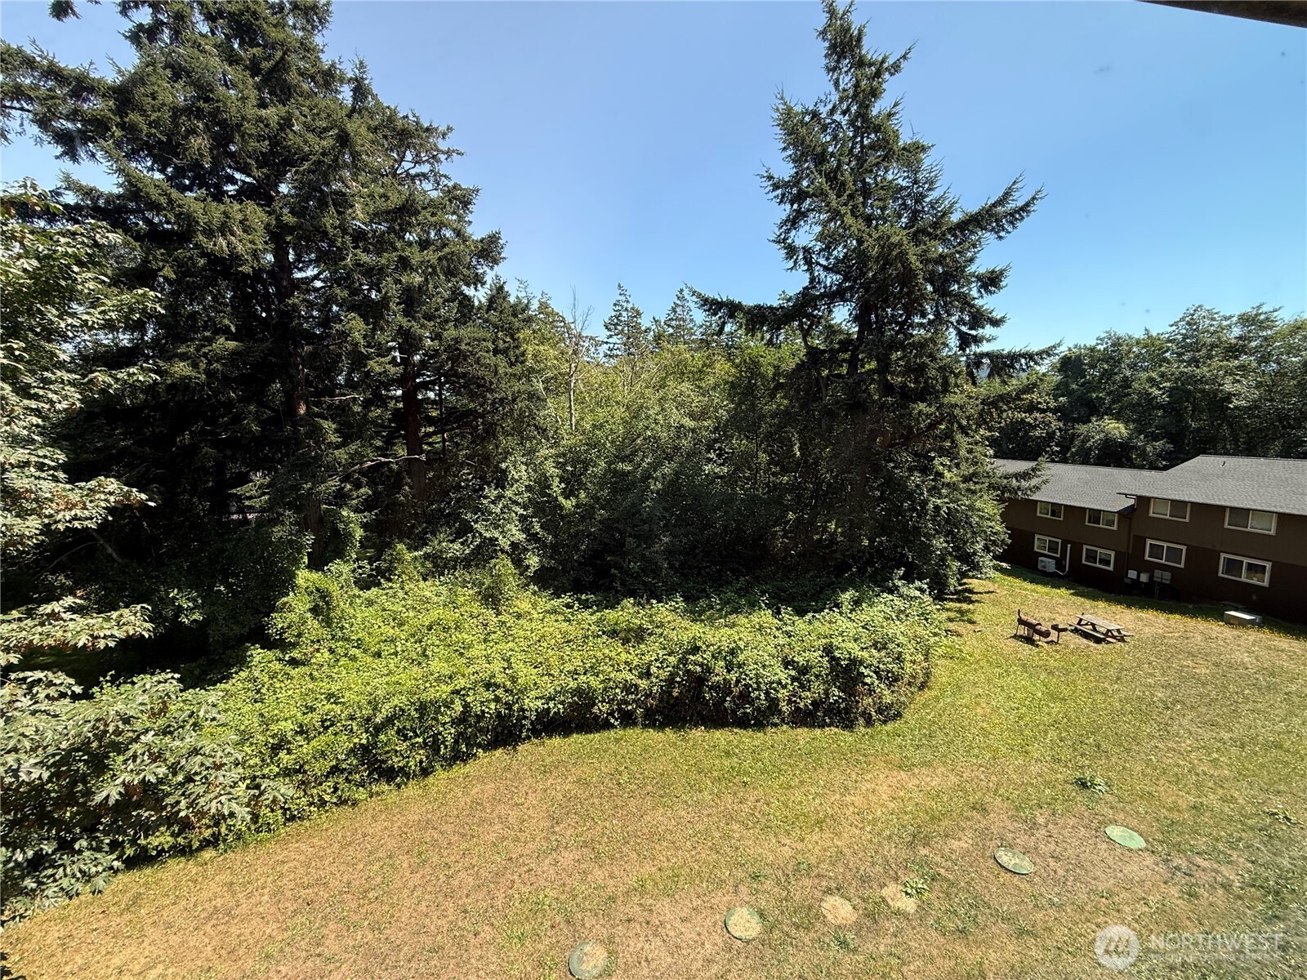
Grassy yard bordered by dense shrubs and mature trees beneath a clear blue sky.
Condominium grounds with a grassy courtyard, picnic tables, evergreen trees, and a two-story building.
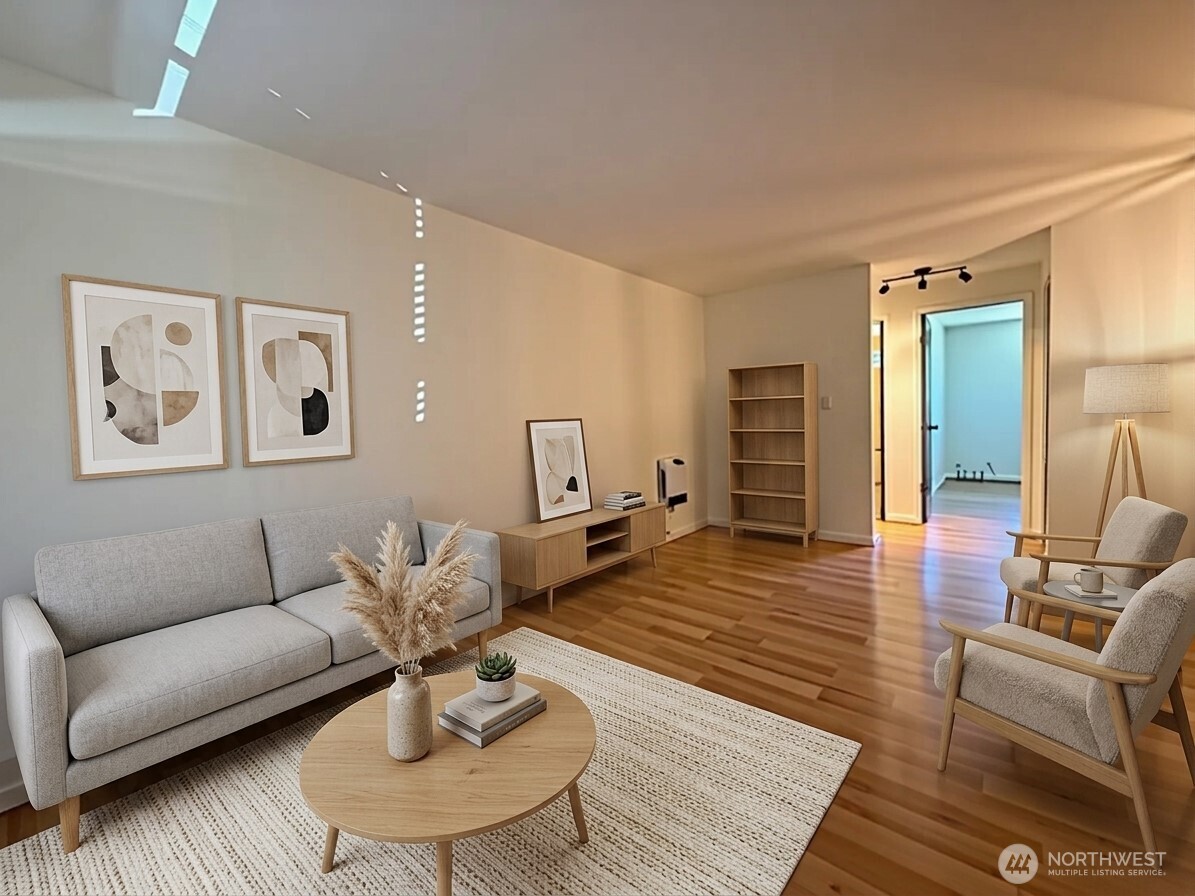
Staged living room with gray sofa, armchairs, round coffee table, and warm wood floors.
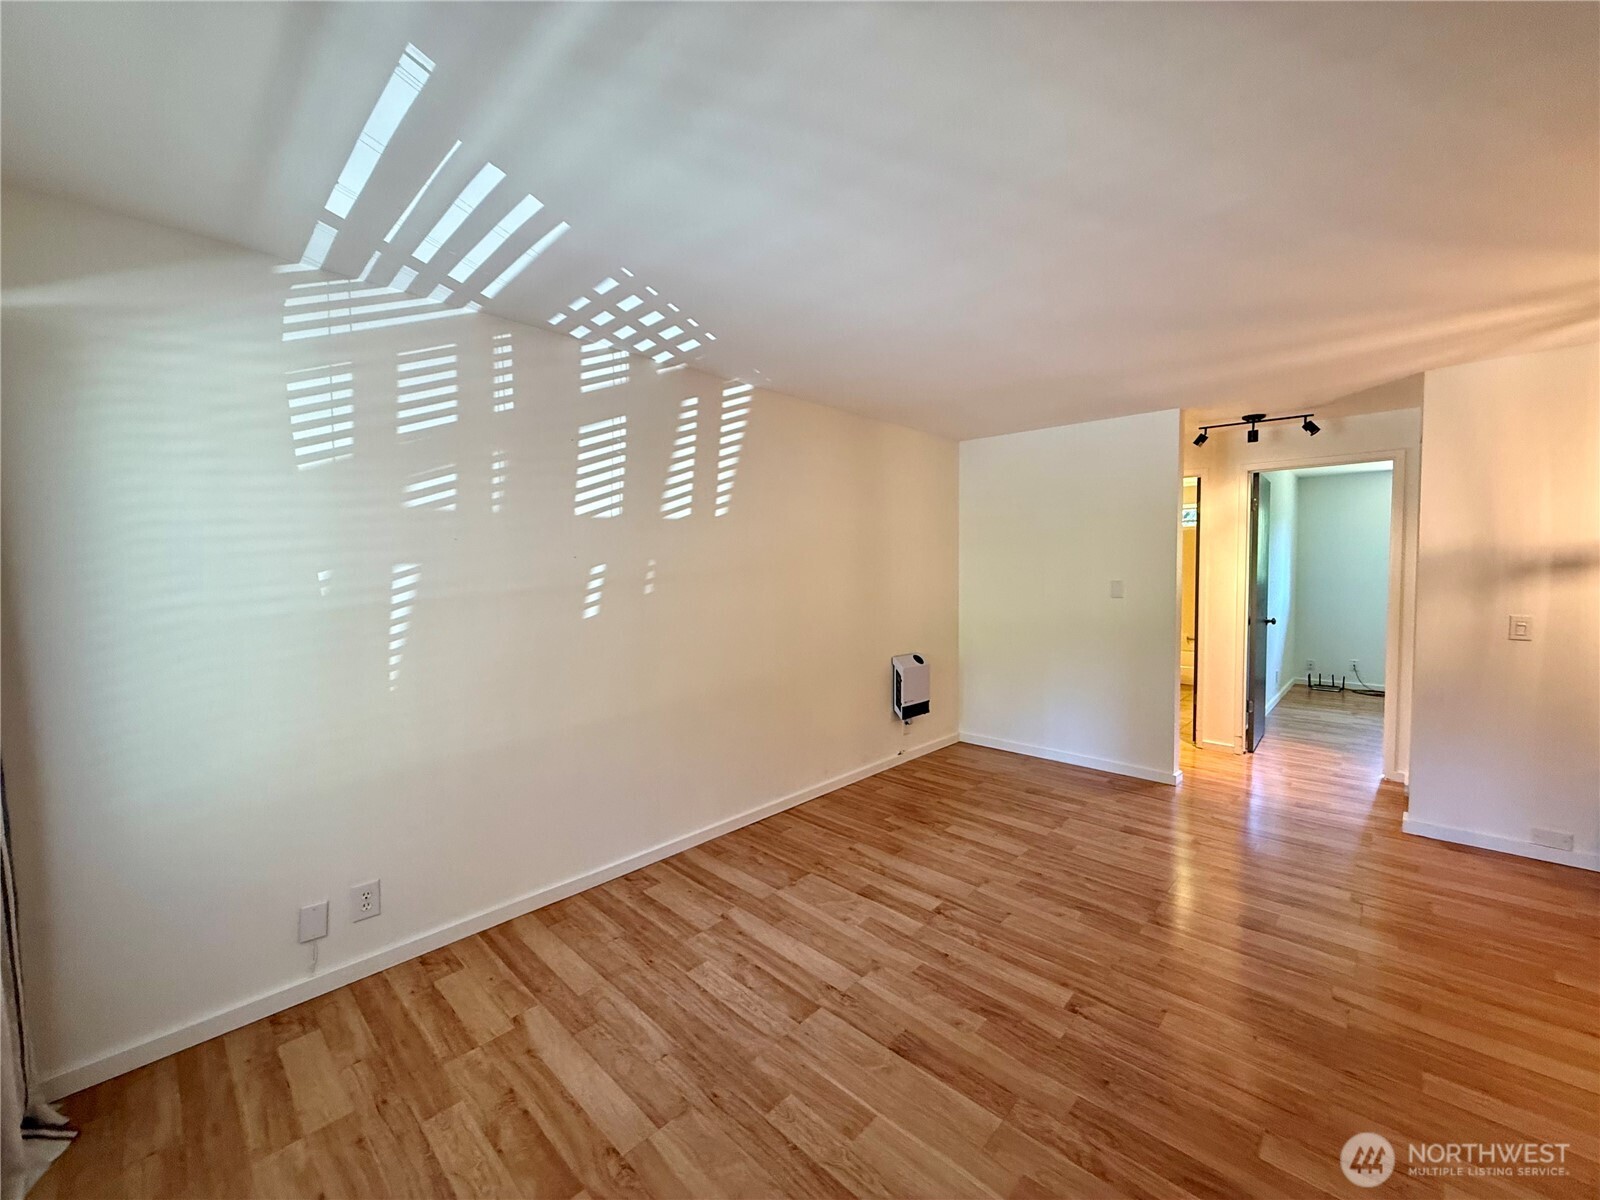
Empty living room with wood flooring and sunlight casting striped shadows across the walls and ceiling.
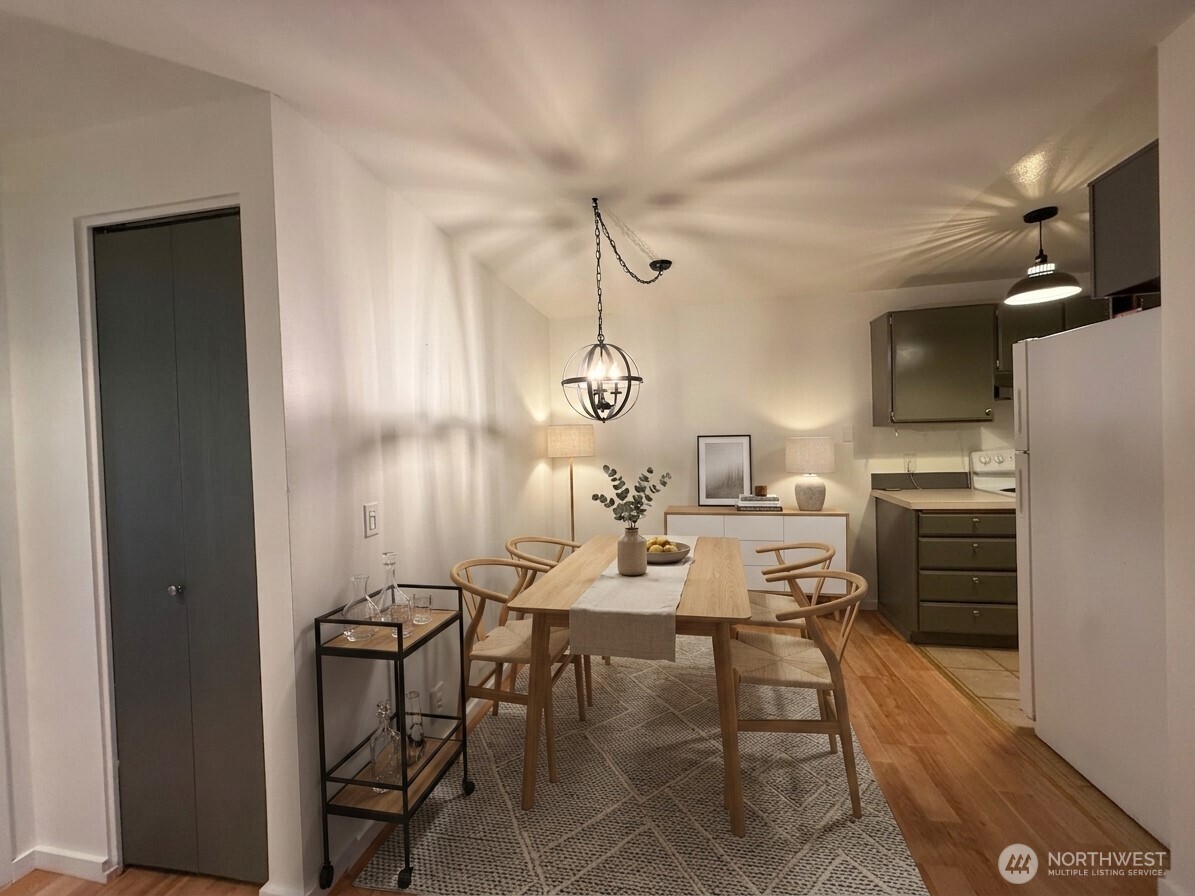
Dining area with a light wood table and woven chairs beside a compact kitchen.
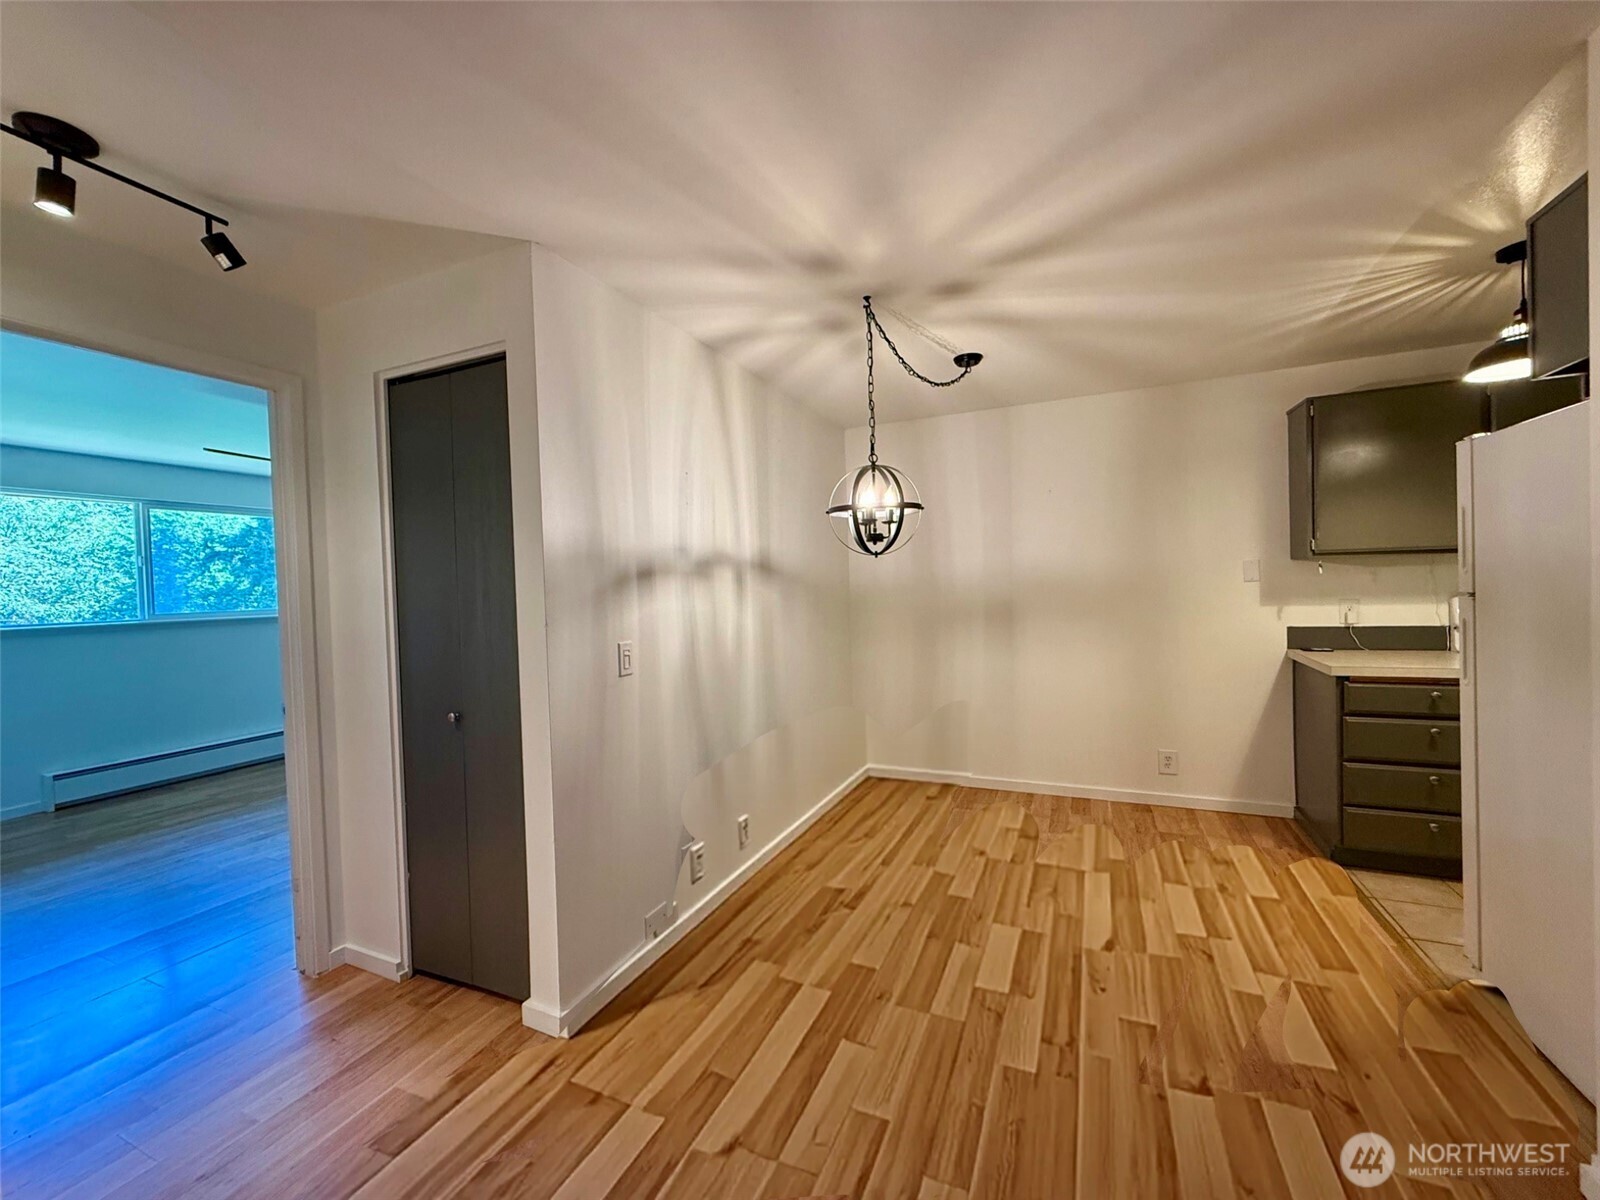
Vacant dining area with wood-plank floors, a globe pendant light, and dark kitchen cabinets.
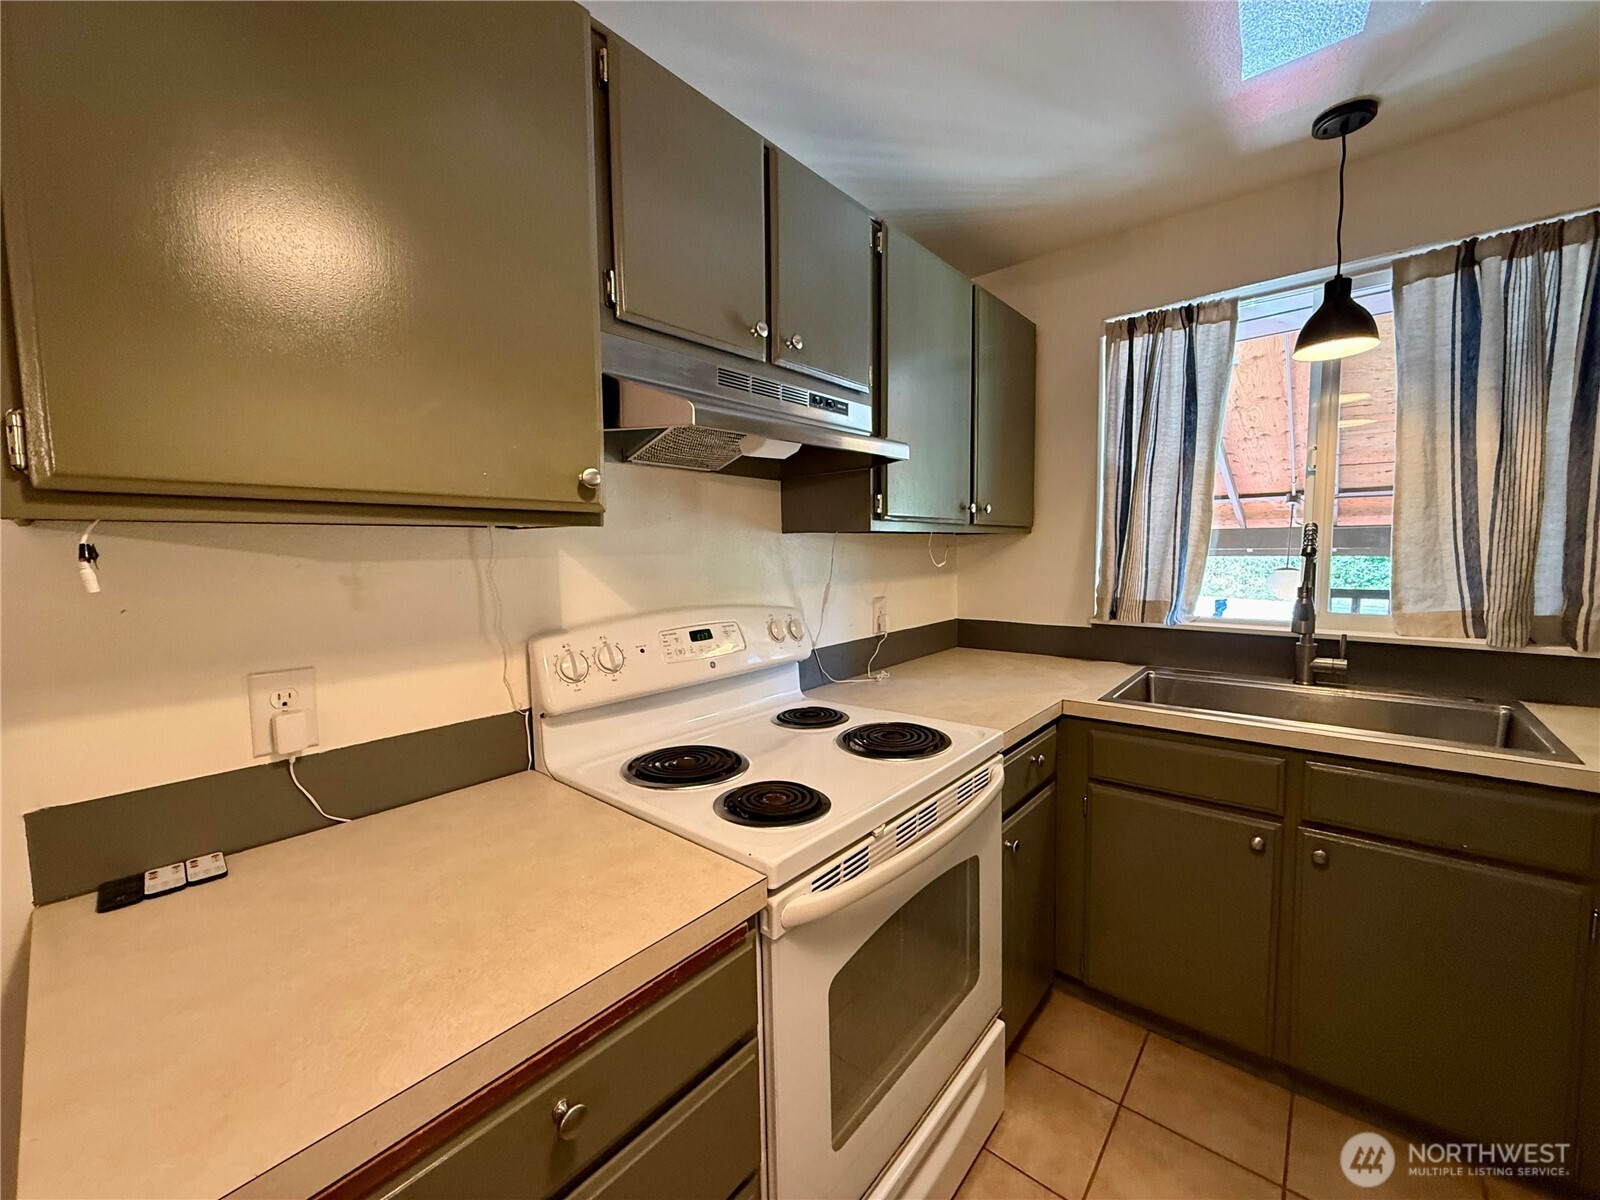
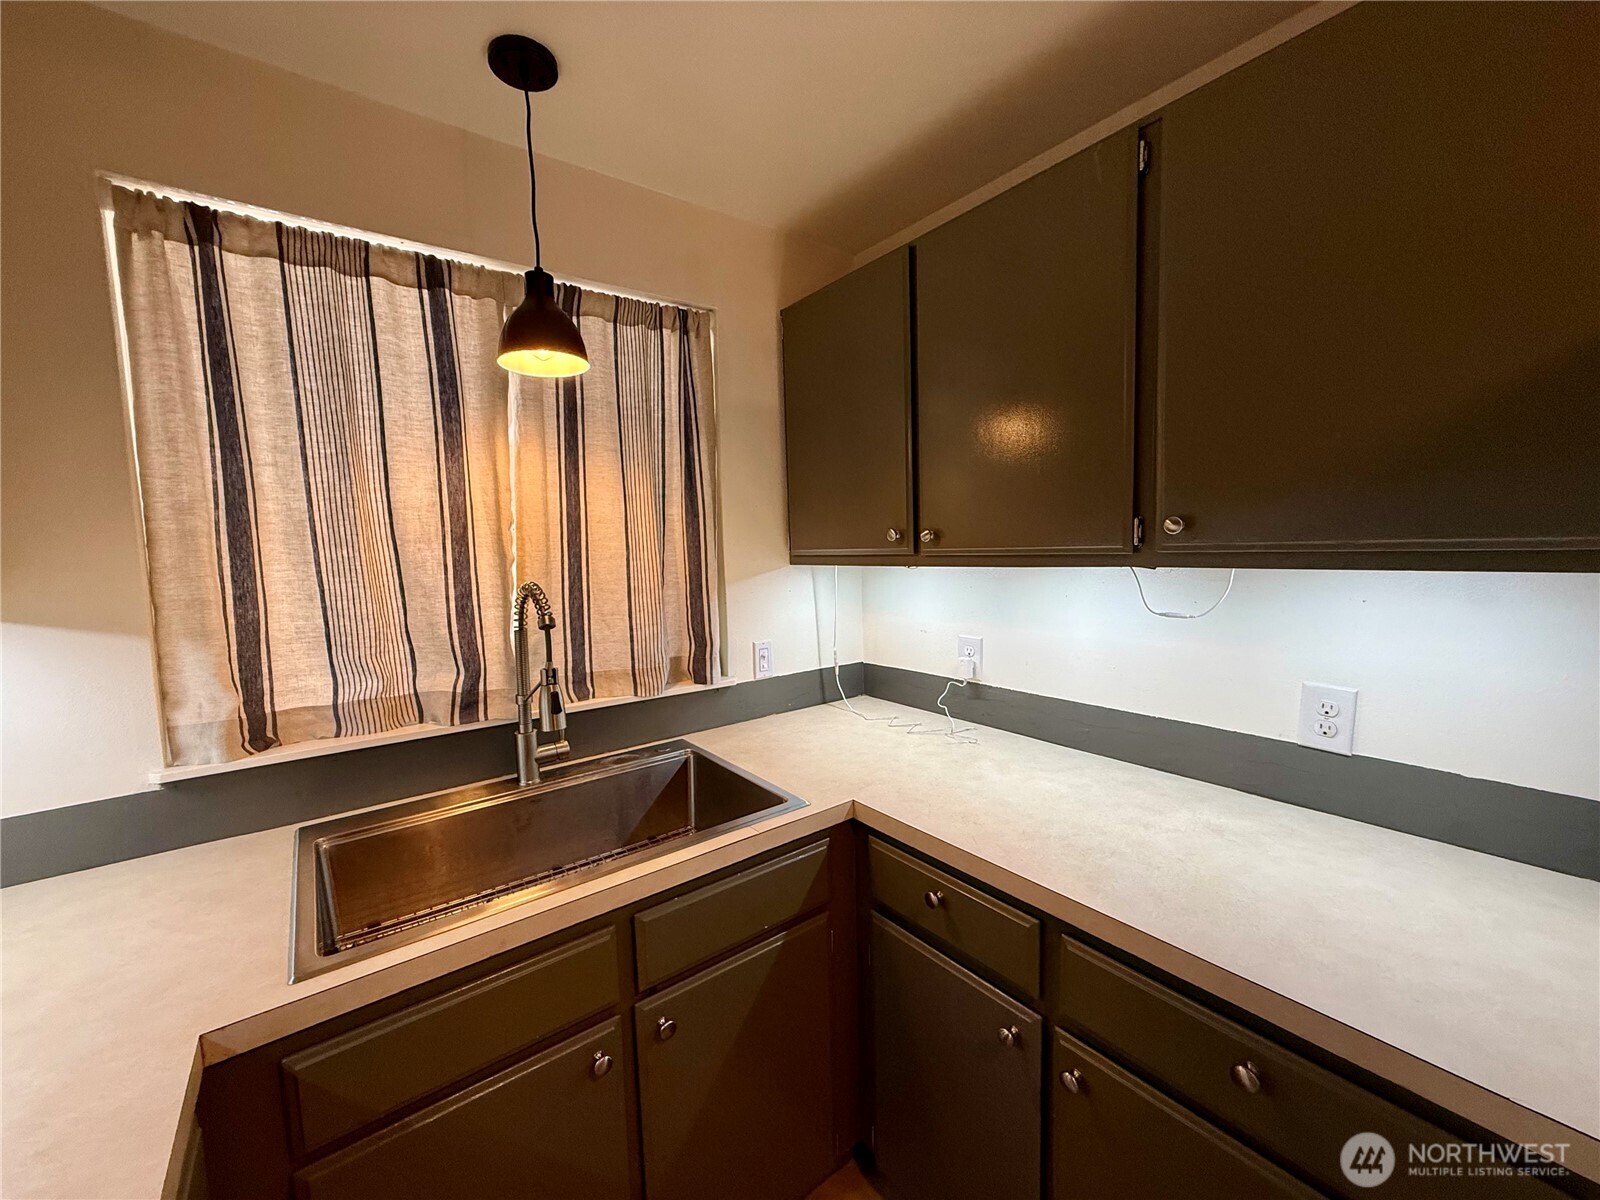
Kitchen with olive-green cabinets, white electric range, and double-basin sink beneath a curtained window.
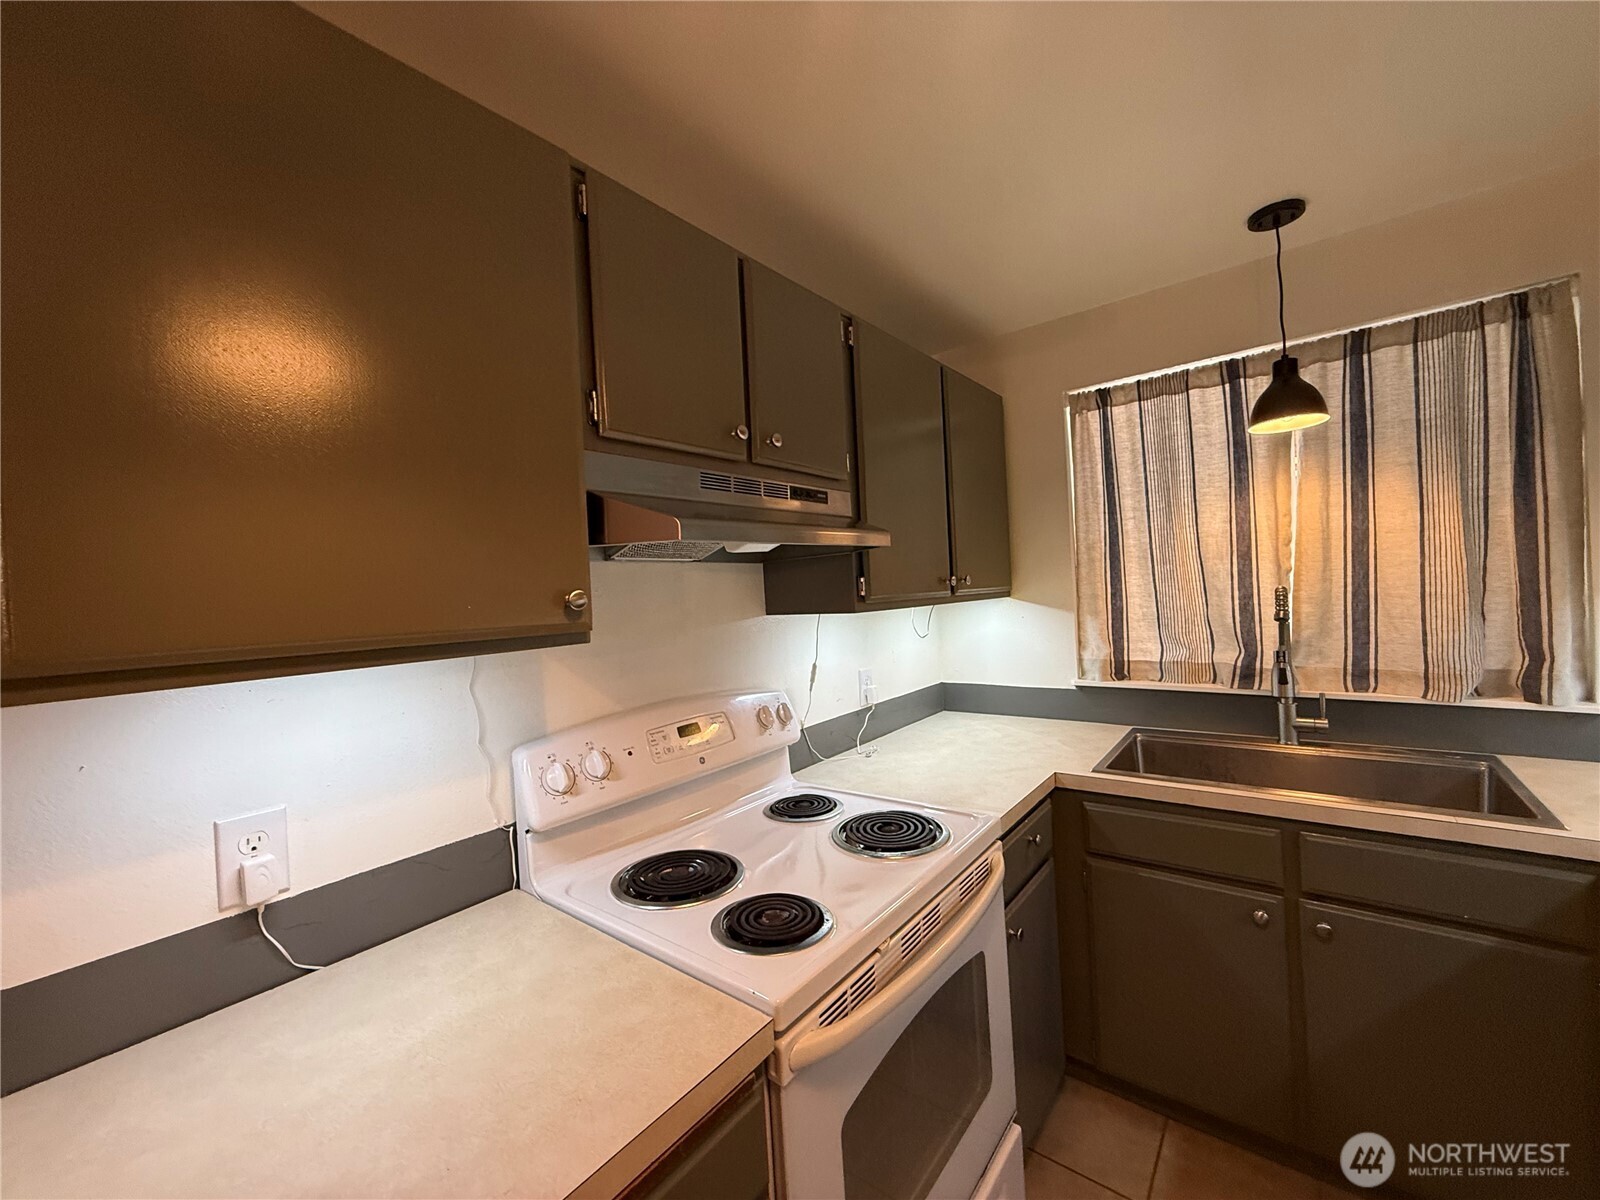
Kitchen with brown cabinets, pale counters, an electric range, and a stainless-steel sink beneath a curtained window.
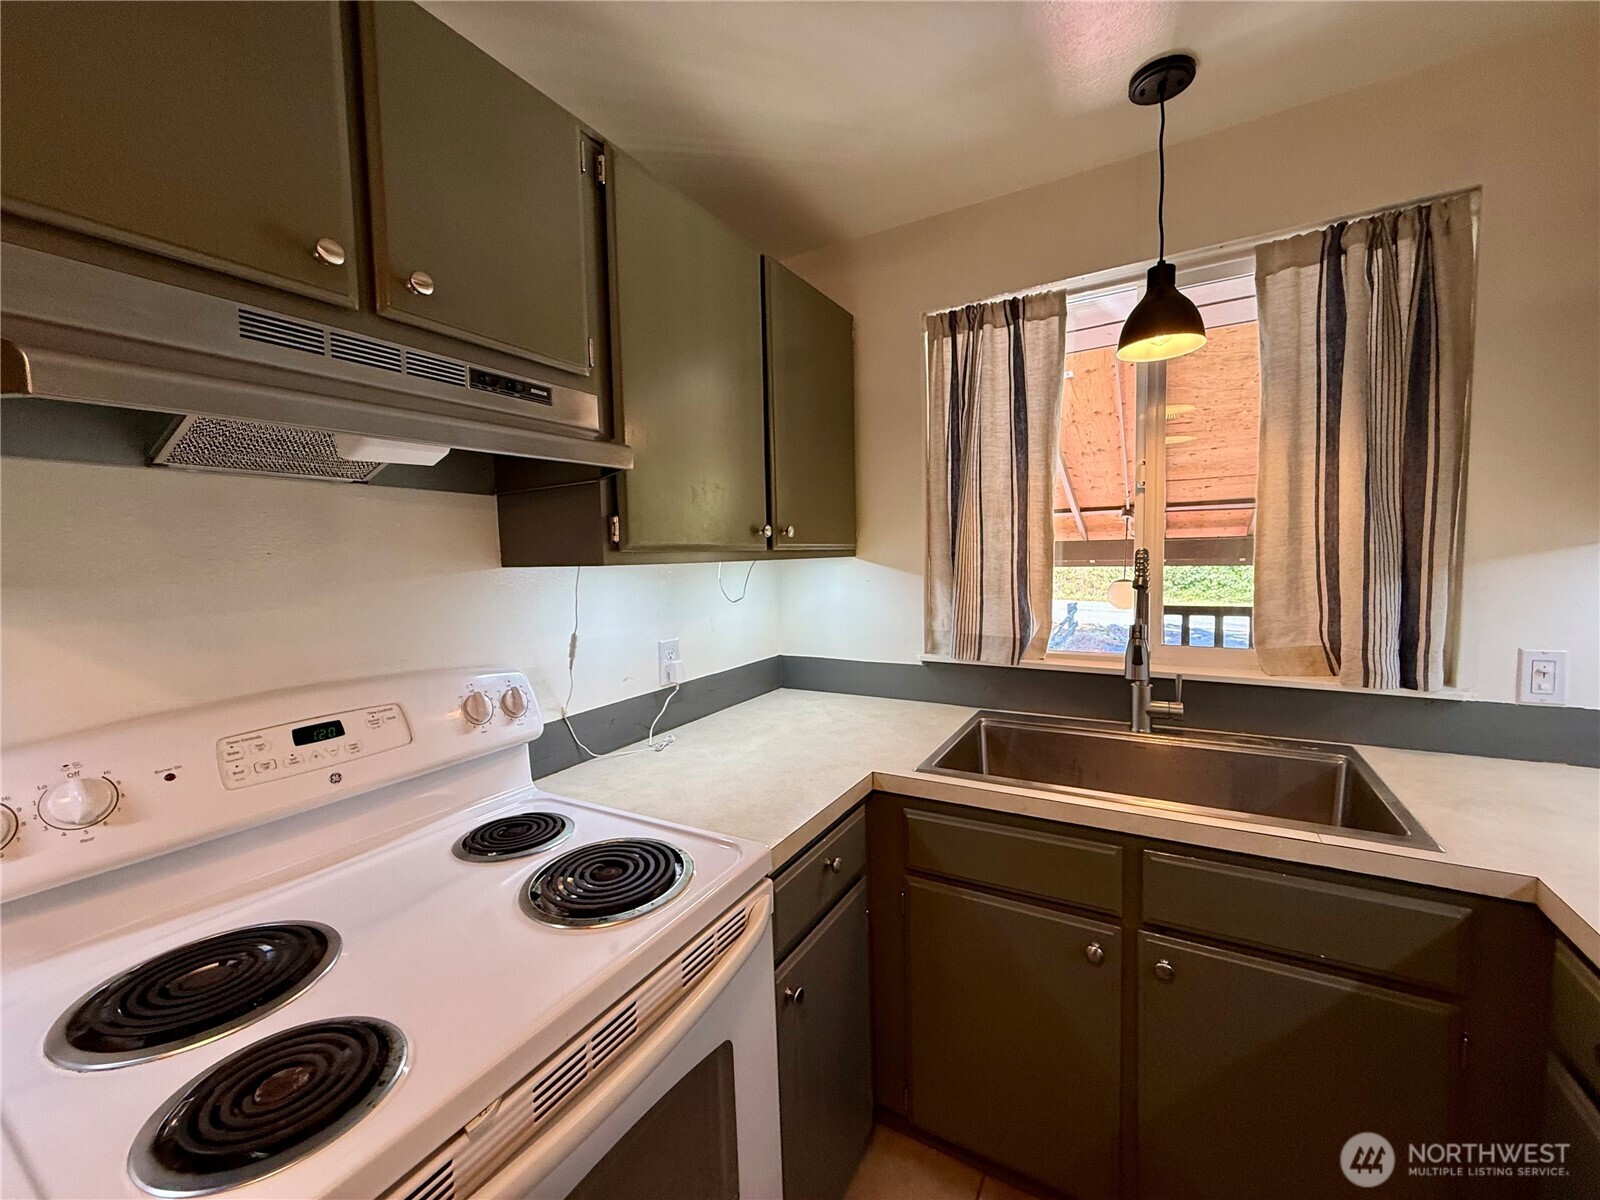
Compact kitchen with dark cabinets, a white electric range, and a stainless steel sink beneath a curtained window.
Kitchen with dark cabinets, pale countertops, a stainless-steel sink, and striped window curtains.
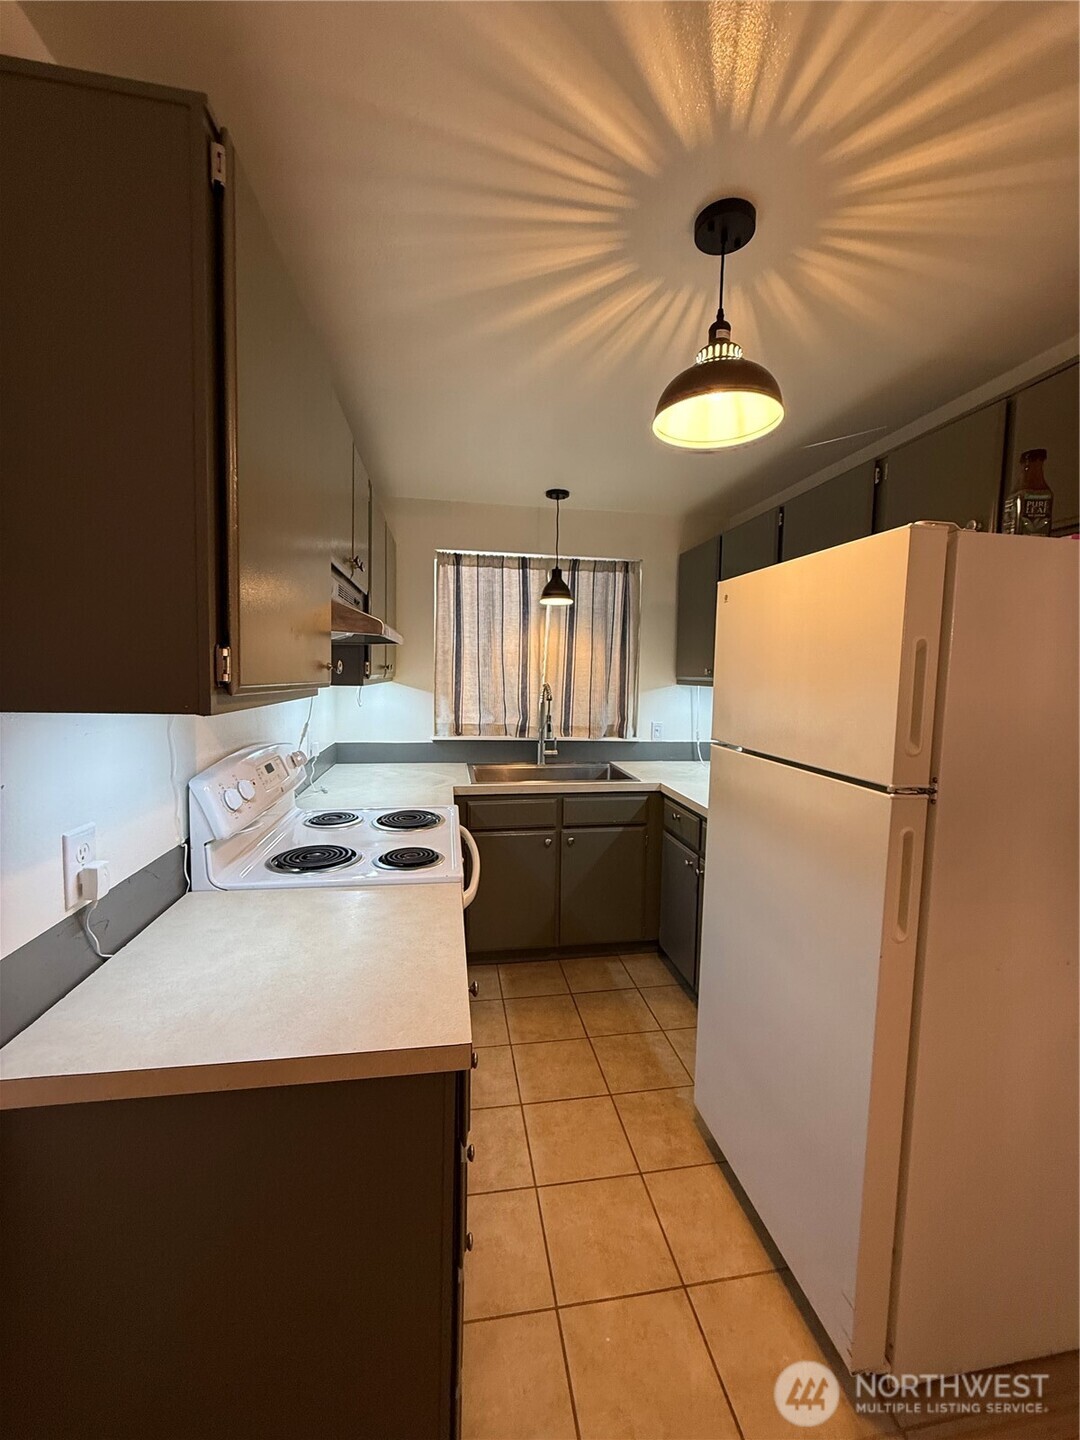
Galley kitchen with dark cabinets, white appliances, tiled floor, and pendant lights.
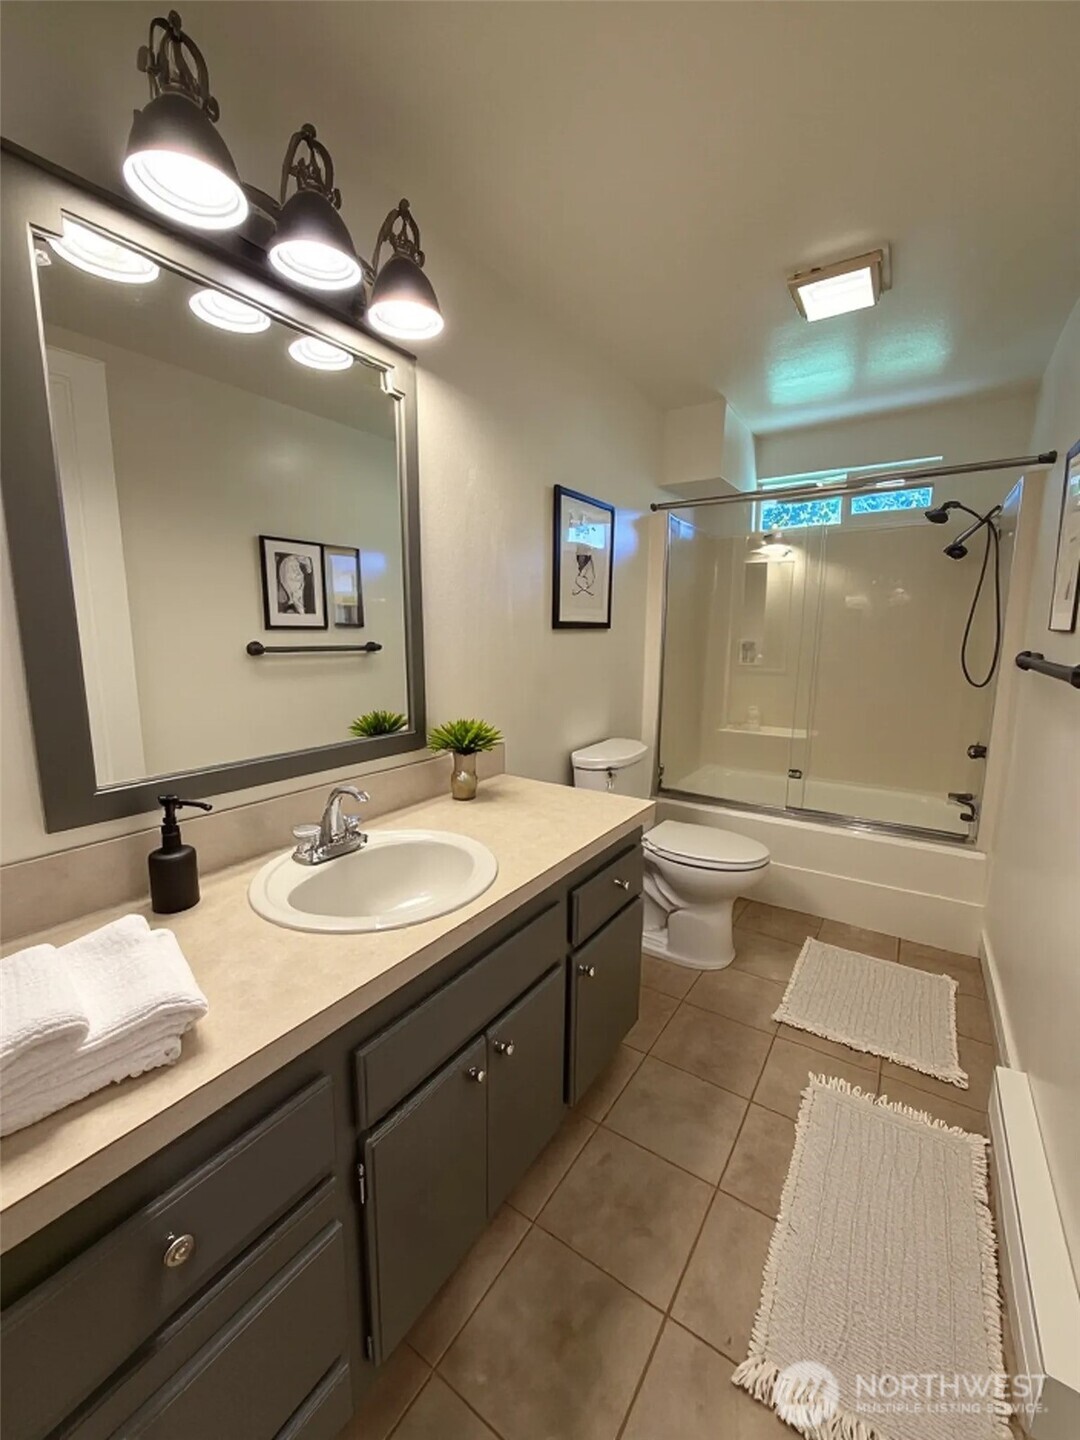
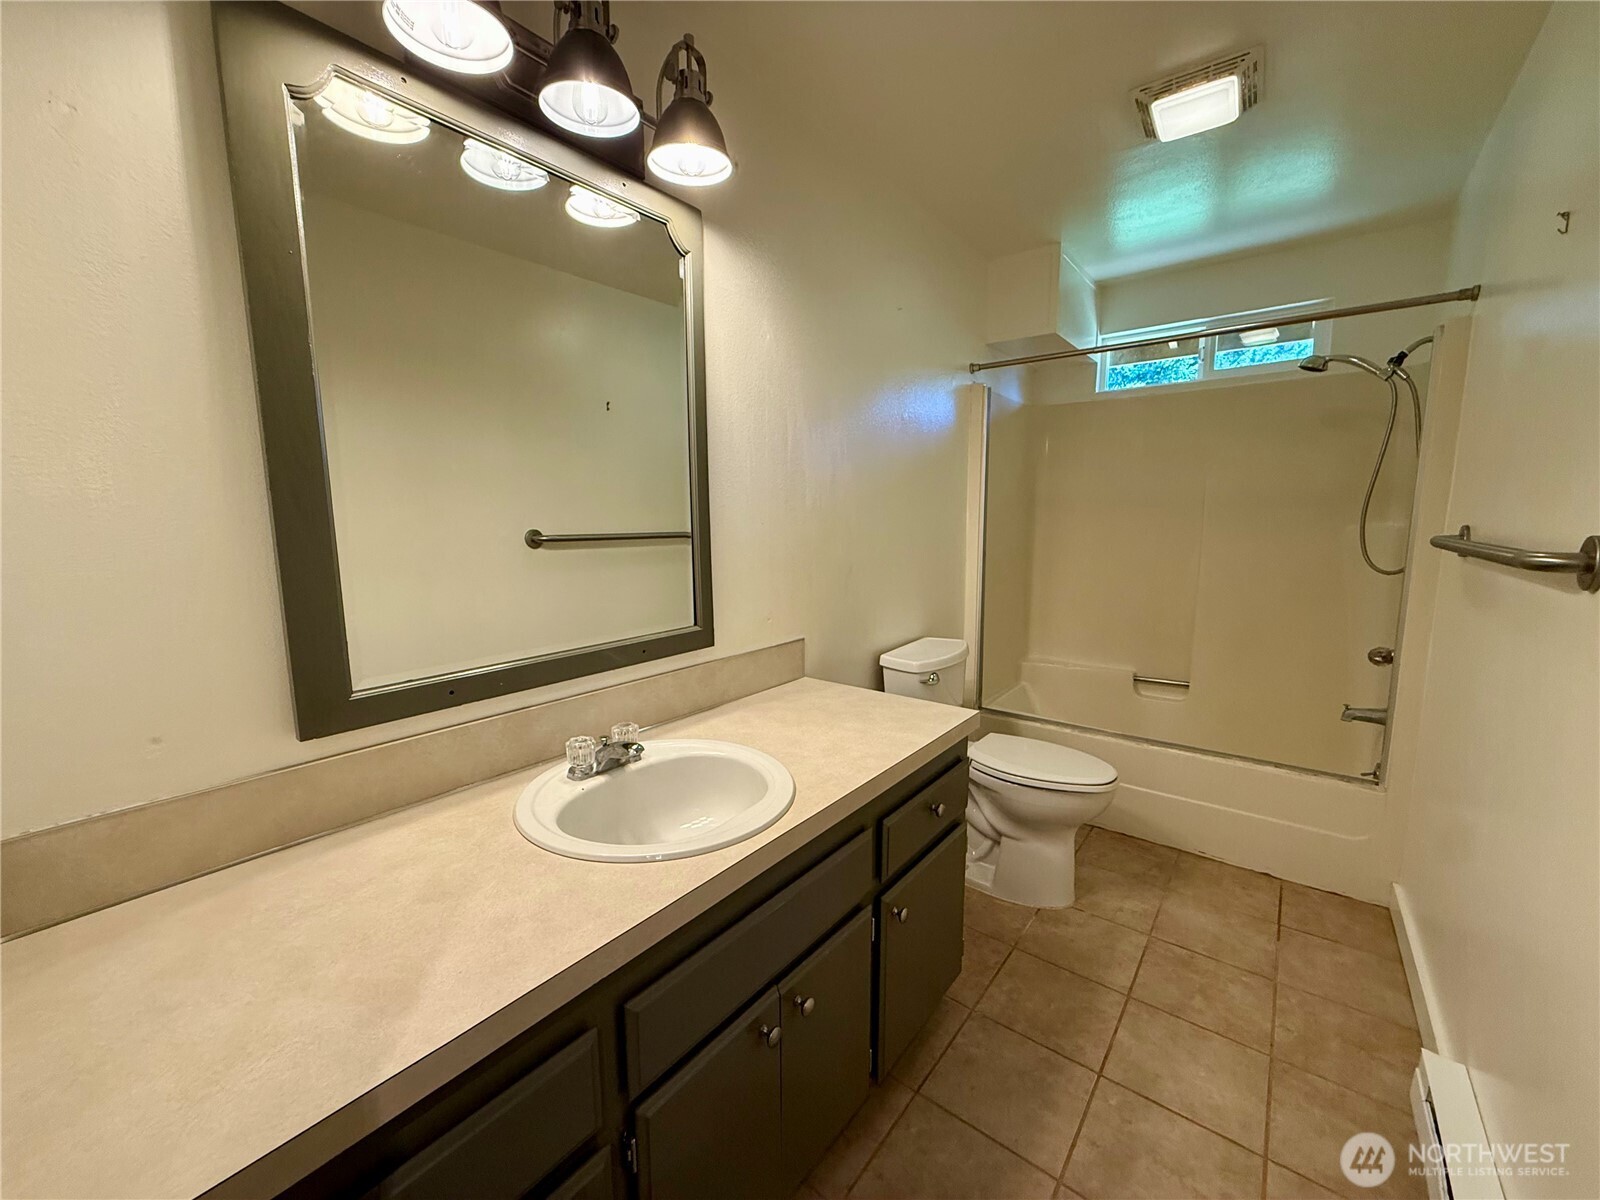
Bathroom with a long vanity and large mirror, plus a tub with a glass shower enclosure.
Bathroom with a long dark-cabinet vanity, large mirror, and tub-shower combination.
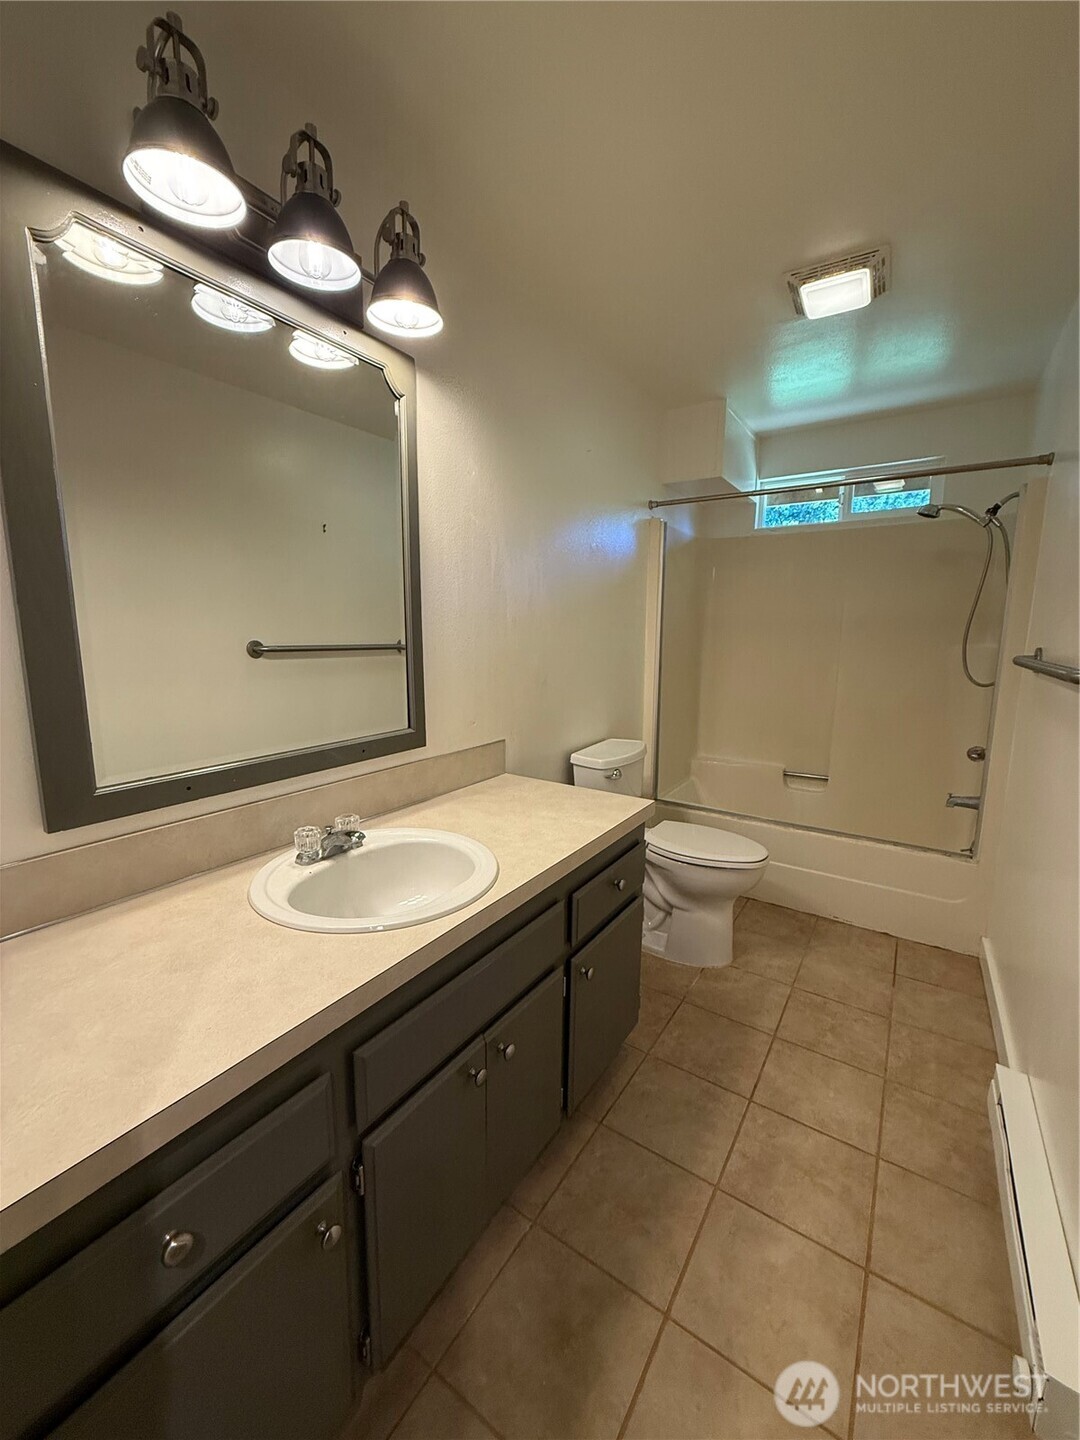
Bathroom with a long vanity, large mirror, toilet, and tub-shower.
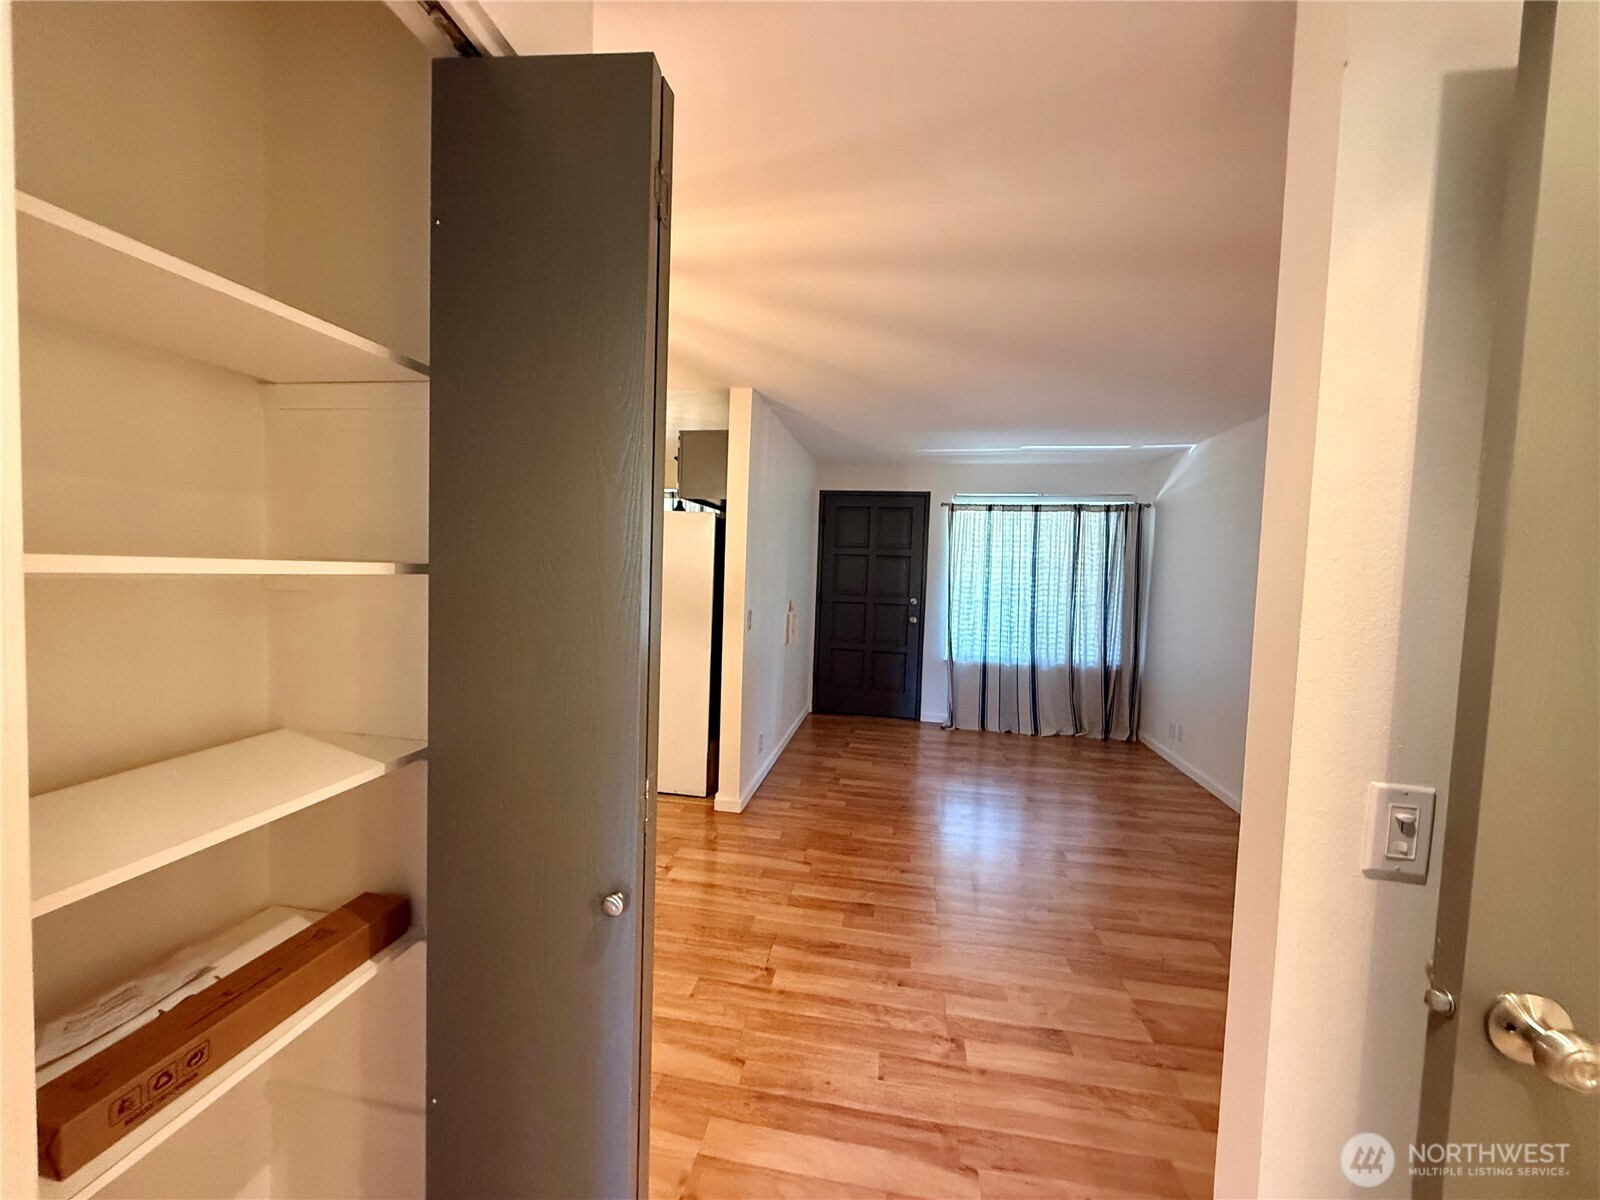
Empty room with wood-plank flooring, a curtained window, dark door, and built-in shelving.
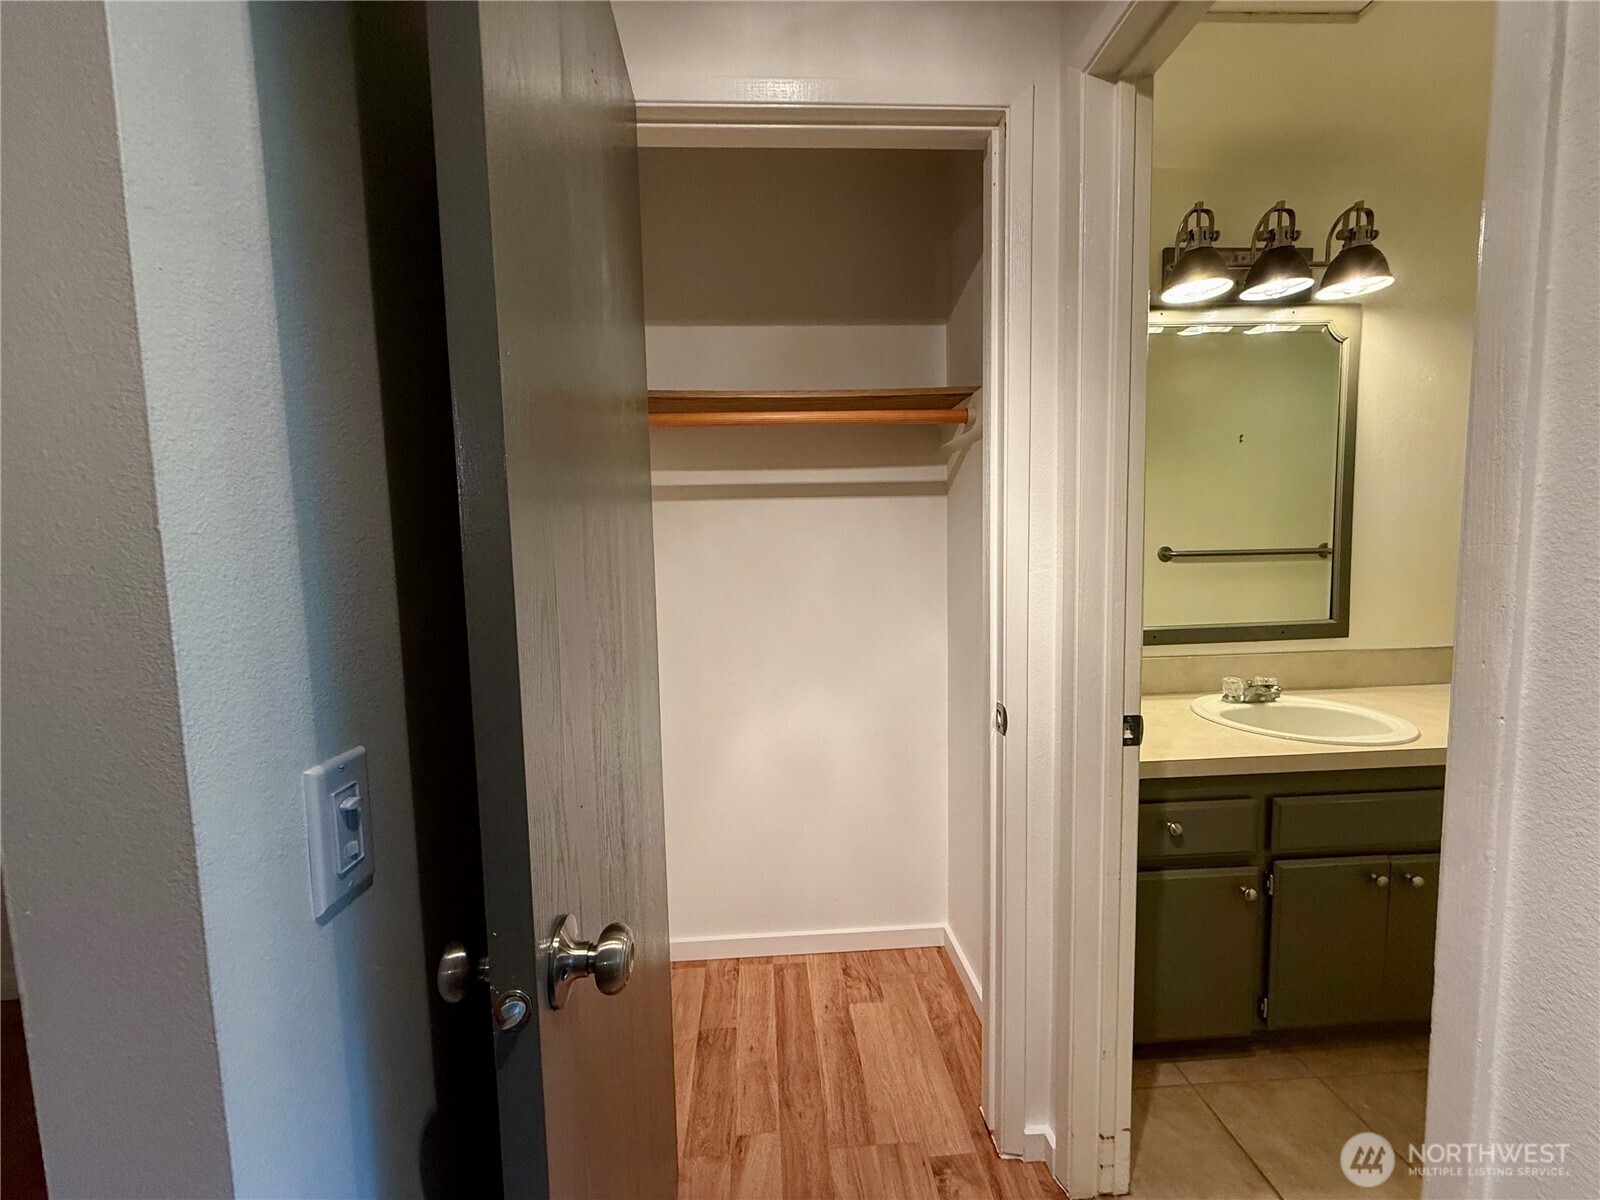
Empty closet with wooden hanging rod beside a bathroom vanity and illuminated mirror.
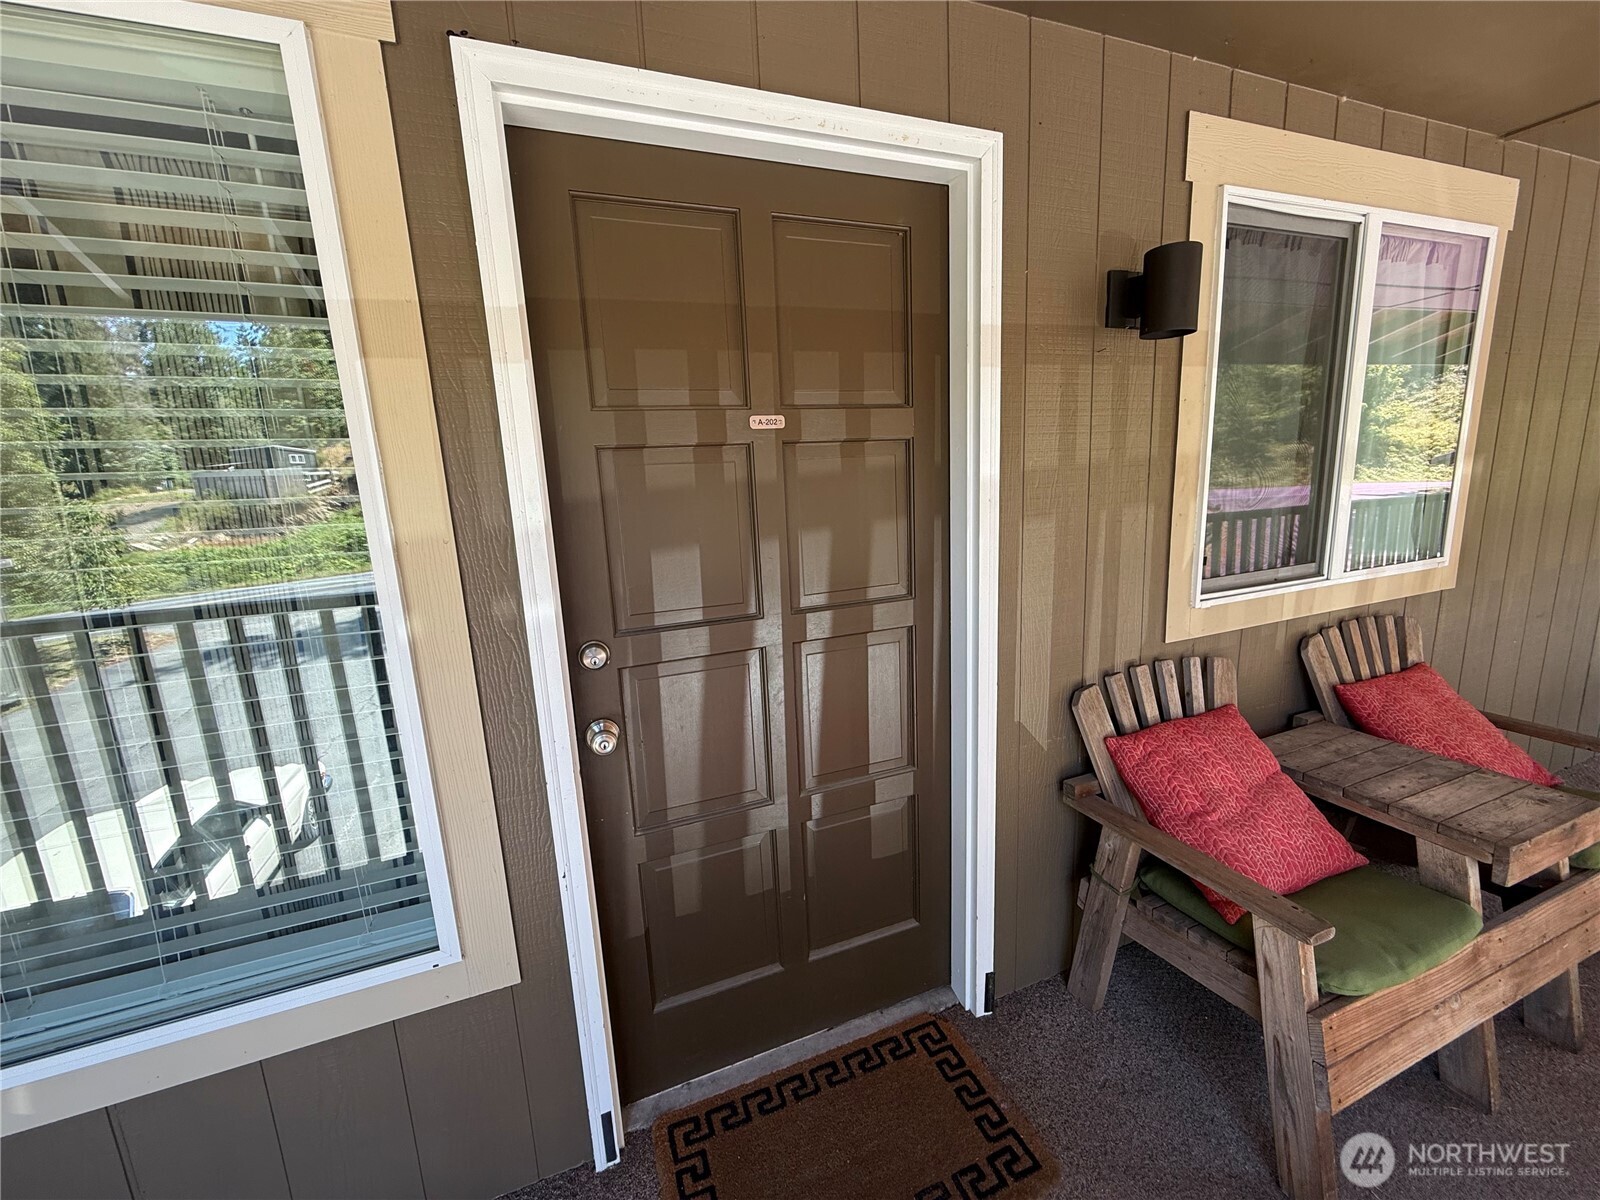
Unit entrance with a brown paneled door and rustic porch seating with red cushions.
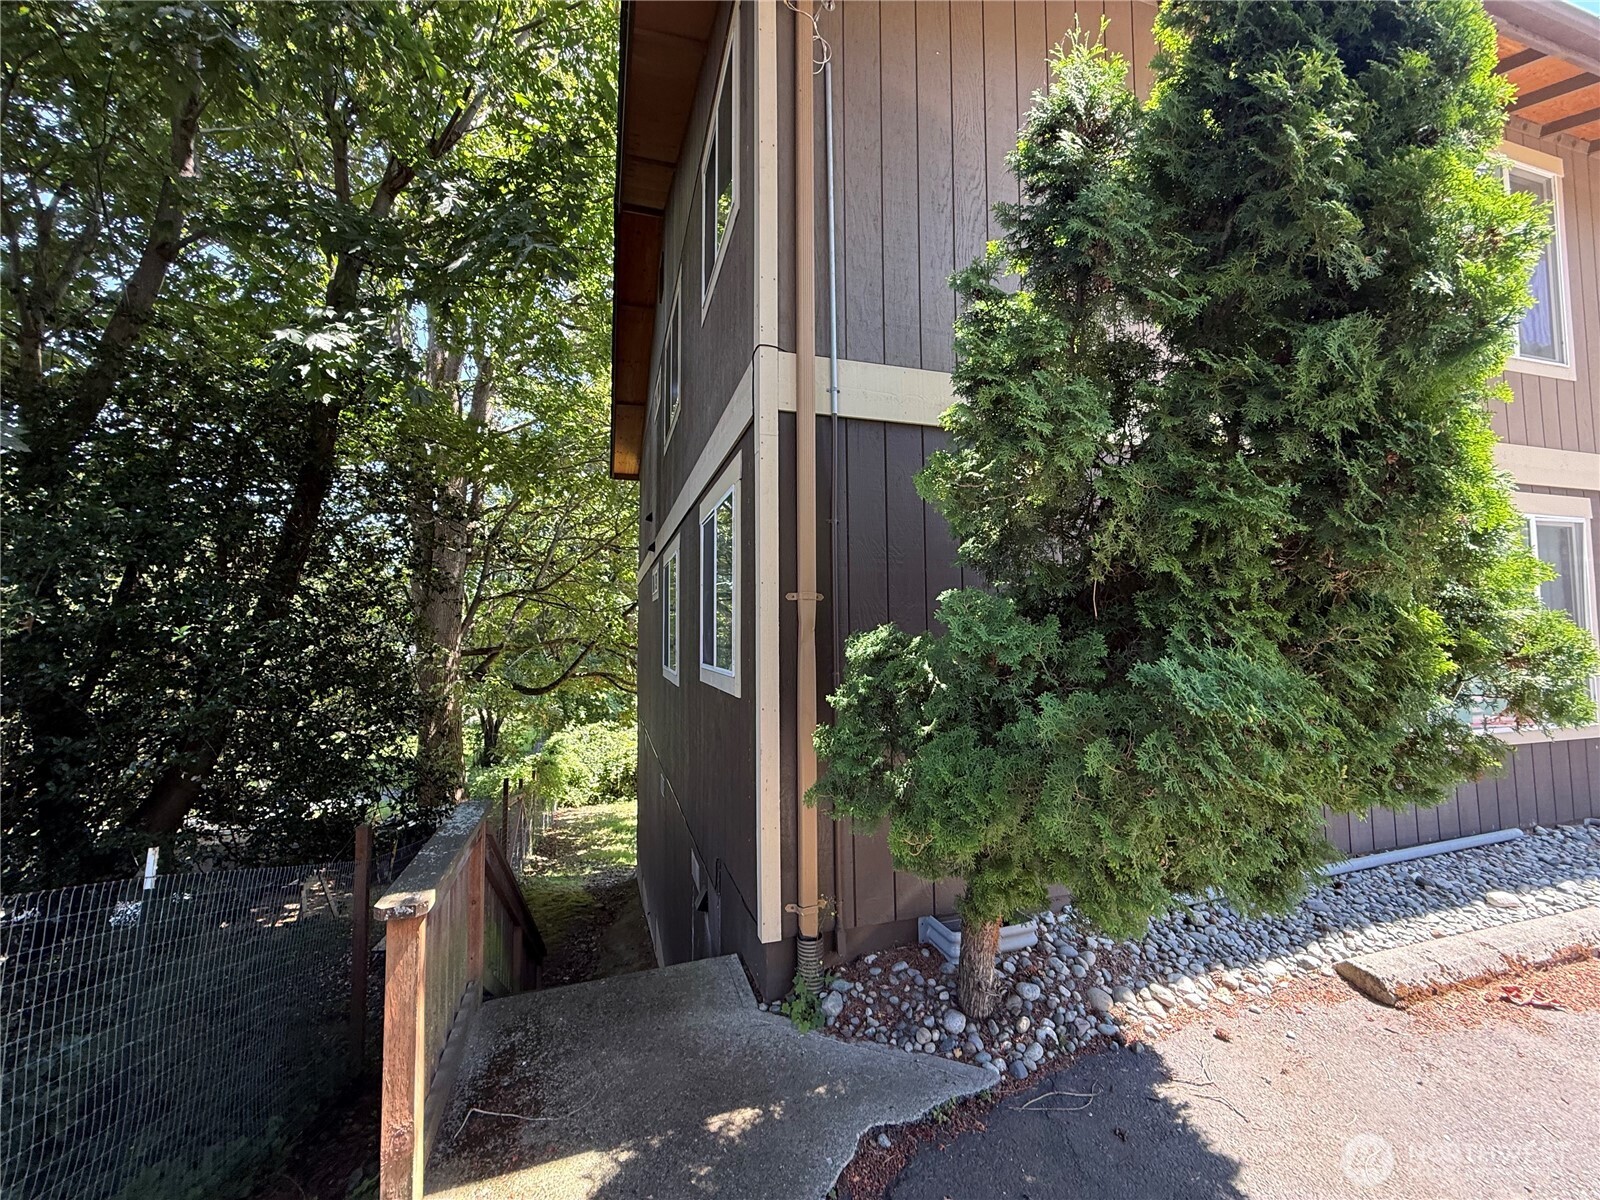
Building side beside a shaded concrete walkway, with mature trees and shrubs.
Courtyard with mature evergreens, picnic tables, and a brown multi-unit building.
SEE ALL PHOTOS
Bedroom with pale pink bedding, a cushioned window bench, and a dark-bladed ceiling fan.
Empty bedroom with light wood floors, a ceiling fan, and a window overlooking trees.
Empty bedroom with wood-look flooring, a dark closet, and a ceiling fan.
Grassy yard bordered by dense shrubs and mature trees beneath a clear blue sky.
Condominium grounds with a grassy courtyard, picnic tables, evergreen trees, and a two-story building.
Staged living room with gray sofa, armchairs, round coffee table, and warm wood floors.
Empty living room with wood flooring and sunlight casting striped shadows across the walls and ceiling.
Dining area with a light wood table and woven chairs beside a compact kitchen.
Vacant dining area with wood-plank floors, a globe pendant light, and dark kitchen cabinets.
Kitchen with olive-green cabinets, white electric range, and double-basin sink beneath a curtained window.
Kitchen with brown cabinets, pale counters, an electric range, and a stainless-steel sink beneath a curtained window.
Compact kitchen with dark cabinets, a white electric range, and a stainless steel sink beneath a curtained window.
Kitchen with dark cabinets, pale countertops, a stainless-steel sink, and striped window curtains.
Galley kitchen with dark cabinets, white appliances, tiled floor, and pendant lights.
Bathroom with a long vanity and large mirror, plus a tub with a glass shower enclosure.
Bathroom with a long dark-cabinet vanity, large mirror, and tub-shower combination.
Bathroom with a long vanity, large mirror, toilet, and tub-shower.
Empty room with wood-plank flooring, a curtained window, dark door, and built-in shelving.
Empty closet with wooden hanging rod beside a bathroom vanity and illuminated mirror.
Unit entrance with a brown paneled door and rustic porch seating with red cushions.
Building side beside a shaded concrete walkway, with mature trees and shrubs.
Courtyard with mature evergreens, picnic tables, and a brown multi-unit building.
Provided by NWMLS, Listing Broker: True North Realty; Chantelle Hildreth; 360-317-6581; [email protected]
For Sale

178 Lover's Lane Unit: A202

178 Lover's Lane Unit: A202, Orcas Island, WA 98245

$245,000
Sunny and move-in ready! This second level, one bedroom-building A, Driftwood condo is ready for your most discerning buyers! The condo features an immaculate kitchen that was partially remodeled just a few years ago. The kitchen features ceramic tile flooring and a large stainless steel, single basin sink and under cabinet lighting. The open area living room flows seamlessly into the dining and kitchen areas. Lovely vinyl plank flooring runs through the living room, dining room, hallway and bedroom. Lots of afternoon sunshine in the living room and kitchen and morning sunshine fills the bedroom. You'll find a full bath with plenty of counter space. There is ample storage space in the unit, including a large bedroom closet, plus hallway closet and linen closet . The bedroom enjoys beautiful morning light and looks out over the common outdoor green space, an ideal area for summer gatherings. Unit includes one parking space. Common laundry room is in the same building. Monthly dues (currently $358) include: Common Area Maintenance, Garbage, Road Maintenance, Sewer, Snow Removal, Water. Some photos are virtually staged.

1
bed

1
bath

576 Sq.Ft. LIVING AREA

Chantelle  Hildreth

Chantelle Hildreth

Features & Amenities

Interior

  • total bedrooms1
  • Total bathroom1
  • full bathroom1
  • Flooring Vinyl Plank
  • APPLIANCES Refrigerator, Stove(s)/Range(s)
  • other interior Features Water Heater

Area & Lot

  • Status For Sale
  • Living Area576 Sq.Ft.
  • Total Area576 Sq.Ft.
  • MLS® ID2557899
  • TypeCondo
  • YEAR BUILT1979
  • NeighborhoodEastsound
  • Architecture StylesSee Remarks
  • View DescriptionTerritorial
  • Elementary SchoolOrcas Elem
  • Middle SchoolOrcas Isl Mid
  • High SchoolOrcas Isl High
  • School DistrictOrcas Island

Exterior

  • STORIES2
  • roofComposition
  • parkingUncovered
  • HEAT TYPEBaseboard, See Remarks
  • AIR CONDITIONINGNone
  • other exterior FeaturesWood Products

Financial

  • Sales Price$245,000
  • Real Estate Tax $1,439/yr
  • HOA $358/mo
Empty bedroom with light wood floors, a ceiling fan, and a window overlooking trees.

Schedule a Showing

We would love to show you our beautiful property. Please select your preferred date and time below. An agent will be in touch shortly to confirm your appointment.

Schedule a Showing

We would love to show you our beautiful property. Please select your preferred date and time below. An agent will be in touch shortly to confirm your appointment.

Thank you for your interest in 178 Lover's Lane Unit: A202, Orcas Island, WA 98245. We are reviewing your request and will be in touch shortly!

Mortgage Calculator

Estimate your monthly mortgage payment, including the principal and interest, property taxes, and HOA. Adjust the values to generate a more accurate rate.

All estimates are provided for informational purposes only. Actual amounts may vary.
$0,000 Your Payment 20 15 65
$0,000 Your Payment

Eastsound

Explore

Work With Us

As a team, we’re dedicated to equipping our brokers with the best tools and resources available to provide our clients with exceptional, personalized service. Our newly built office is designed with you in mind, a welcoming space where buyers and sellers alike can feel comfortable, connect with us, and experience properties showcased at their very best.

Follow Me on Instagram