Search
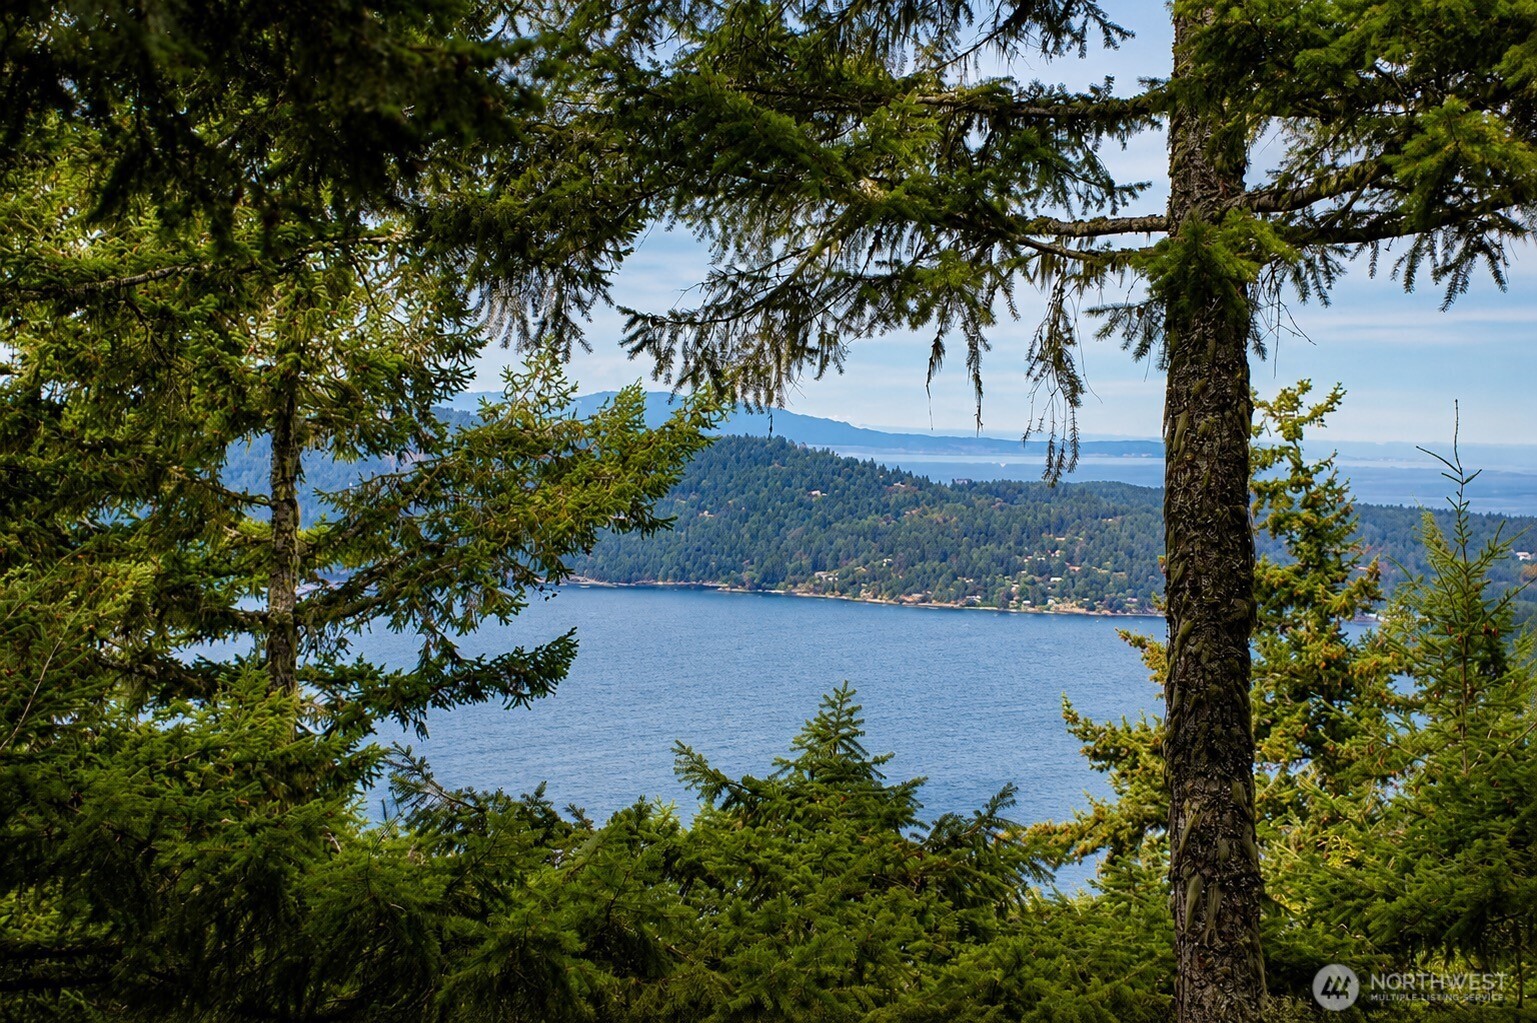
Water view framed by evergreen trees, with a forested shoreline and distant mountain ridges.
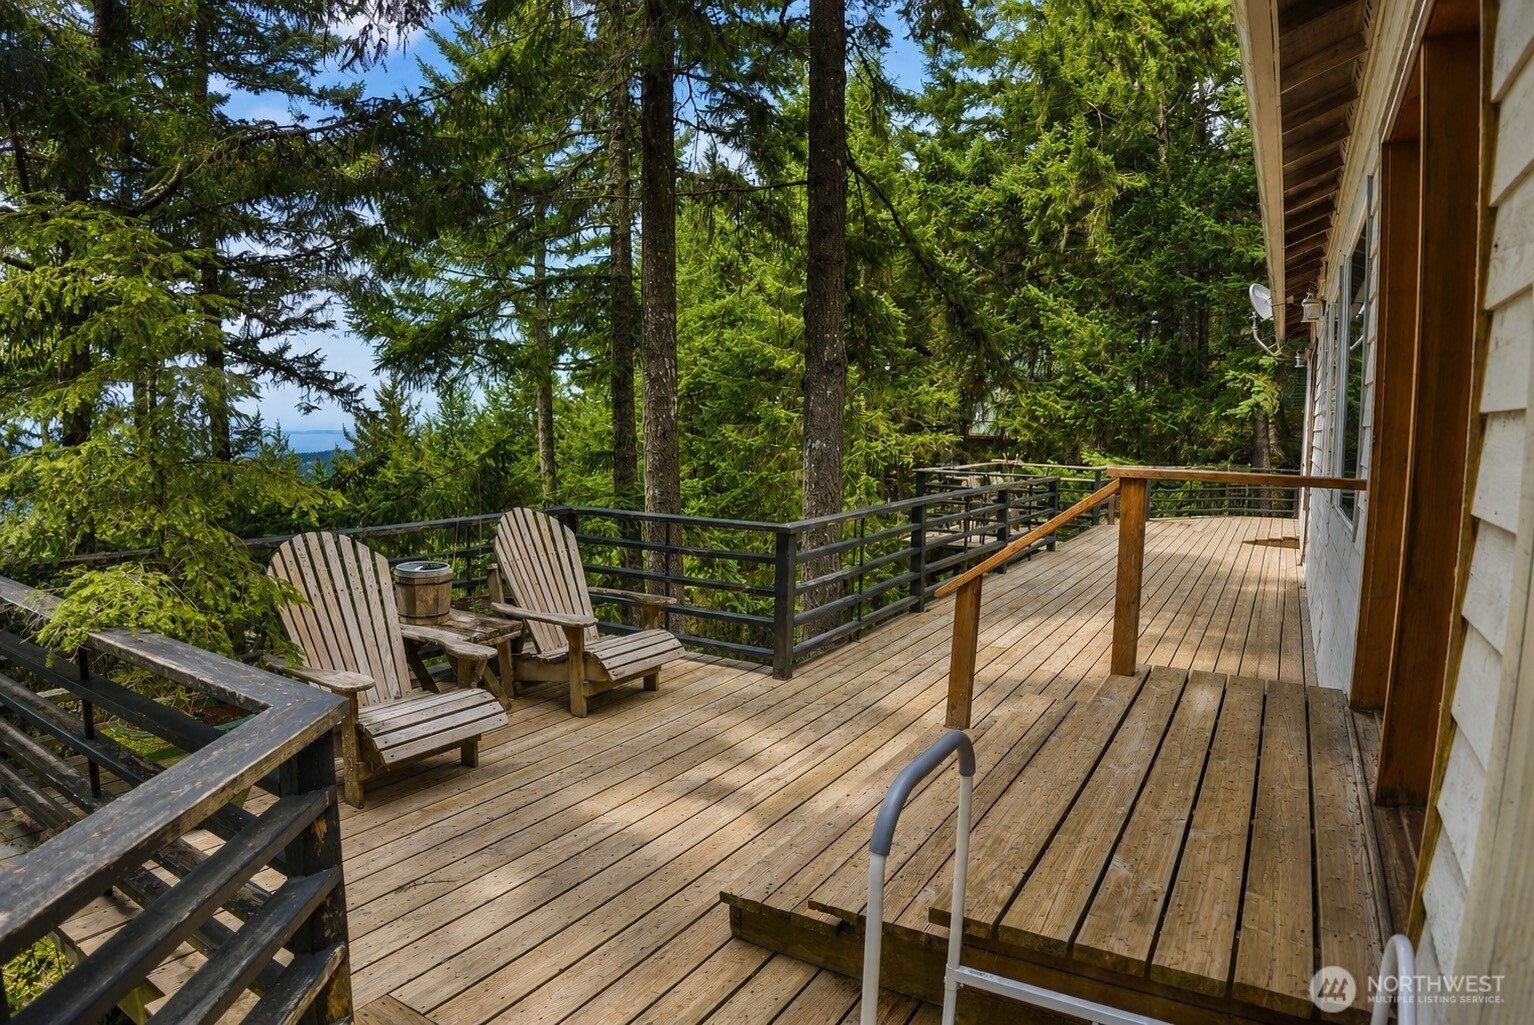
Wooden deck with Adirondack chairs overlooks evergreen trees and a glimpse of water.
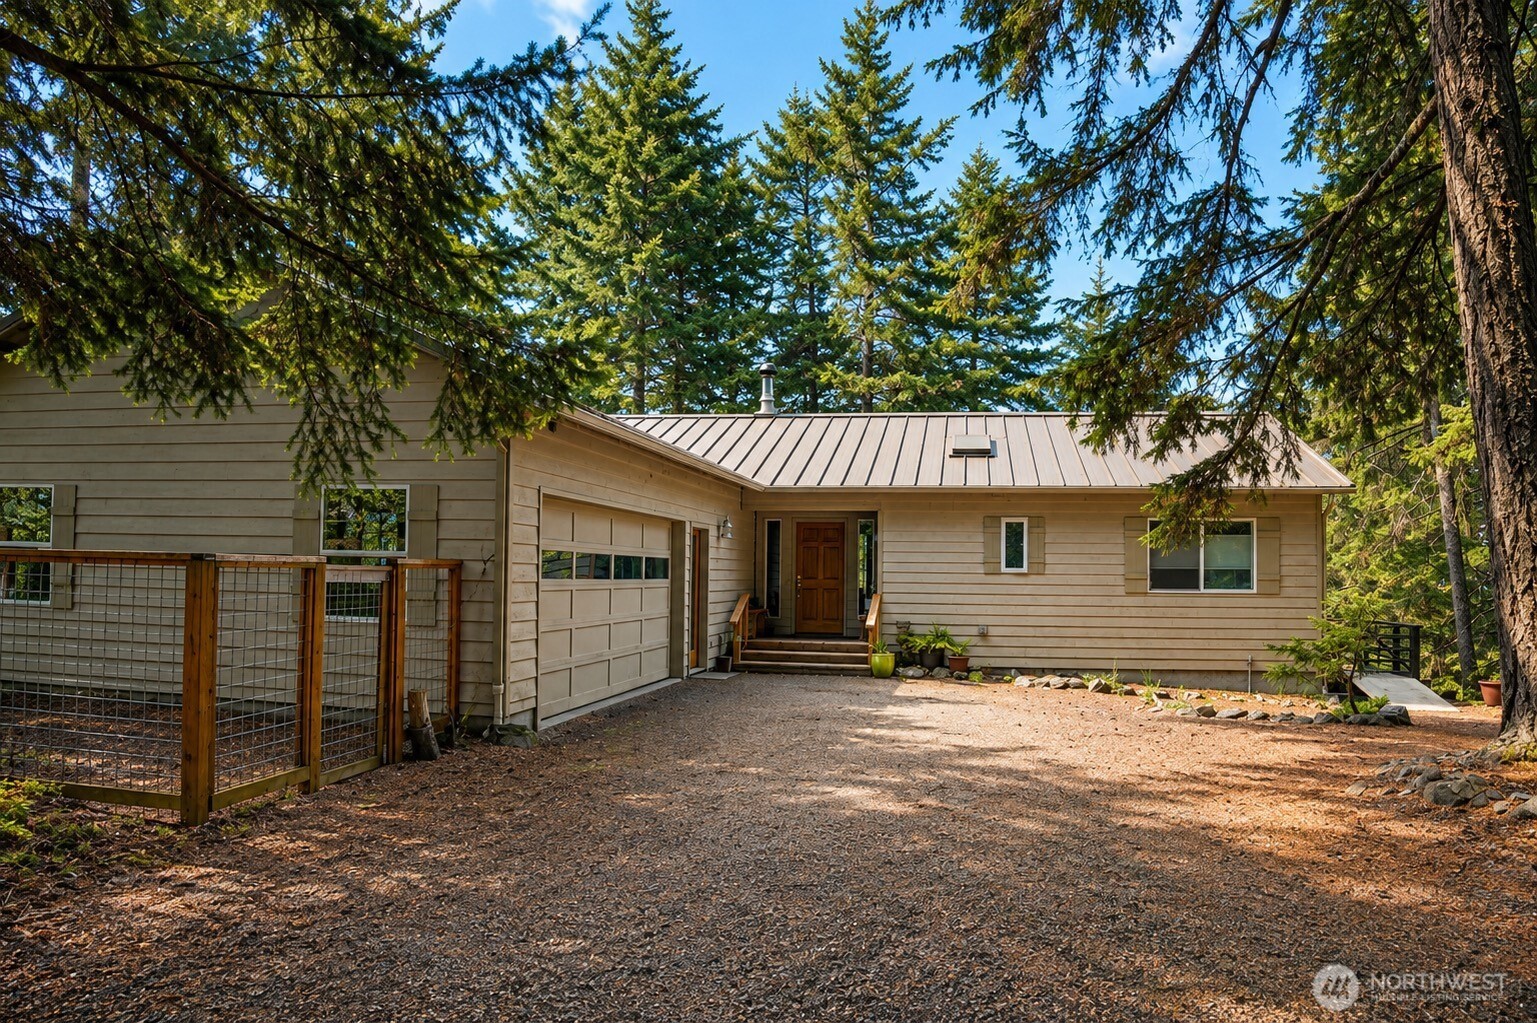
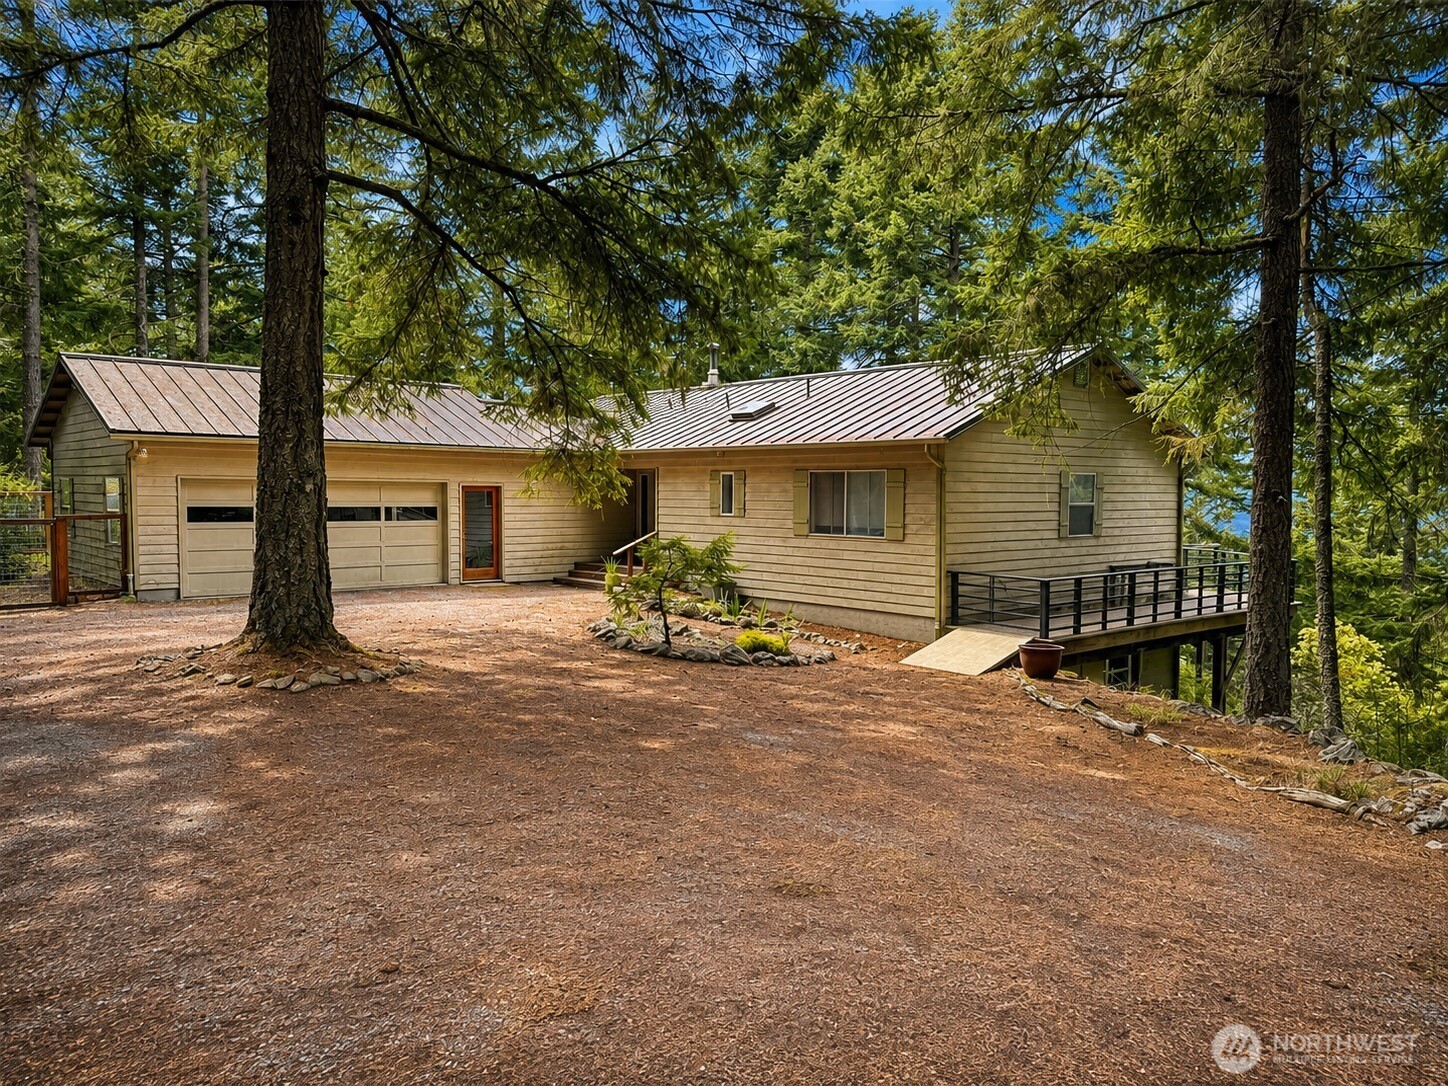
Single-story home with attached garage and gravel driveway beneath tall evergreen trees.
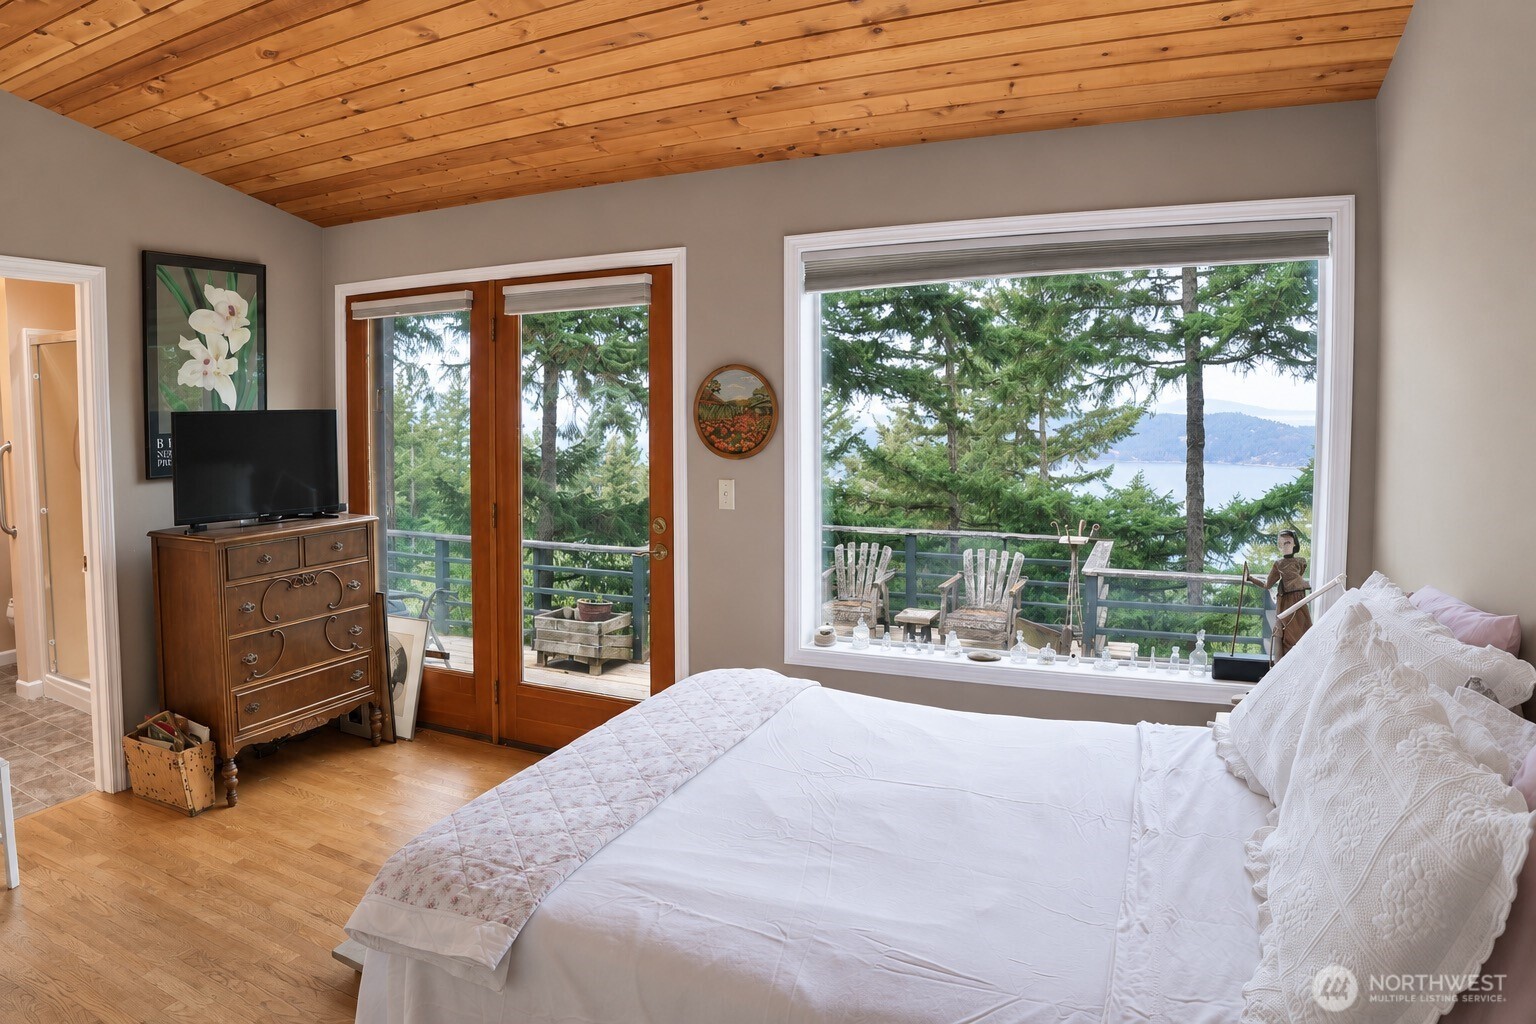
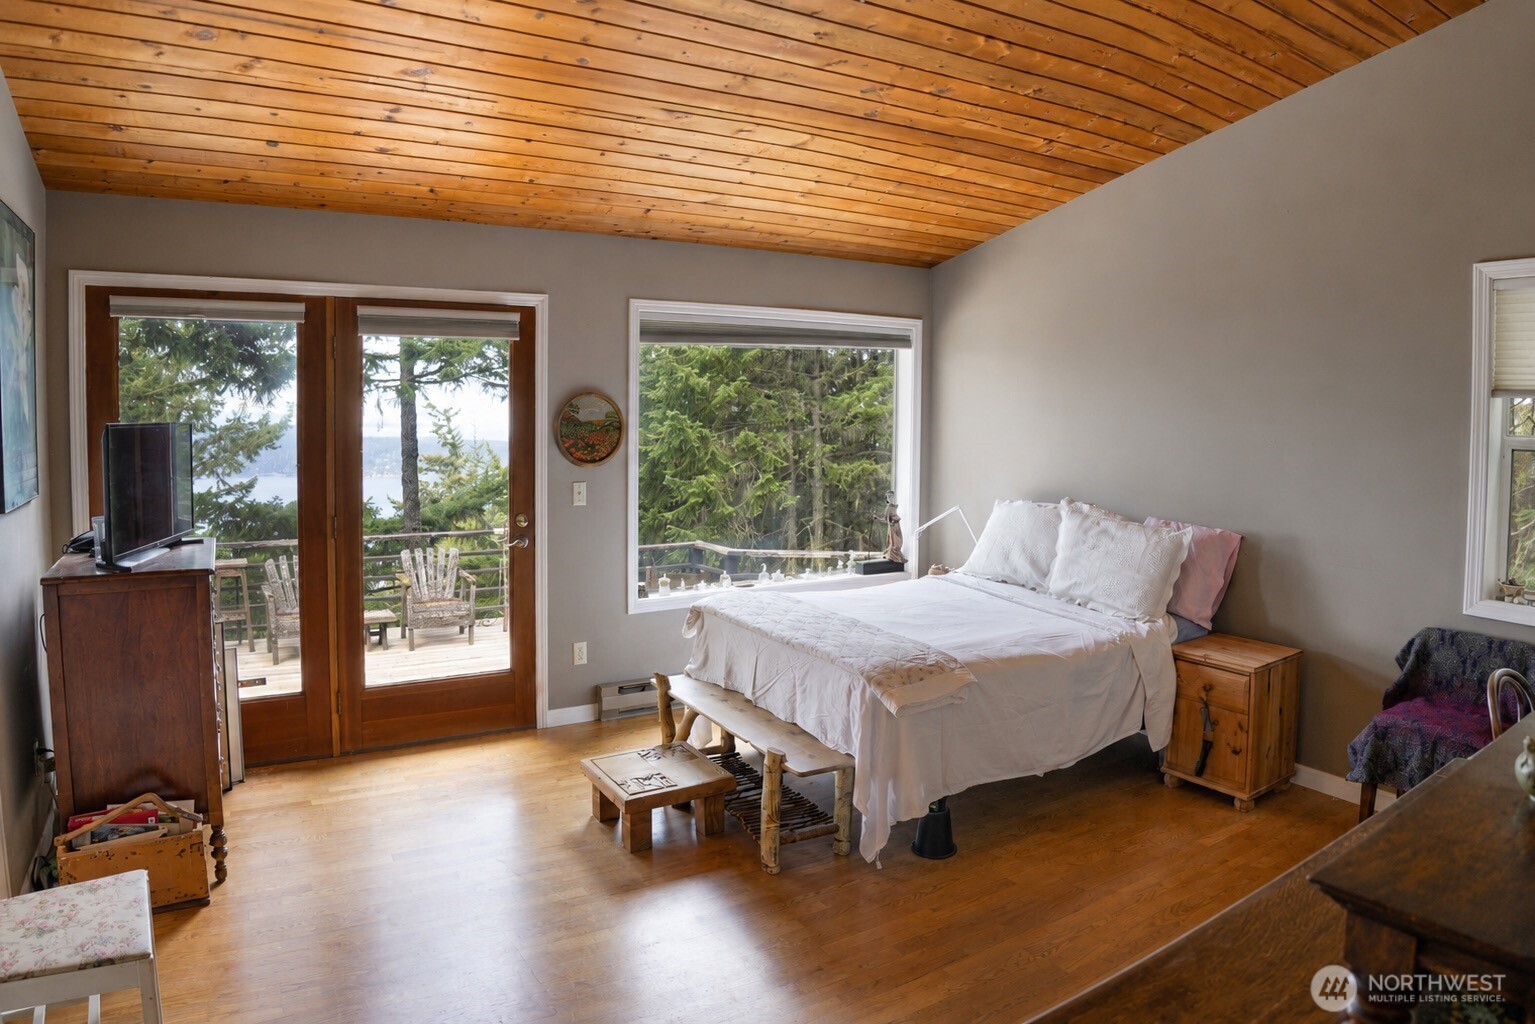
Bedroom with a vaulted wood ceiling and broad water views through a large window.
Bedroom with a wood-plank ceiling and glass doors opening to a deck with a water view.
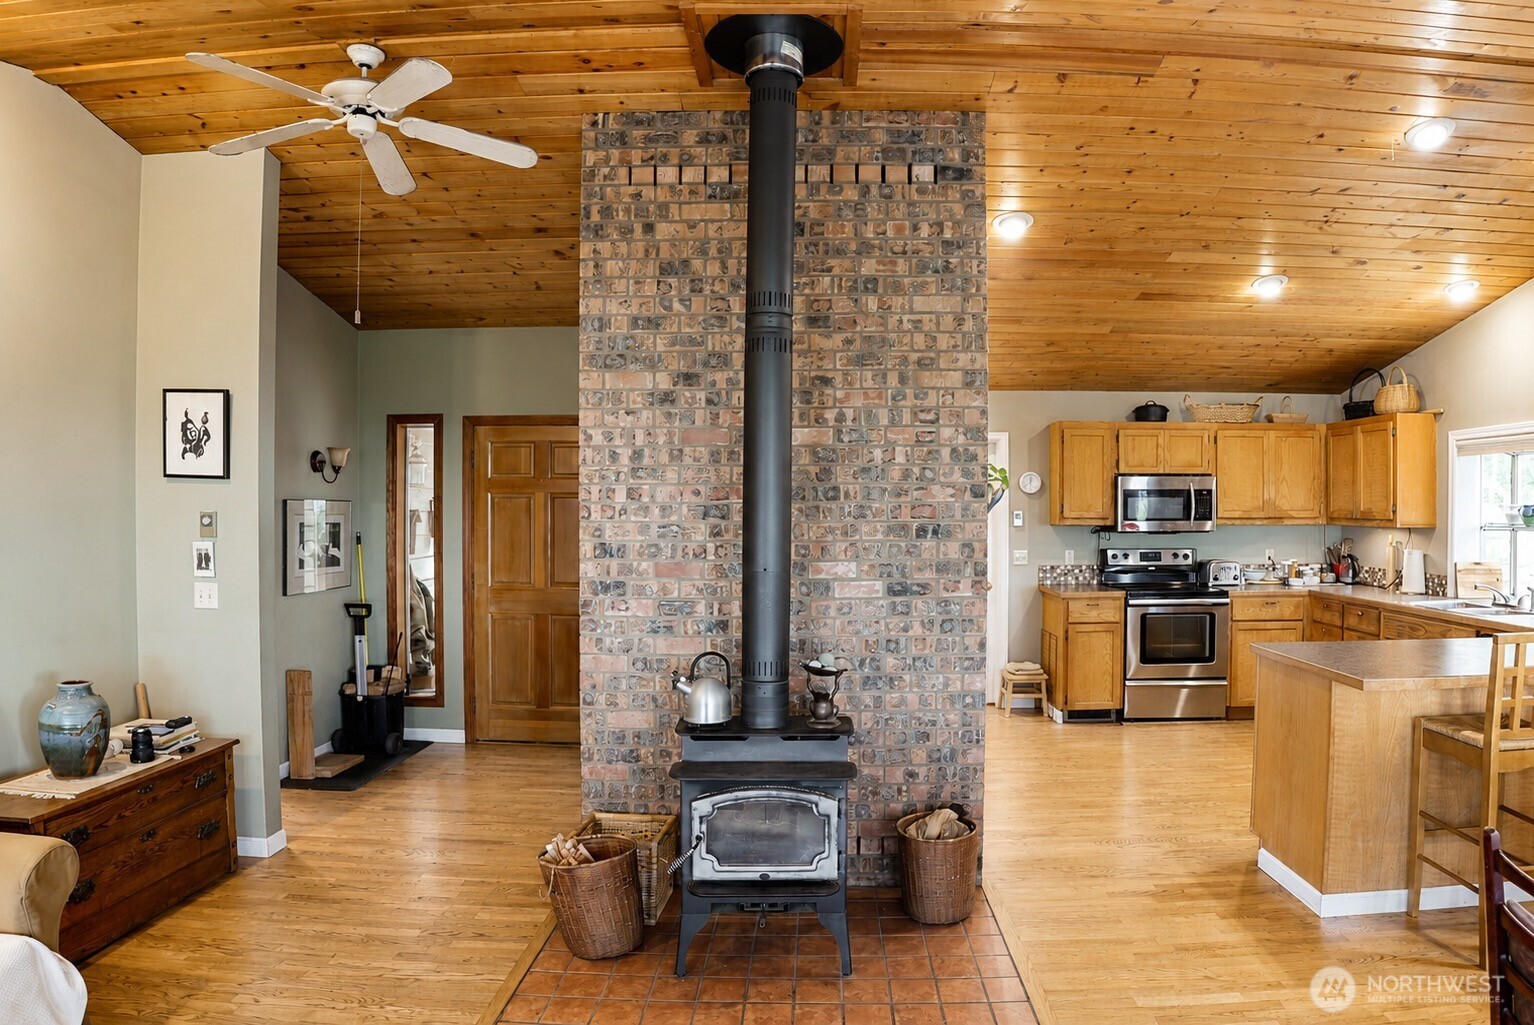
Open kitchen and living area with a brick chimney, freestanding wood stove, and vaulted wood ceiling.
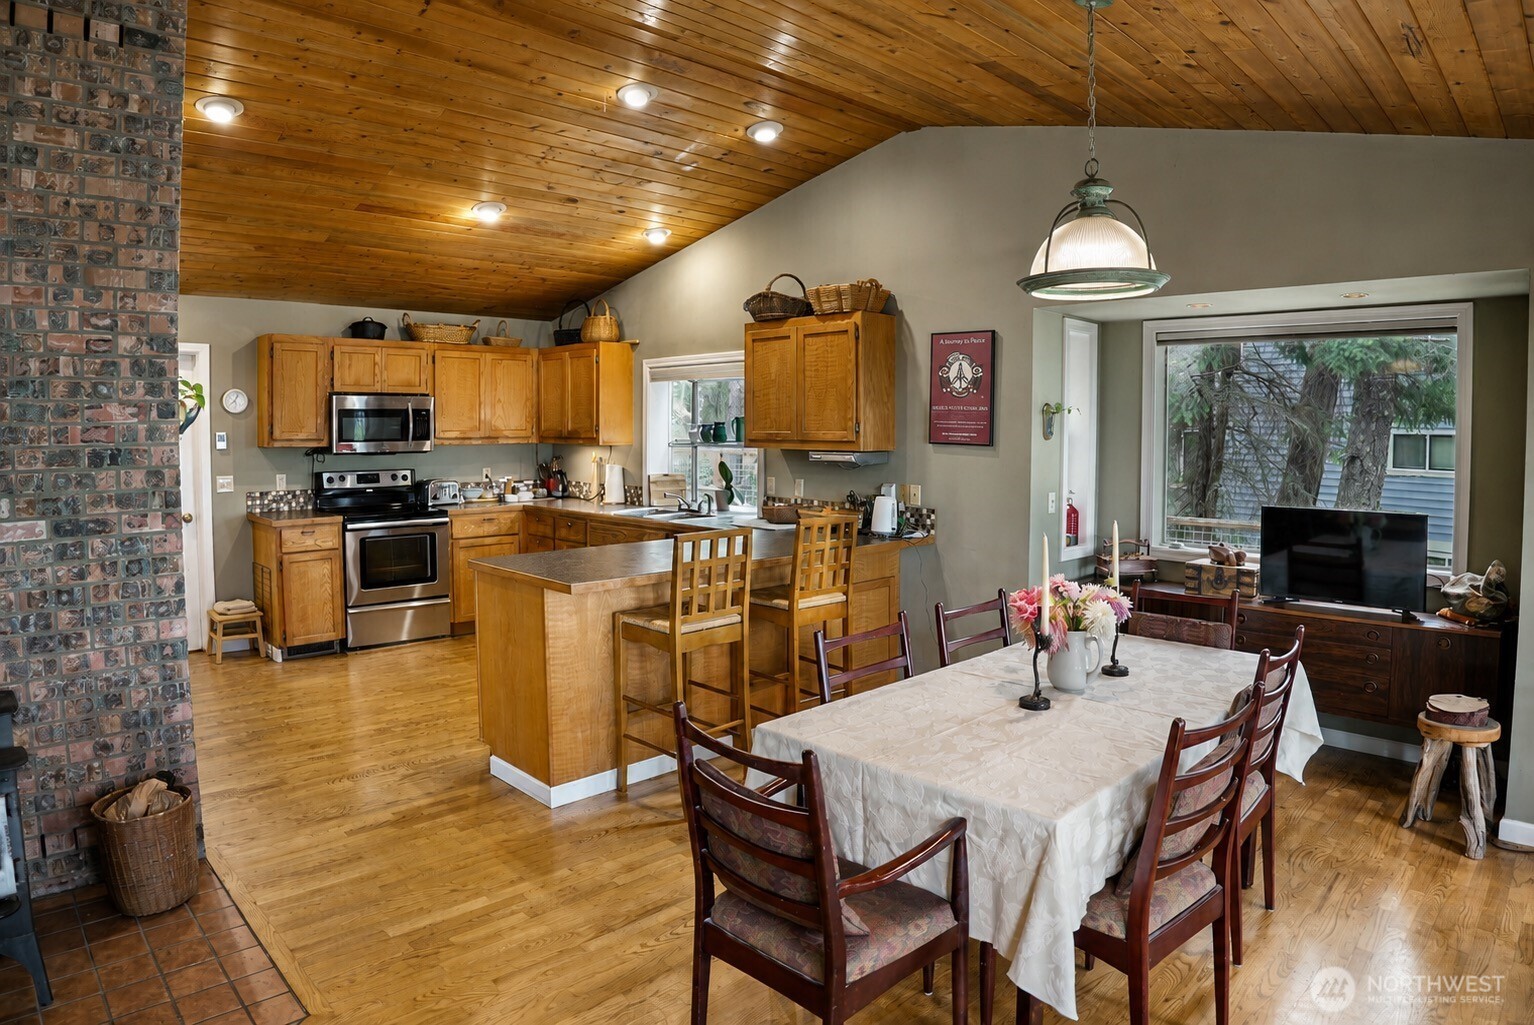
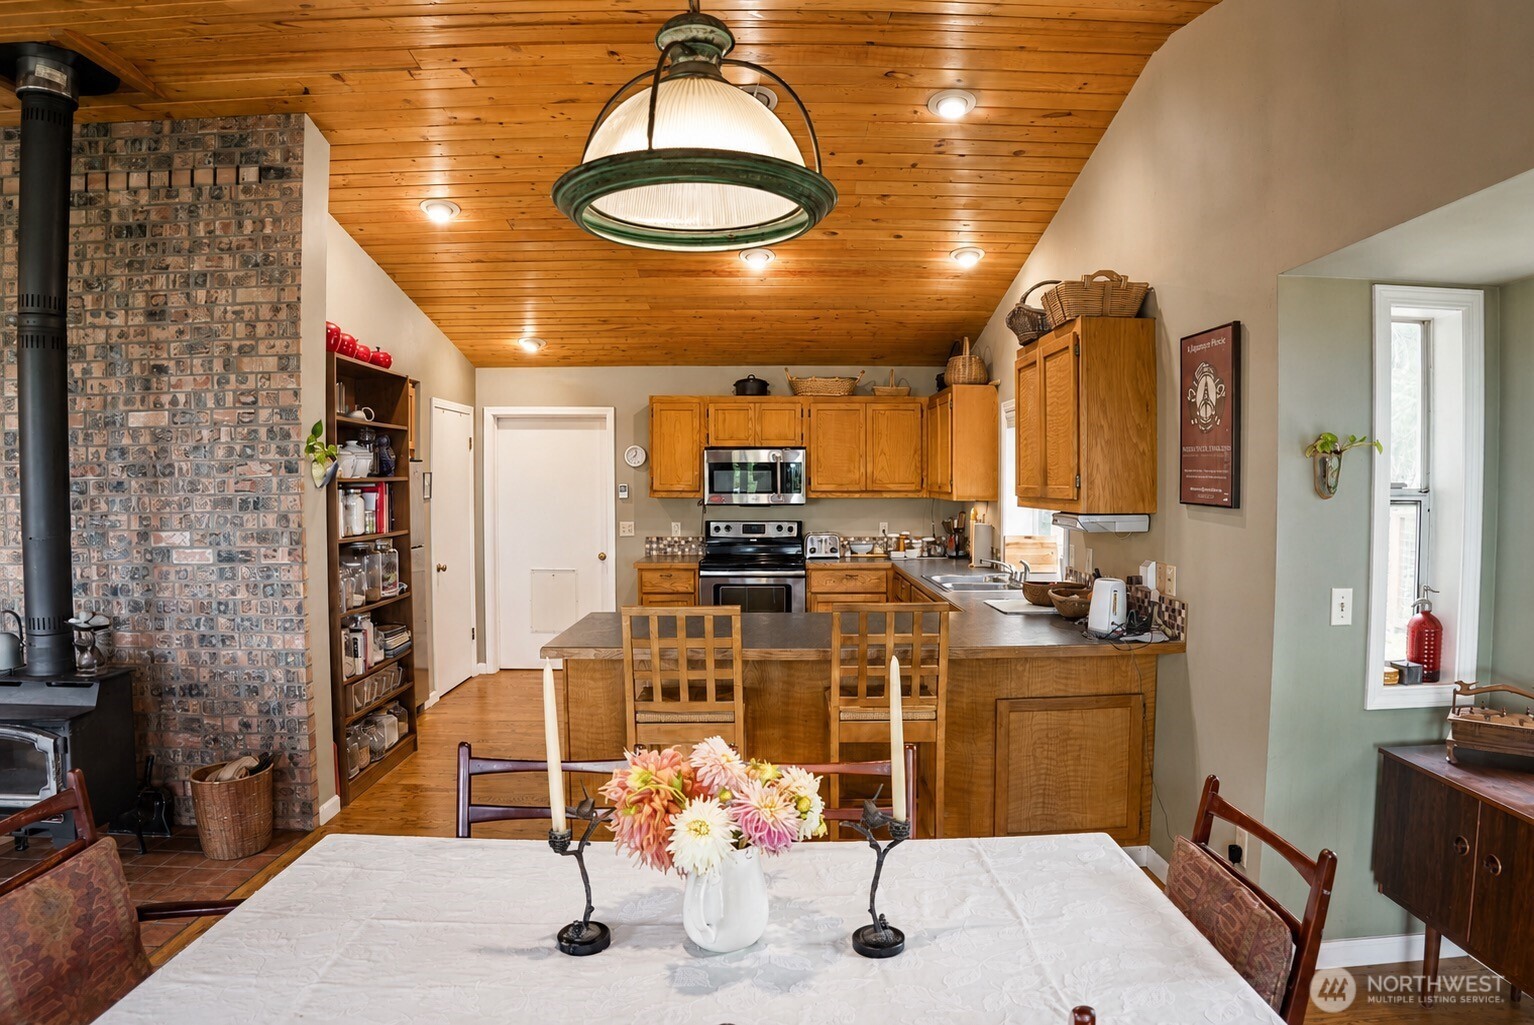
Open-plan kitchen and dining area with a wood-plank ceiling, central island, and brick fireplace wall.
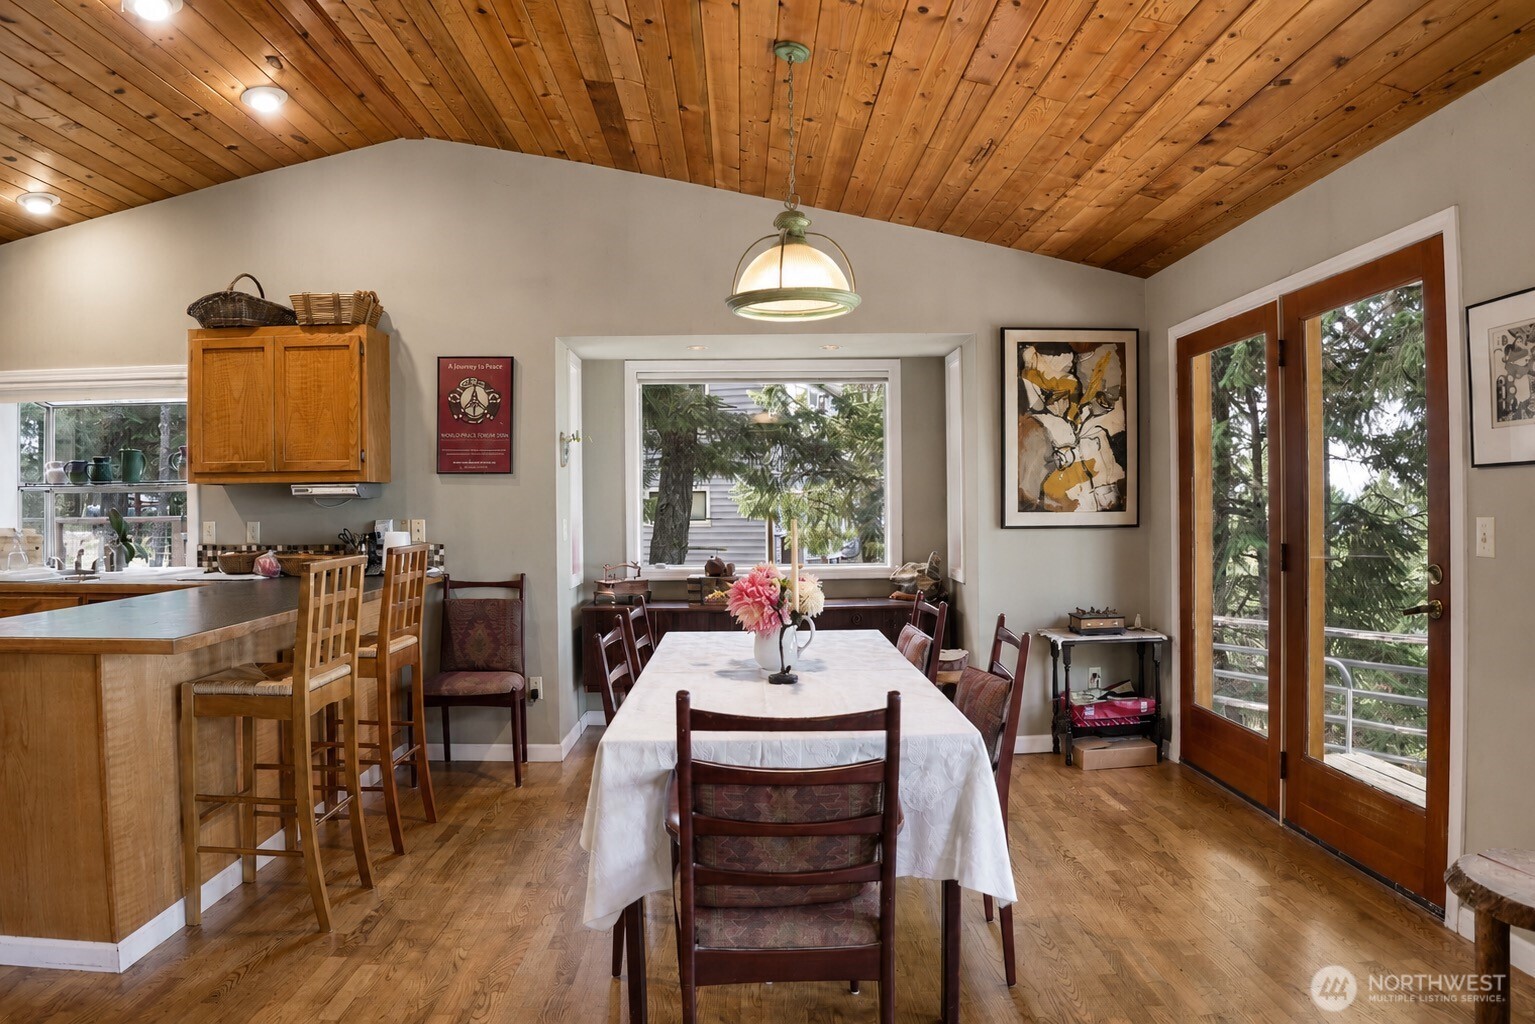
Dining room with a wood-plank ceiling, set table, and glass doors overlooking trees.
Kitchen and dining area with wood cabinetry, a brick fireplace, and a wood-plank ceiling.
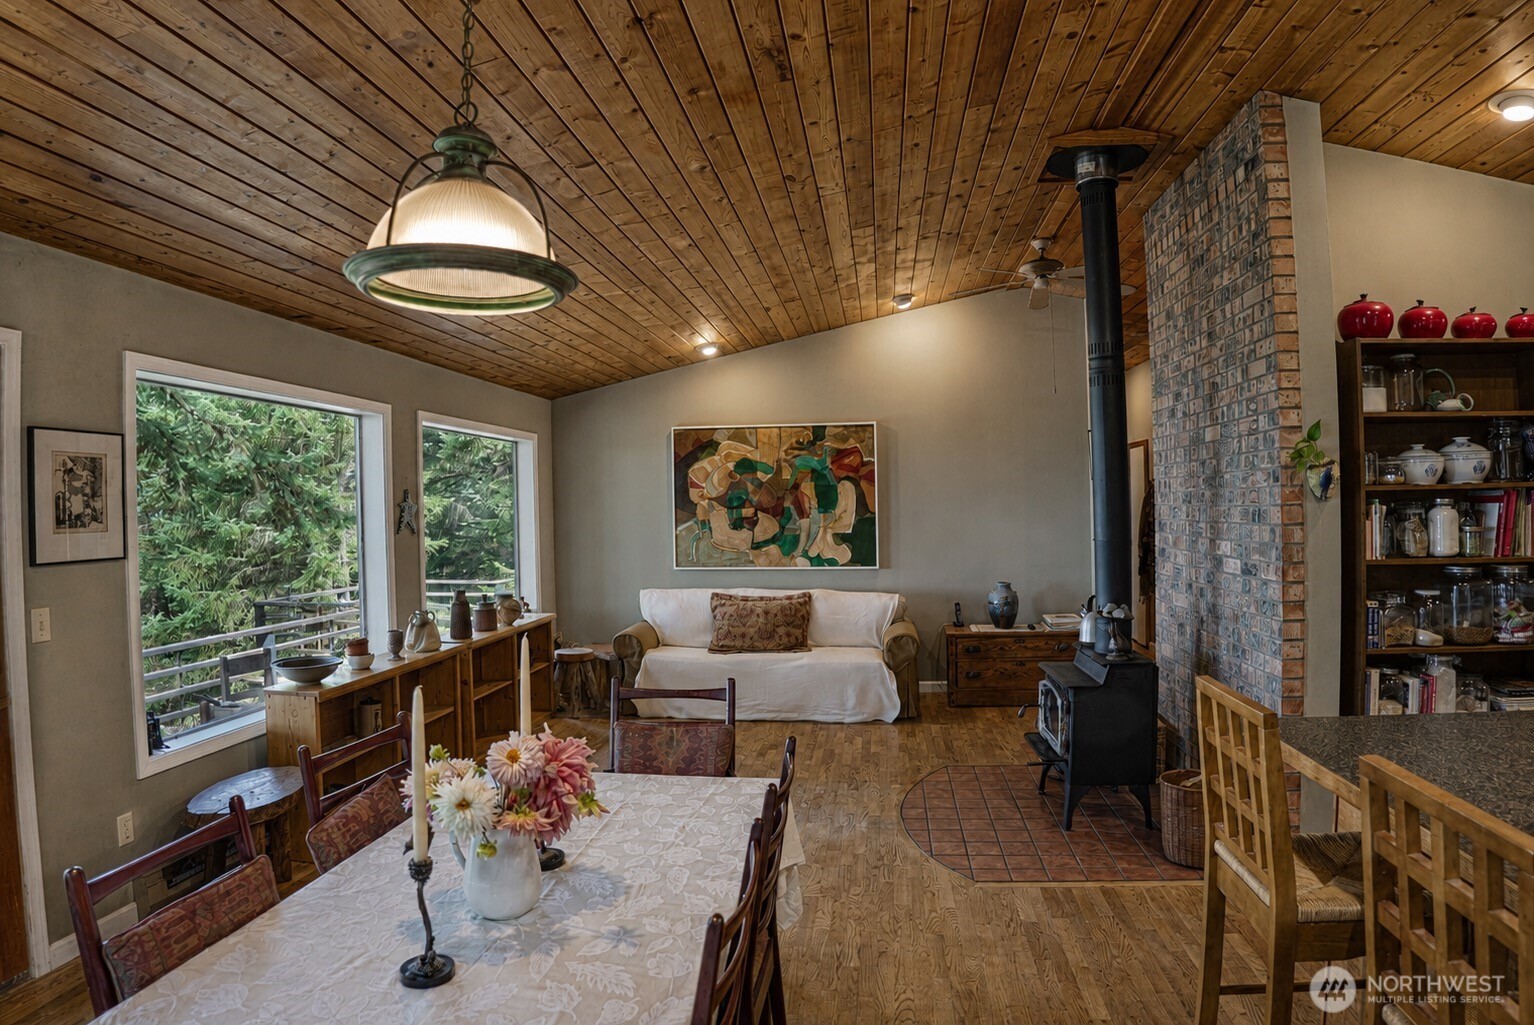
Open-plan living and dining room with a wood-plank ceiling, brick chimney, and wood-burning stove.
Open-plan living and dining area with a wood ceiling, black stove, and windows overlooking evergreens.
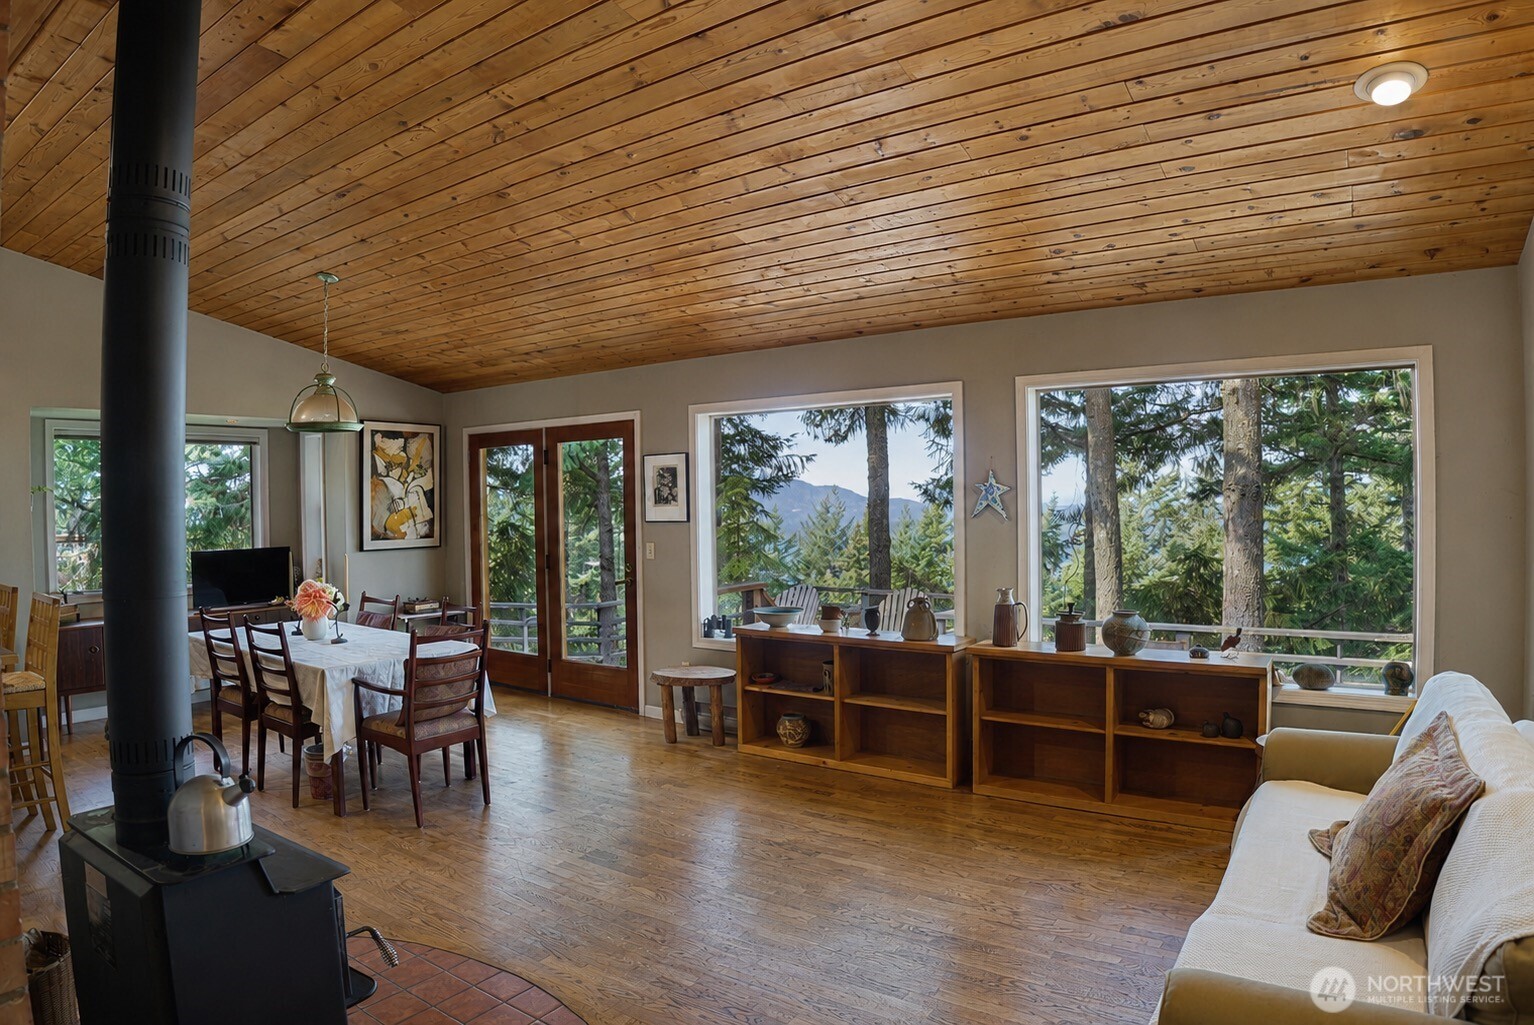
Living and dining room with a wood-plank ceiling, black wood stove, and windows overlooking trees and mountains.
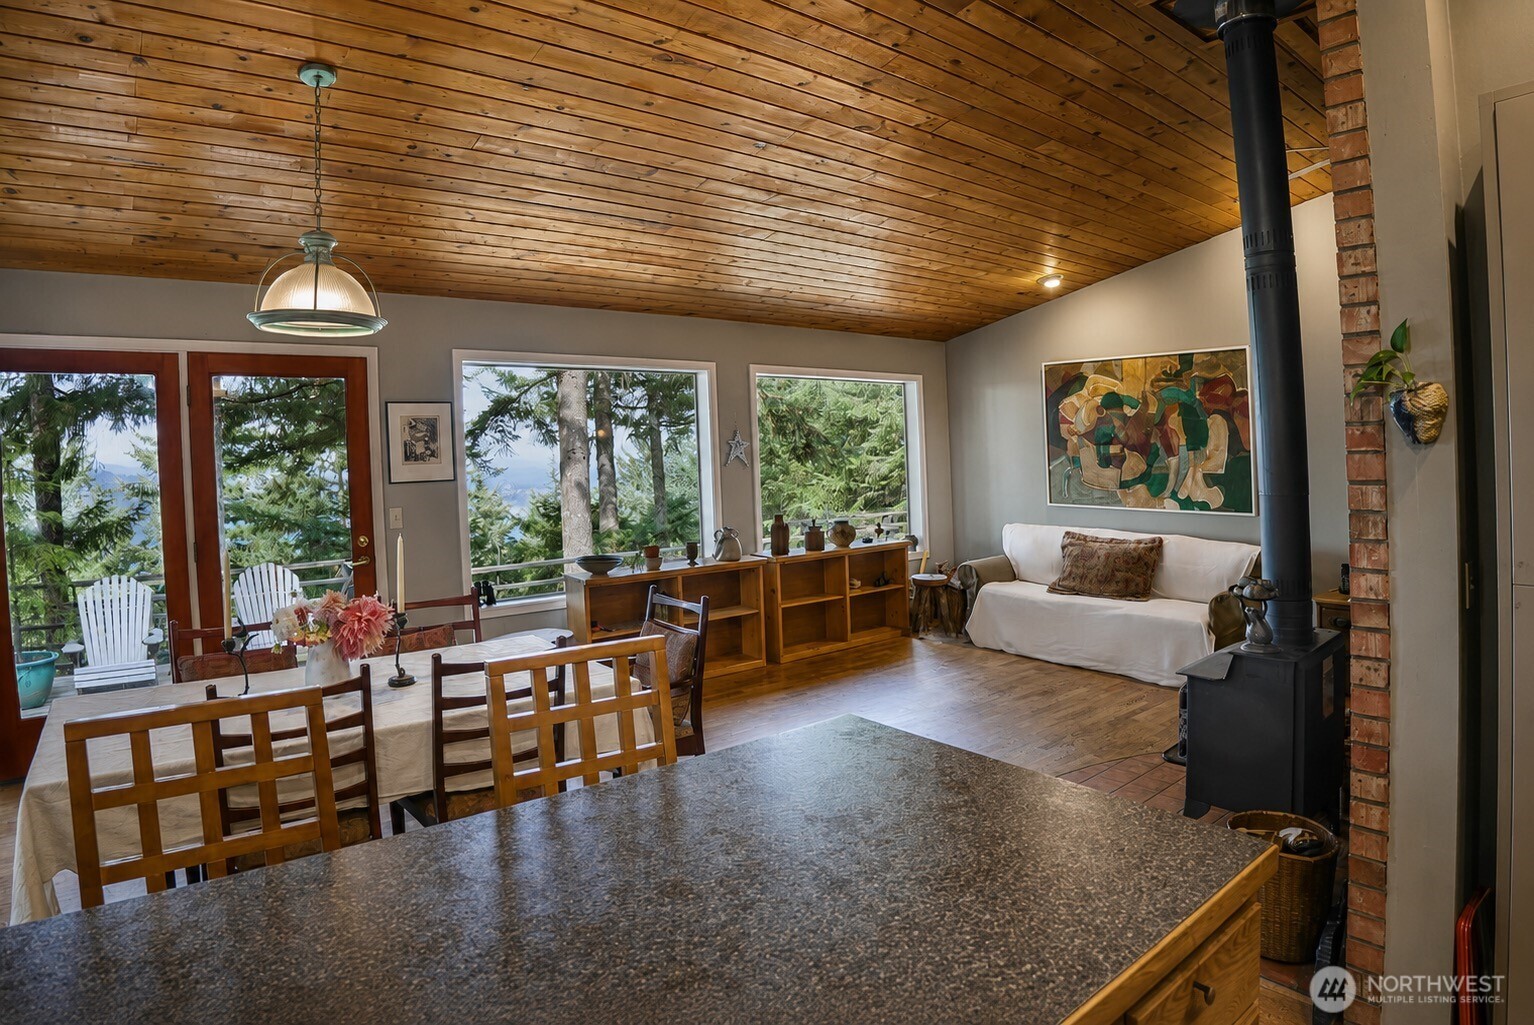
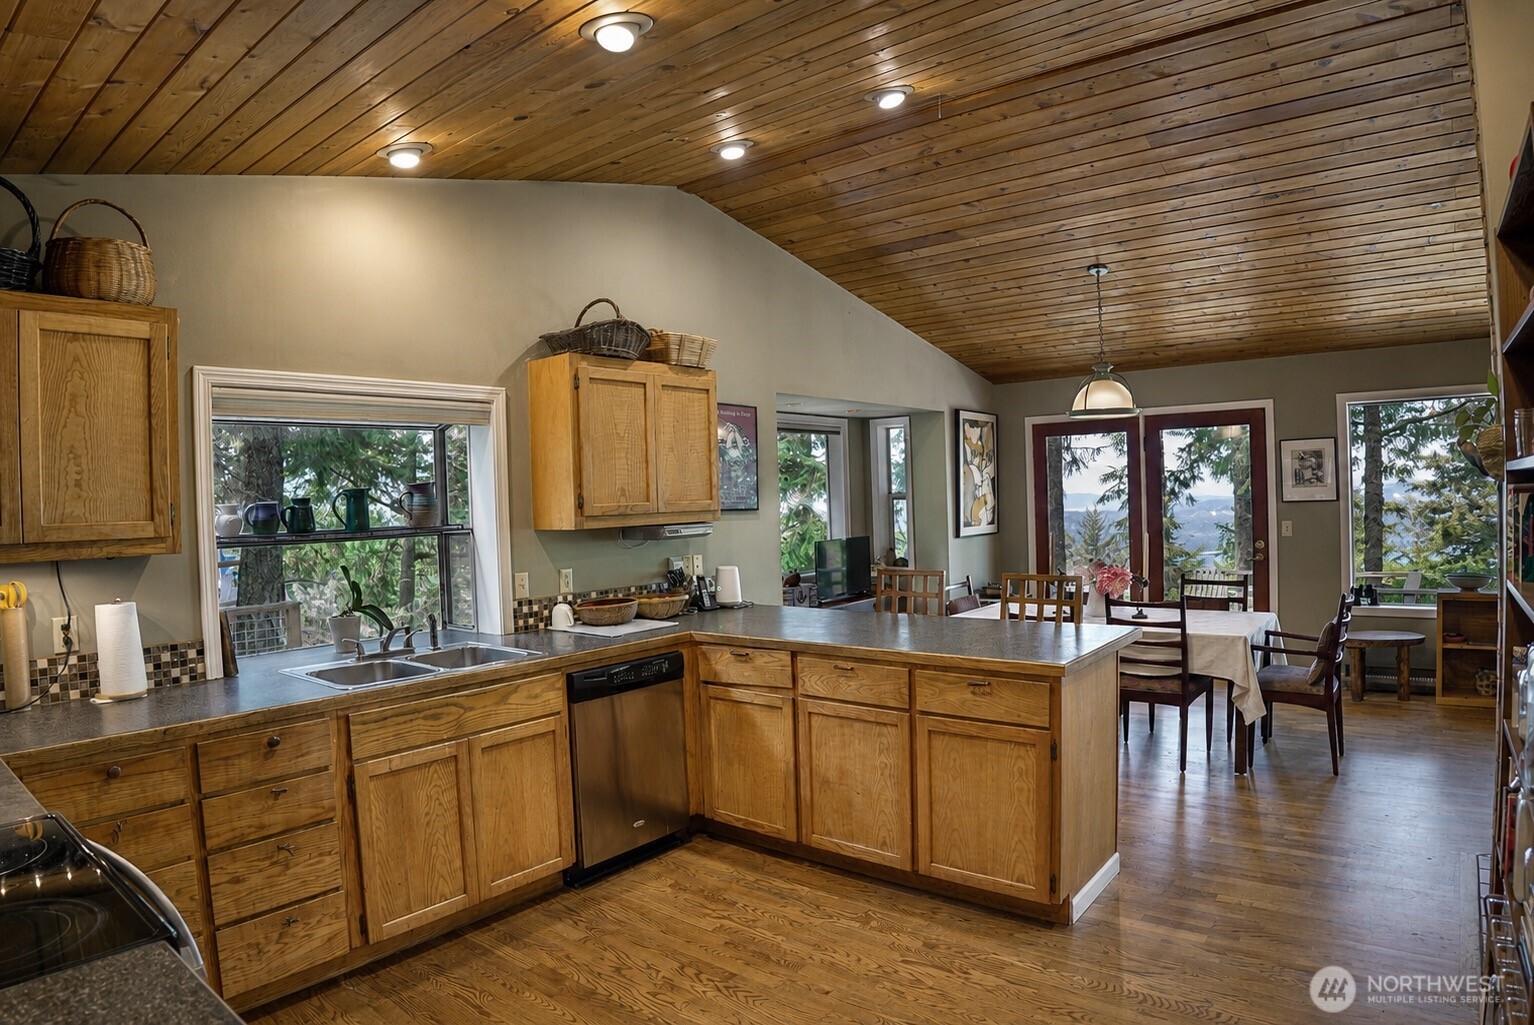
Kitchen and dining area with wood cabinetry, a vaulted plank ceiling, and a water view.
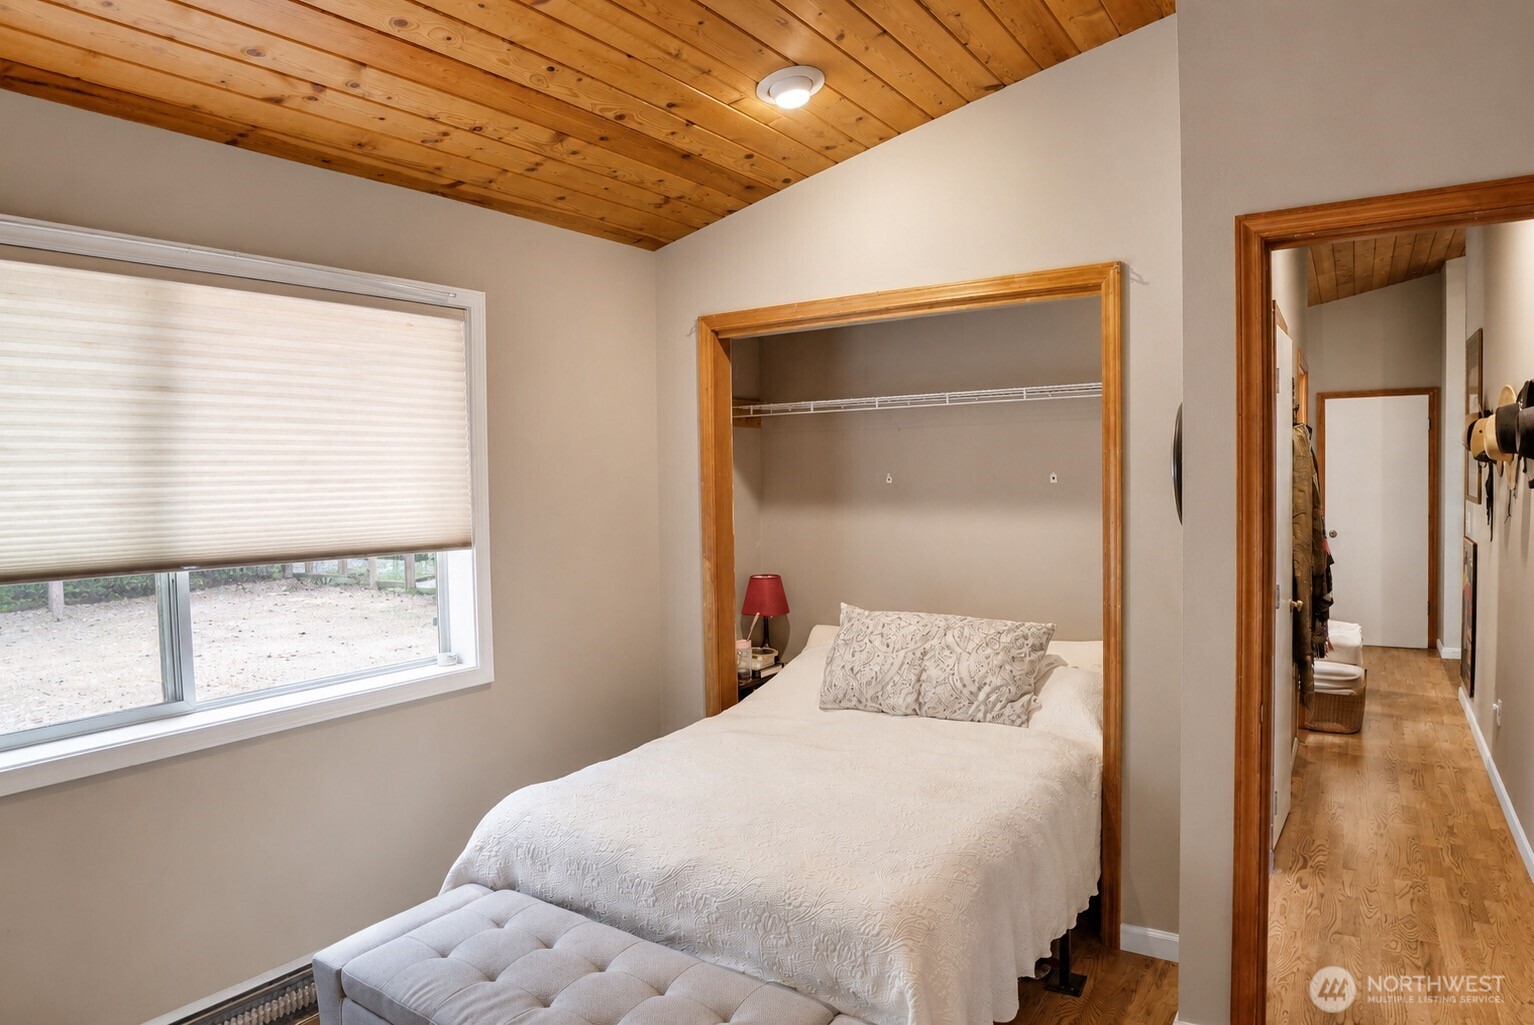
Bedroom with a white bed, open closet, large shaded window, and wood-plank ceiling.
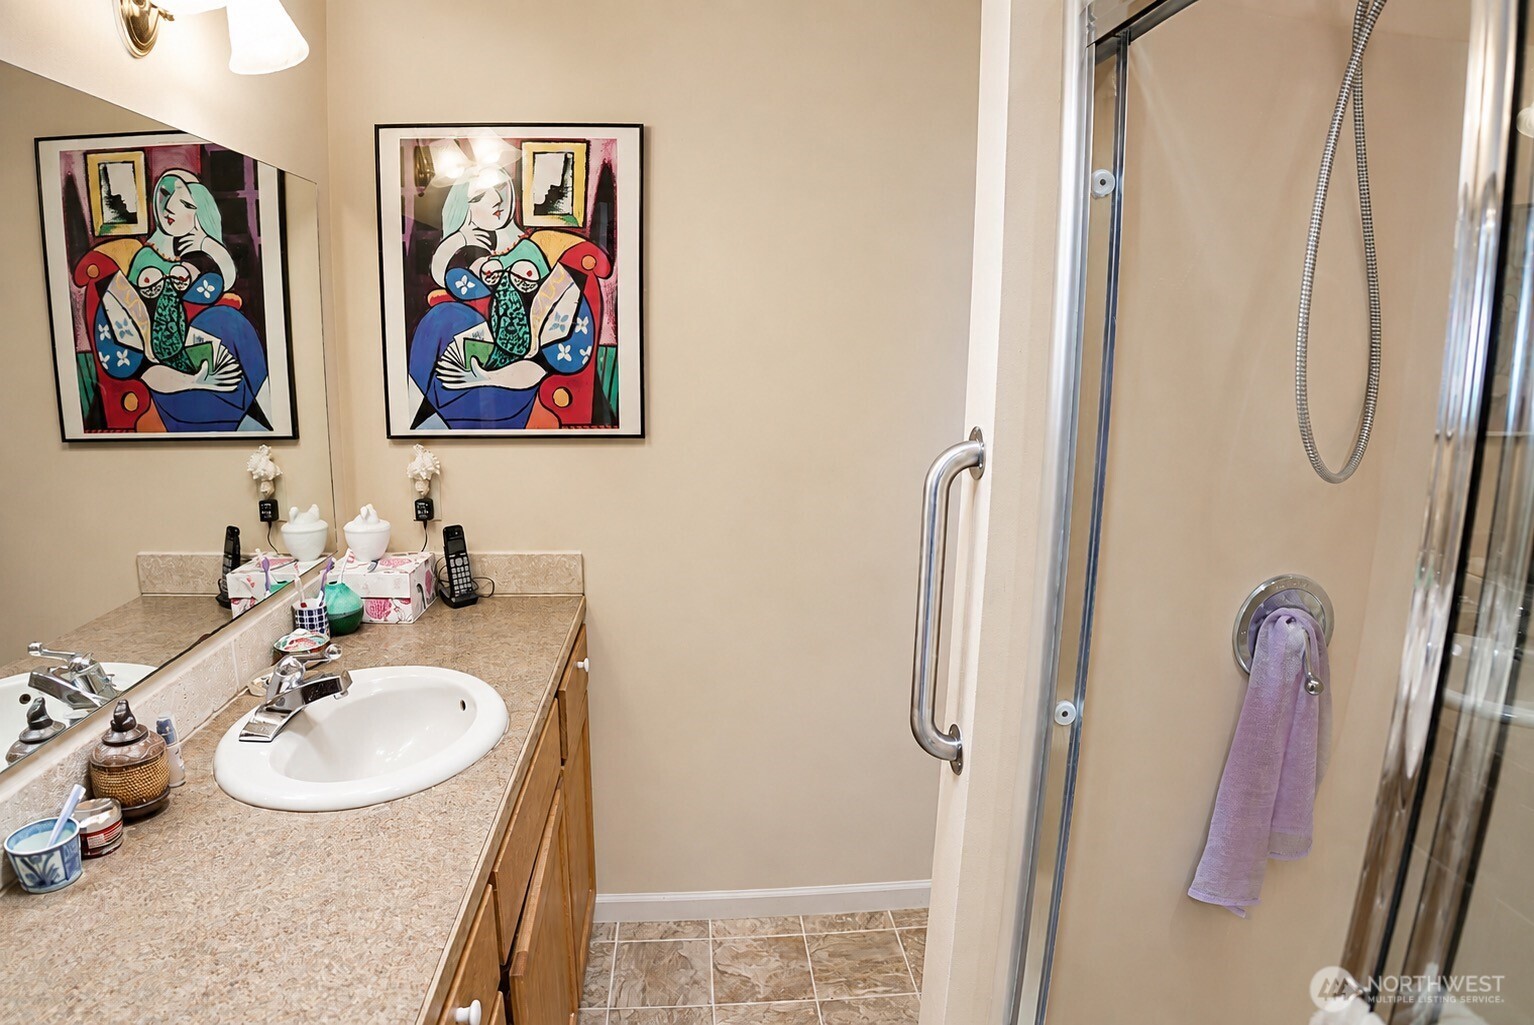
Bathroom with a stone-look vanity and glass shower, decorated with colorful framed artwork.
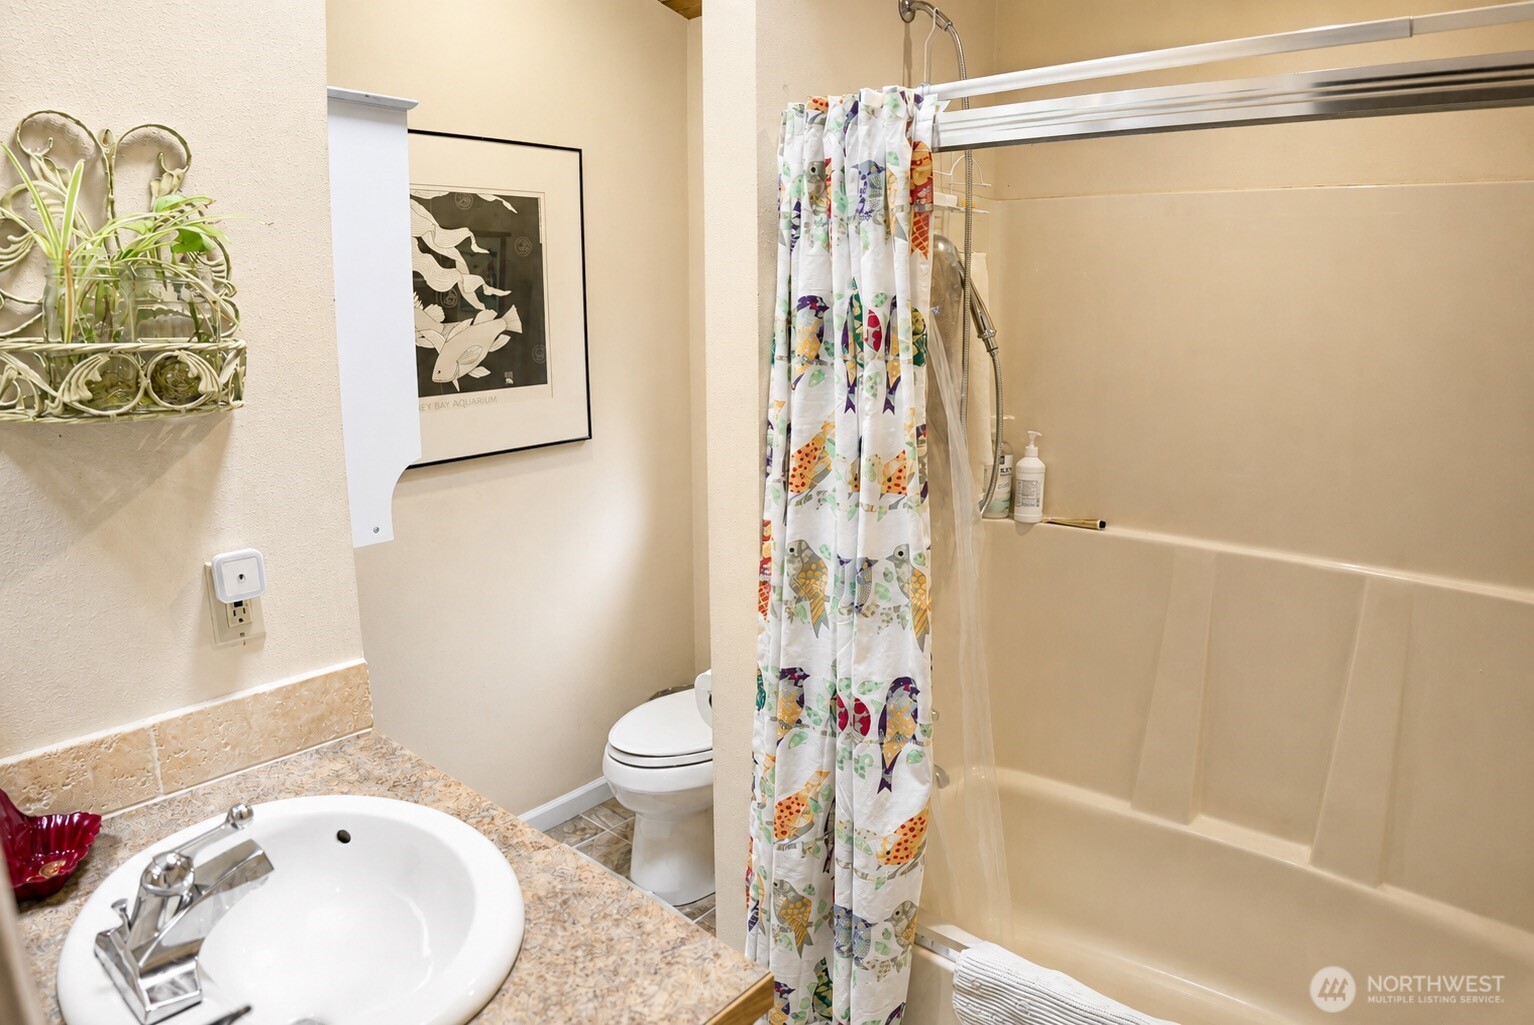
Bathroom with a fish-patterned shower curtain, large tub, and speckled vanity countertop.
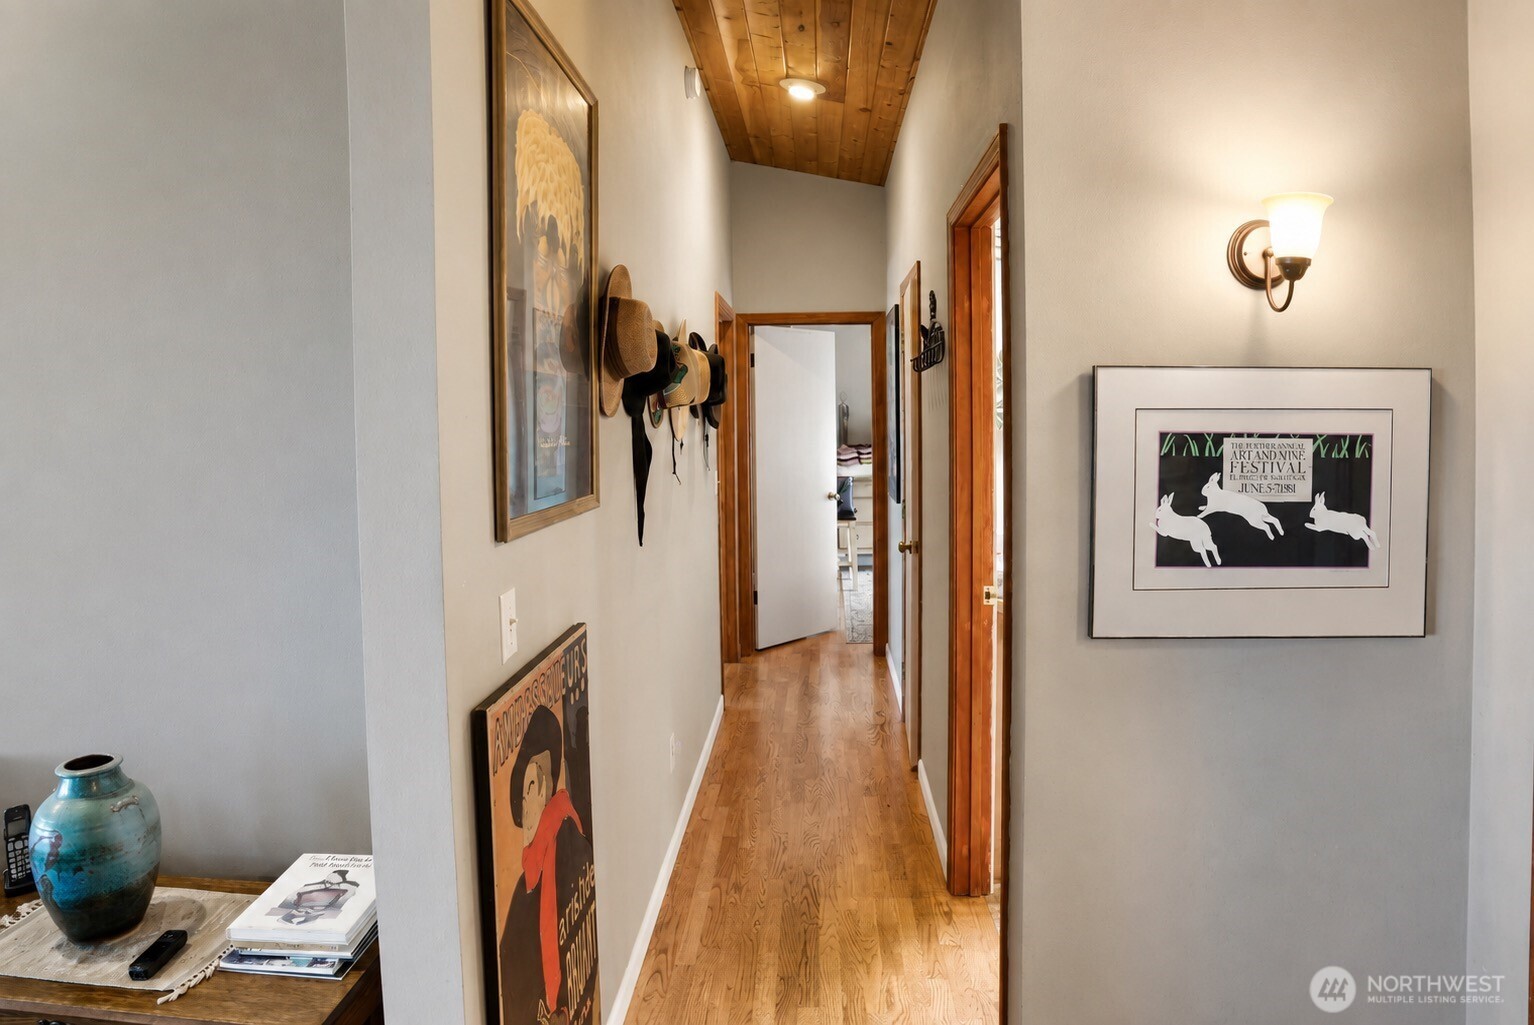
Hallway with hardwood floors, a wood-plank ceiling, framed art, and hats hung along the wall.
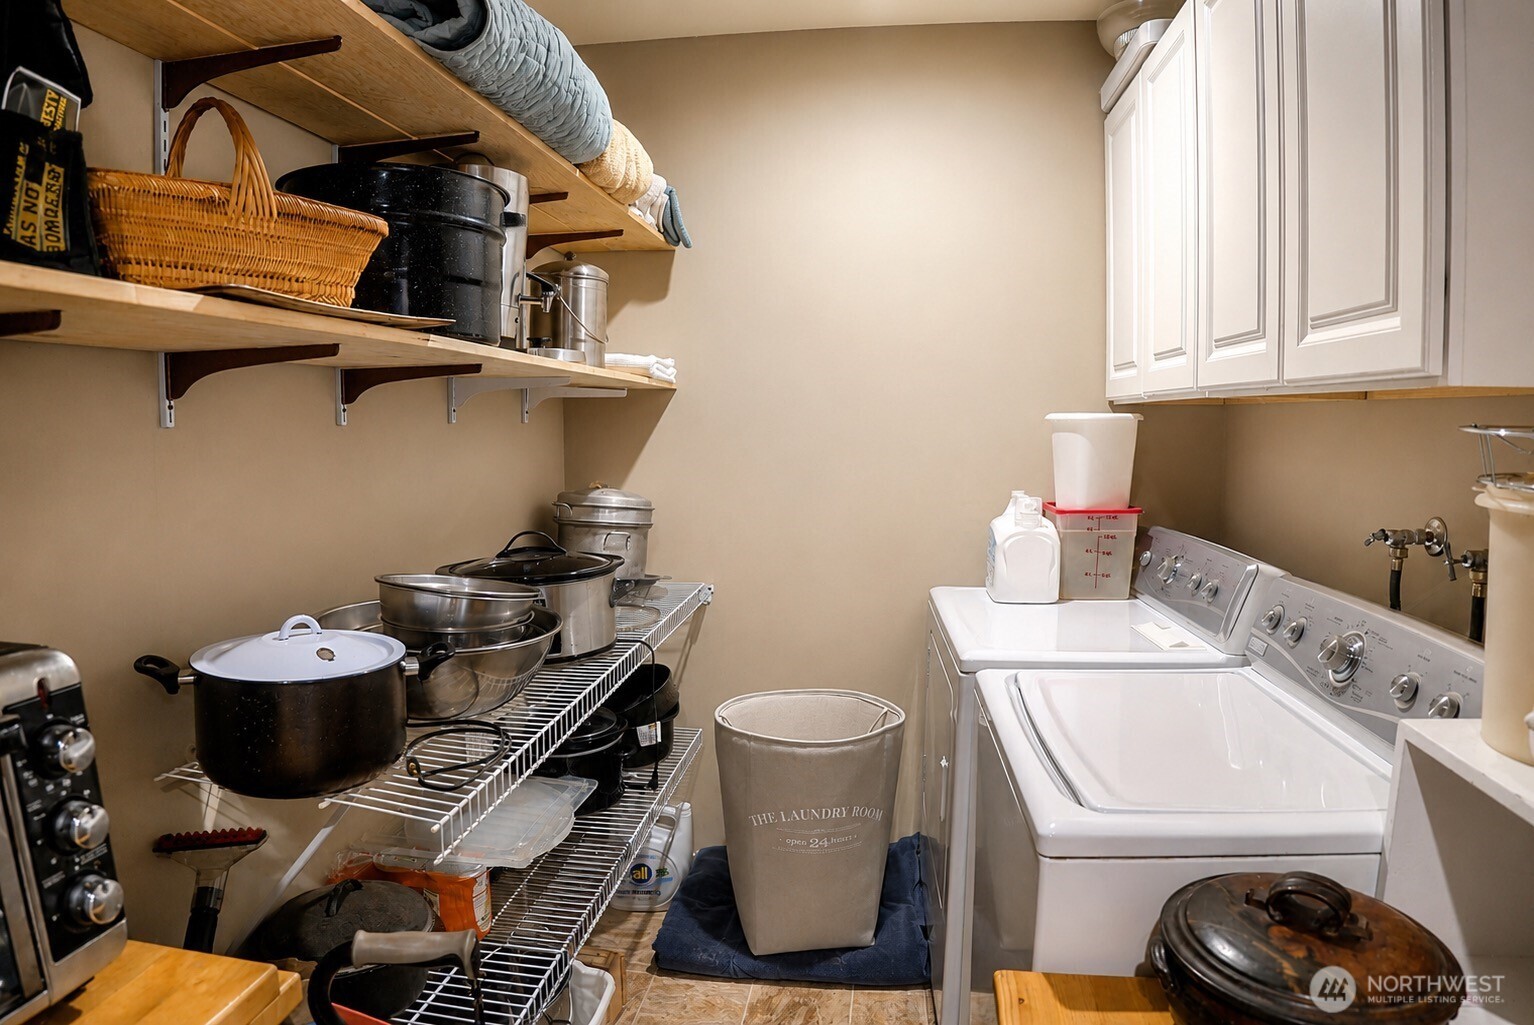
Laundry room with a washer and dryer, white cabinets, and open shelves stocked with cookware.
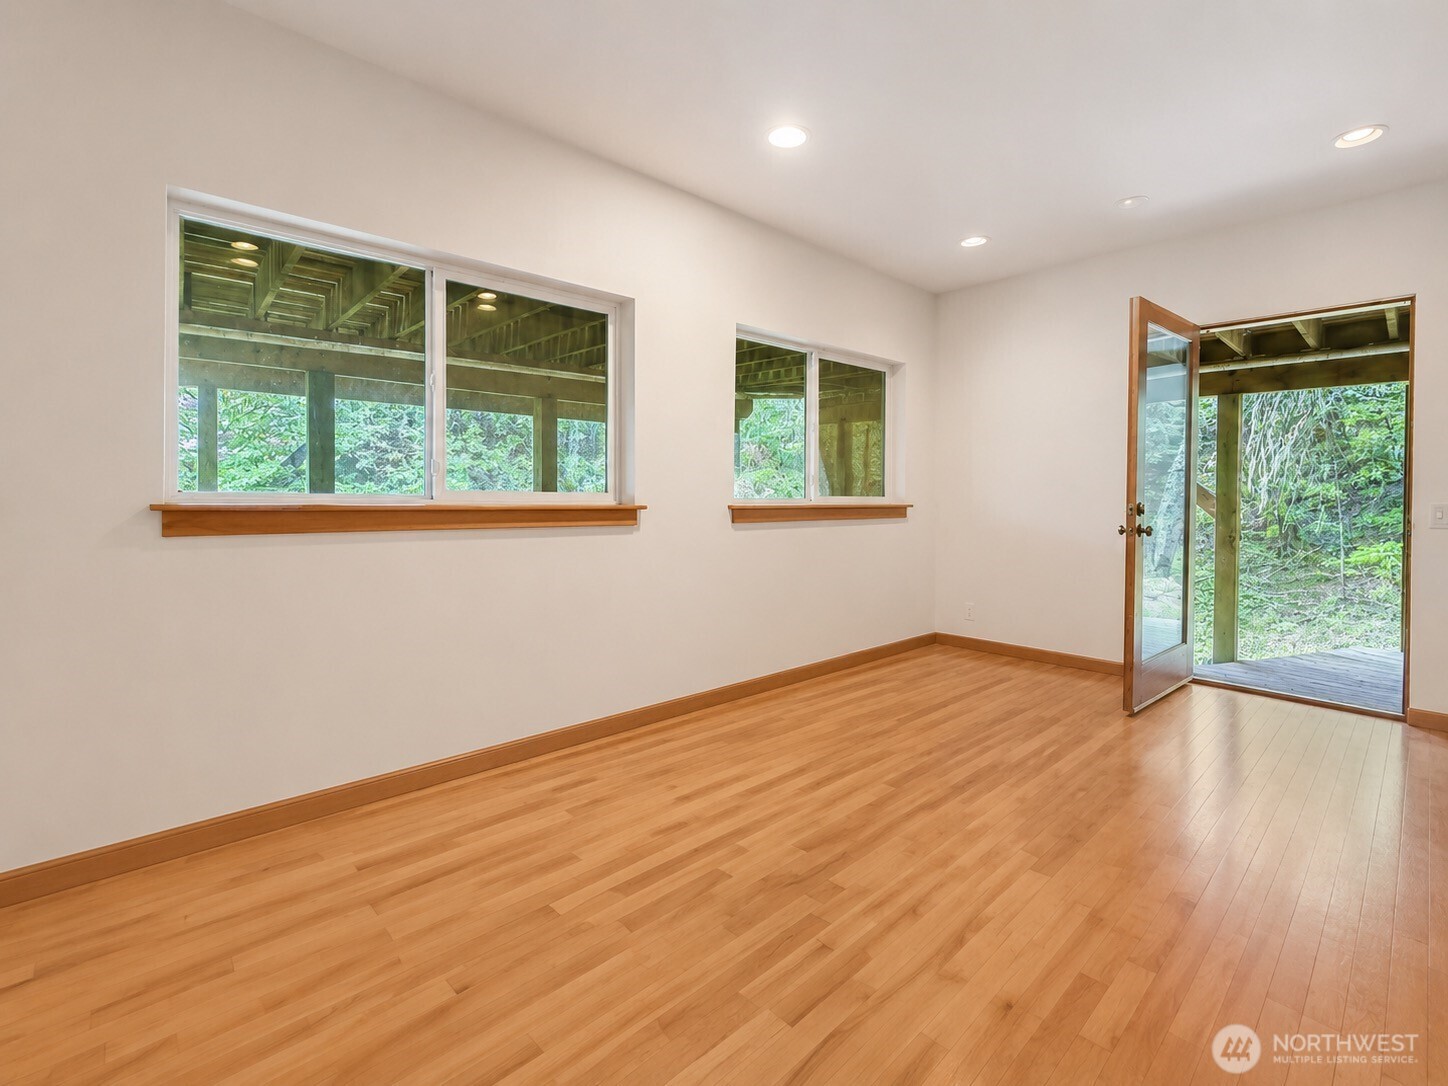
Empty room with hardwood floors, windows, and an open glass door to a wooded view.
Wood-sided cabin among evergreens, with a raised deck and distant water view.
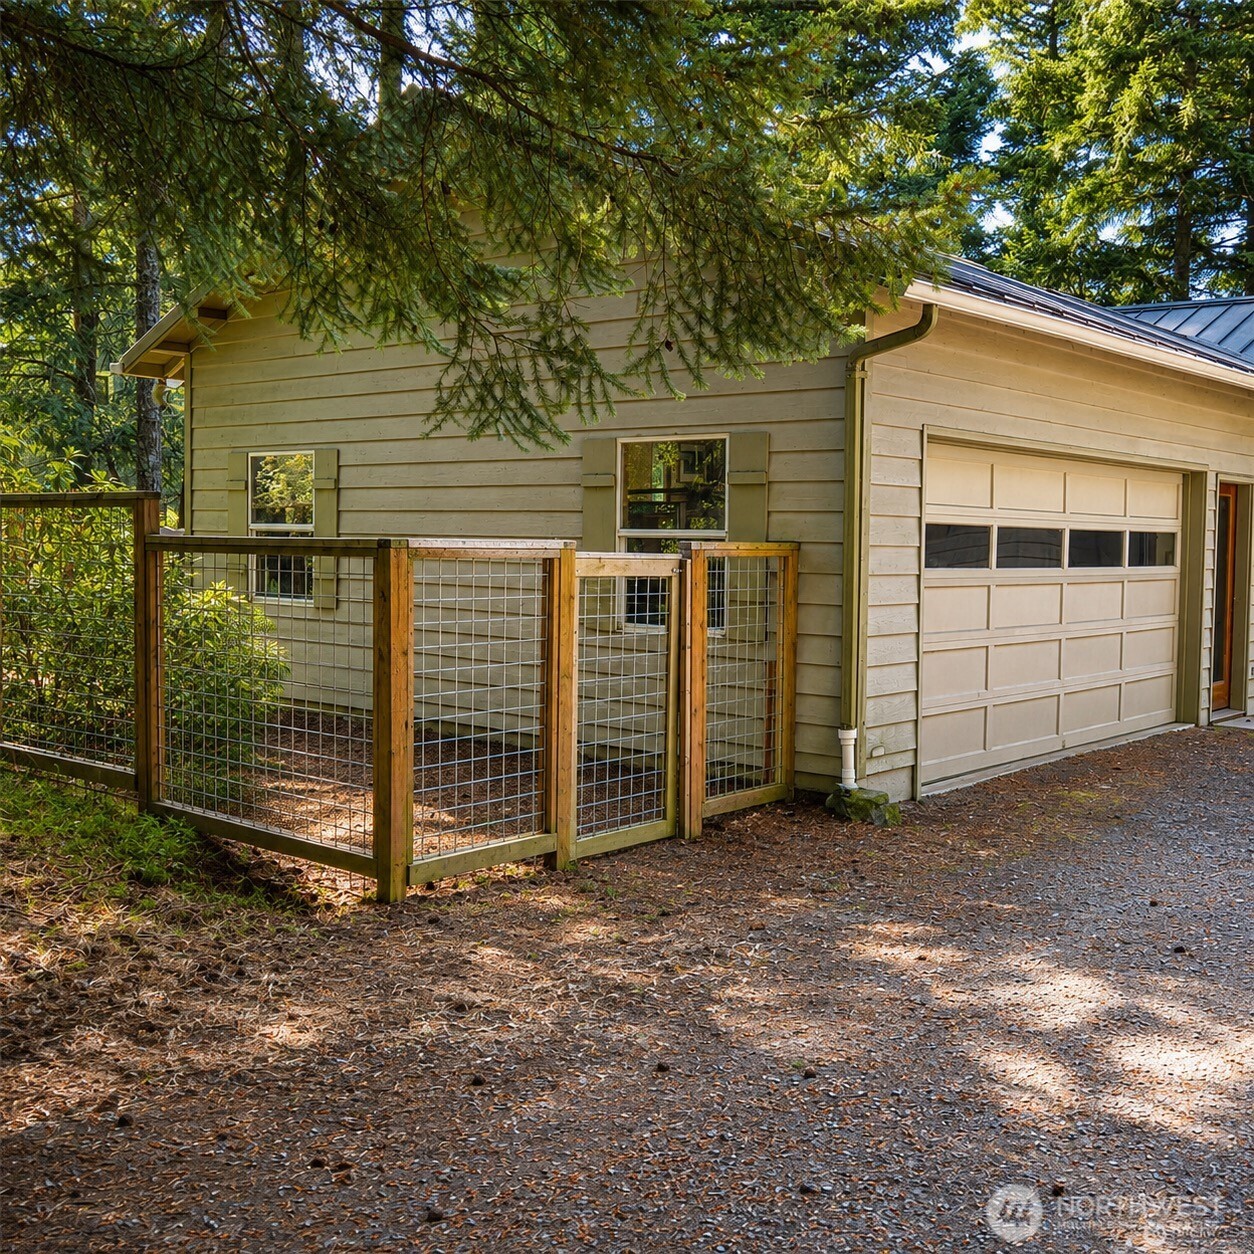
Wood-sided home with a large garage and fenced entry beneath mature trees.
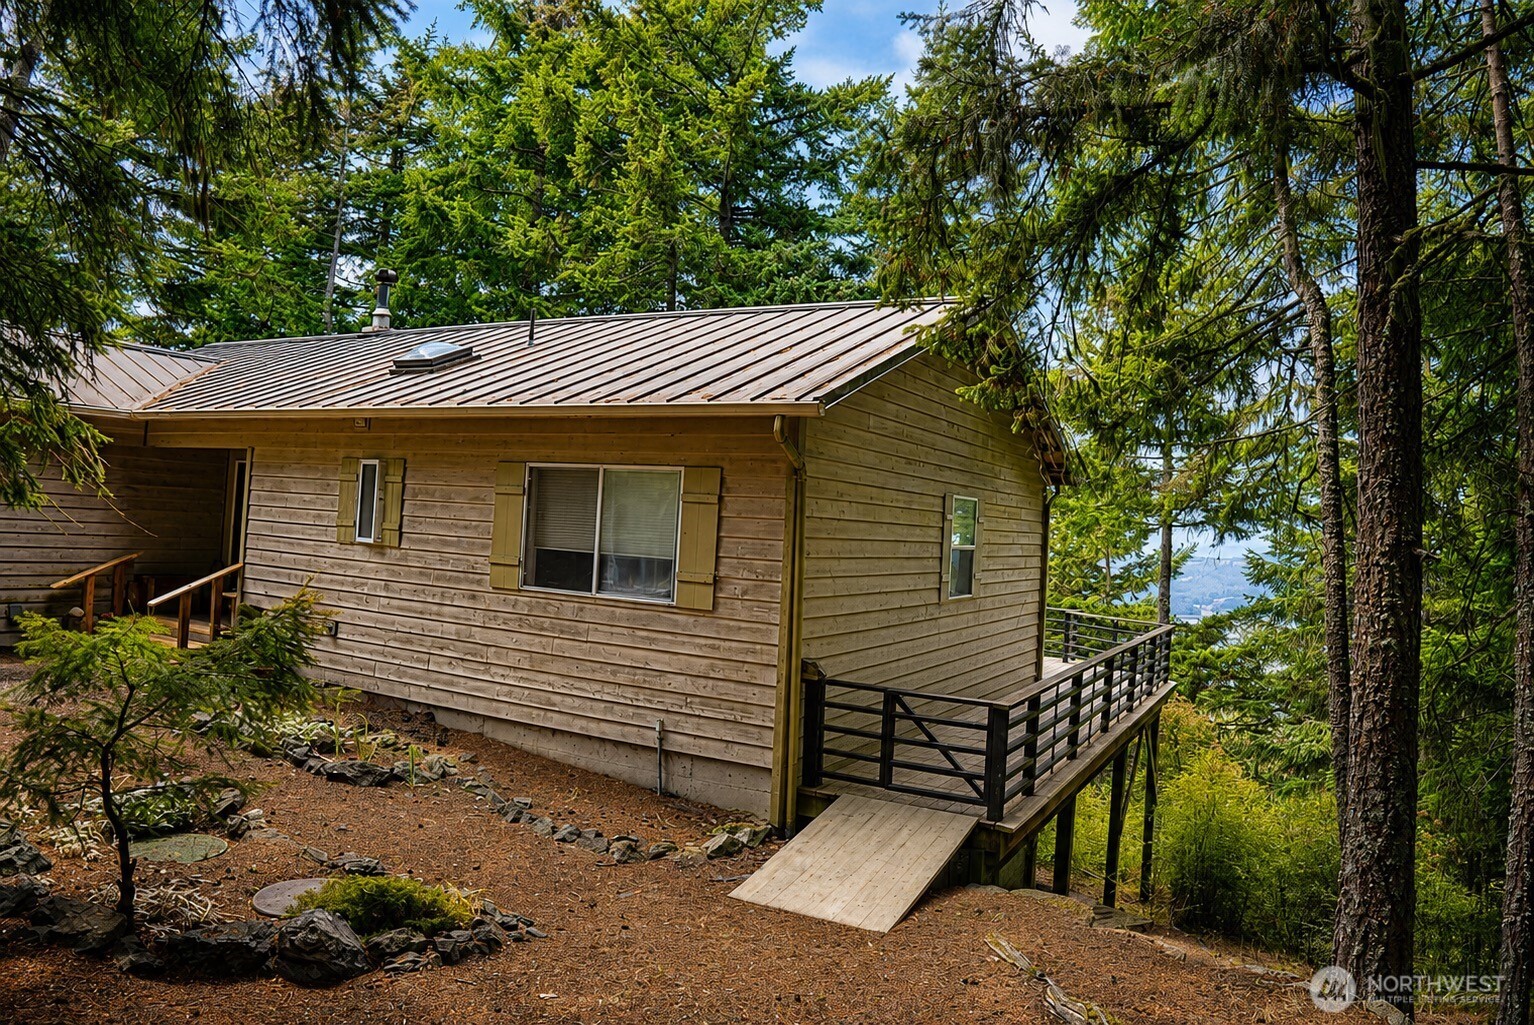
Wooded single-story home with a metal roof, two-car garage, and raised deck.
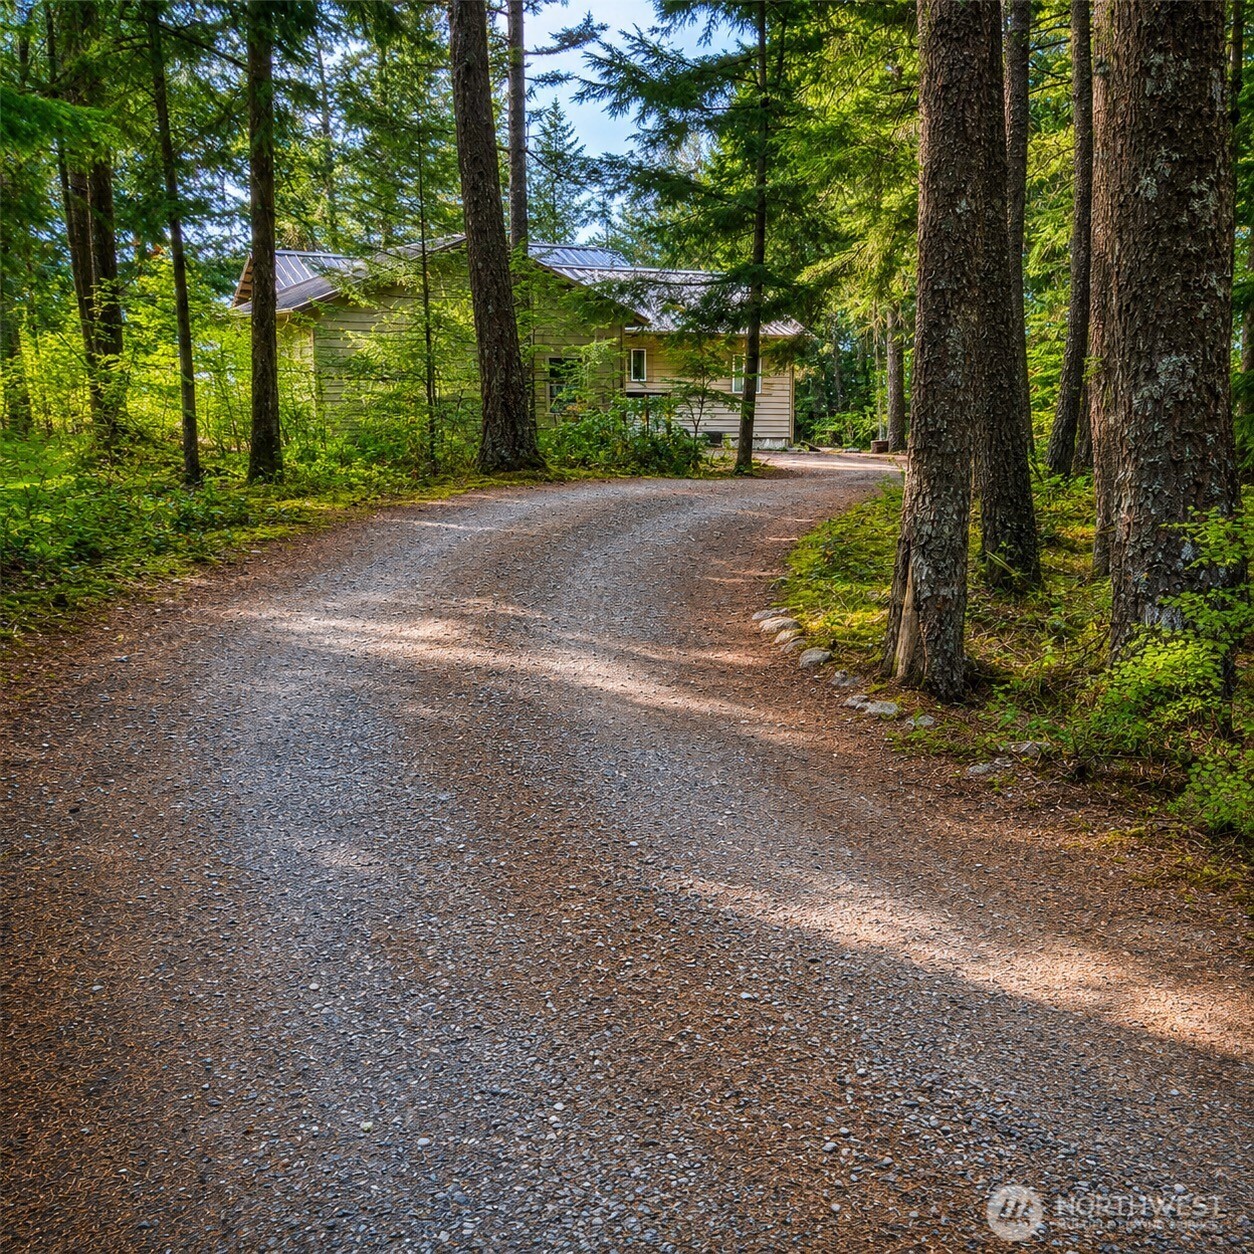
House at the end of a gravel driveway, surrounded by tall trees.
SEE ALL PHOTOS
Water view framed by evergreen trees, with a forested shoreline and distant mountain ridges.
Wooden deck with Adirondack chairs overlooks evergreen trees and a glimpse of water.
Single-story home with attached garage and gravel driveway beneath tall evergreen trees.
Bedroom with a vaulted wood ceiling and broad water views through a large window.
Bedroom with a wood-plank ceiling and glass doors opening to a deck with a water view.
Open kitchen and living area with a brick chimney, freestanding wood stove, and vaulted wood ceiling.
Open-plan kitchen and dining area with a wood-plank ceiling, central island, and brick fireplace wall.
Dining room with a wood-plank ceiling, set table, and glass doors overlooking trees.
Kitchen and dining area with wood cabinetry, a brick fireplace, and a wood-plank ceiling.
Open-plan living and dining room with a wood-plank ceiling, brick chimney, and wood-burning stove.
Open-plan living and dining area with a wood ceiling, black stove, and windows overlooking evergreens.
Living and dining room with a wood-plank ceiling, black wood stove, and windows overlooking trees and mountains.
Kitchen and dining area with wood cabinetry, a vaulted plank ceiling, and a water view.
Bedroom with a white bed, open closet, large shaded window, and wood-plank ceiling.
Bathroom with a stone-look vanity and glass shower, decorated with colorful framed artwork.
Bathroom with a fish-patterned shower curtain, large tub, and speckled vanity countertop.
Hallway with hardwood floors, a wood-plank ceiling, framed art, and hats hung along the wall.
Laundry room with a washer and dryer, white cabinets, and open shelves stocked with cookware.
Empty room with hardwood floors, windows, and an open glass door to a wooded view.
Wood-sided cabin among evergreens, with a raised deck and distant water view.
Wood-sided home with a large garage and fenced entry beneath mature trees.
Wooded single-story home with a metal roof, two-car garage, and raised deck.
House at the end of a gravel driveway, surrounded by tall trees.
Provided by NWMLS, Bought with COMPASS and Listed by Duffy King, 360-376-8000 at True North Realty
Sold

561 Discovery Way

561 Discovery Way, Orcas Island, WA 98245

$750,000
Welcome to Orcas Highlands! Near the top of the Highlands, this two-bedroom cottage is sited on a large, westerly-facing lot. It affords a view over East Sound all the way to the Canadian Gulf Islands, and with selective tree pruning could be even more expansive. Why You'll Love This Home: It offers peace and privacy although is just minutes away from the charming village of Eastsound. There's a private driveway with level access from Discovery Way that leads to a large attached garage with a work bench. There's also plenty of additional off-road parking. Outside, the house features a large deck, and metal roof. Inside, there are hardwood floors and a cozy wood-burning stove perfect for chilly island evenings. Though all the main living areas are on one level, as a bonus, below the house with a separate, outside entry, there is a finished room for potential use as a workshop office or storage area. Nature lovers will benefit from being close to Moran State Park, Cascade Lake, and miles of scenic forested hiking trails. Orcas Highlands is one of the few developments on the island that has it all: Paved roads, underground utilities, and fiber optic internet cable embedded in the roads.

2
beds

2
baths

1,336 Sq.Ft. LIVING AREA

0.8 Acres lot

Jeffory King

Jeffory King

Features & Amenities

Interior

  • total bedrooms2
  • Total bathrooms2
  • full bathroom1
  • three quarter bathroom1
  • Flooring Hardwood
  • Fireplace Wood Burning
  • APPLIANCES Disposal, Dryer, Refrigerator
  • other interior Features Skylight(s), Water Heater

Area & Lot

  • Status Sold
  • Date Sold October 14, 2026
  • Living Area1,336 Sq.Ft.
  • Total Area1,336 Sq.Ft.
  • Lot Area0.8 Acres
  • MLS® ID2554509
  • TypeResidential
  • YEAR BUILT1989
  • NeighborhoodEastsound
  • View DescriptionPartial
  • Elementary SchoolBuyer To Verify
  • Middle SchoolBuyer To Verify
  • High SchoolBuyer To Verify
  • School DistrictOrcas Island

Exterior

  • STORIES1
  • water SourceCommunity
  • roofMetal
  • lot featuresSidewalk
  • parkingAttached Garage
  • HEAT TYPEBaseboard
  • AIR CONDITIONINGNone
  • sewerSeptic Tank
  • other exterior FeaturesWood

Financial

  • Sales Price$750,000
  • Real Estate Tax $764/yr
  • HOA $165/3 mos
  • Zoning 11

Eastsound

Explore

Work With Us

As a team, we’re dedicated to equipping our brokers with the best tools and resources available to provide our clients with exceptional, personalized service. Our newly built office is designed with you in mind, a welcoming space where buyers and sellers alike can feel comfortable, connect with us, and experience properties showcased at their very best.

Follow Me on Instagram