Search
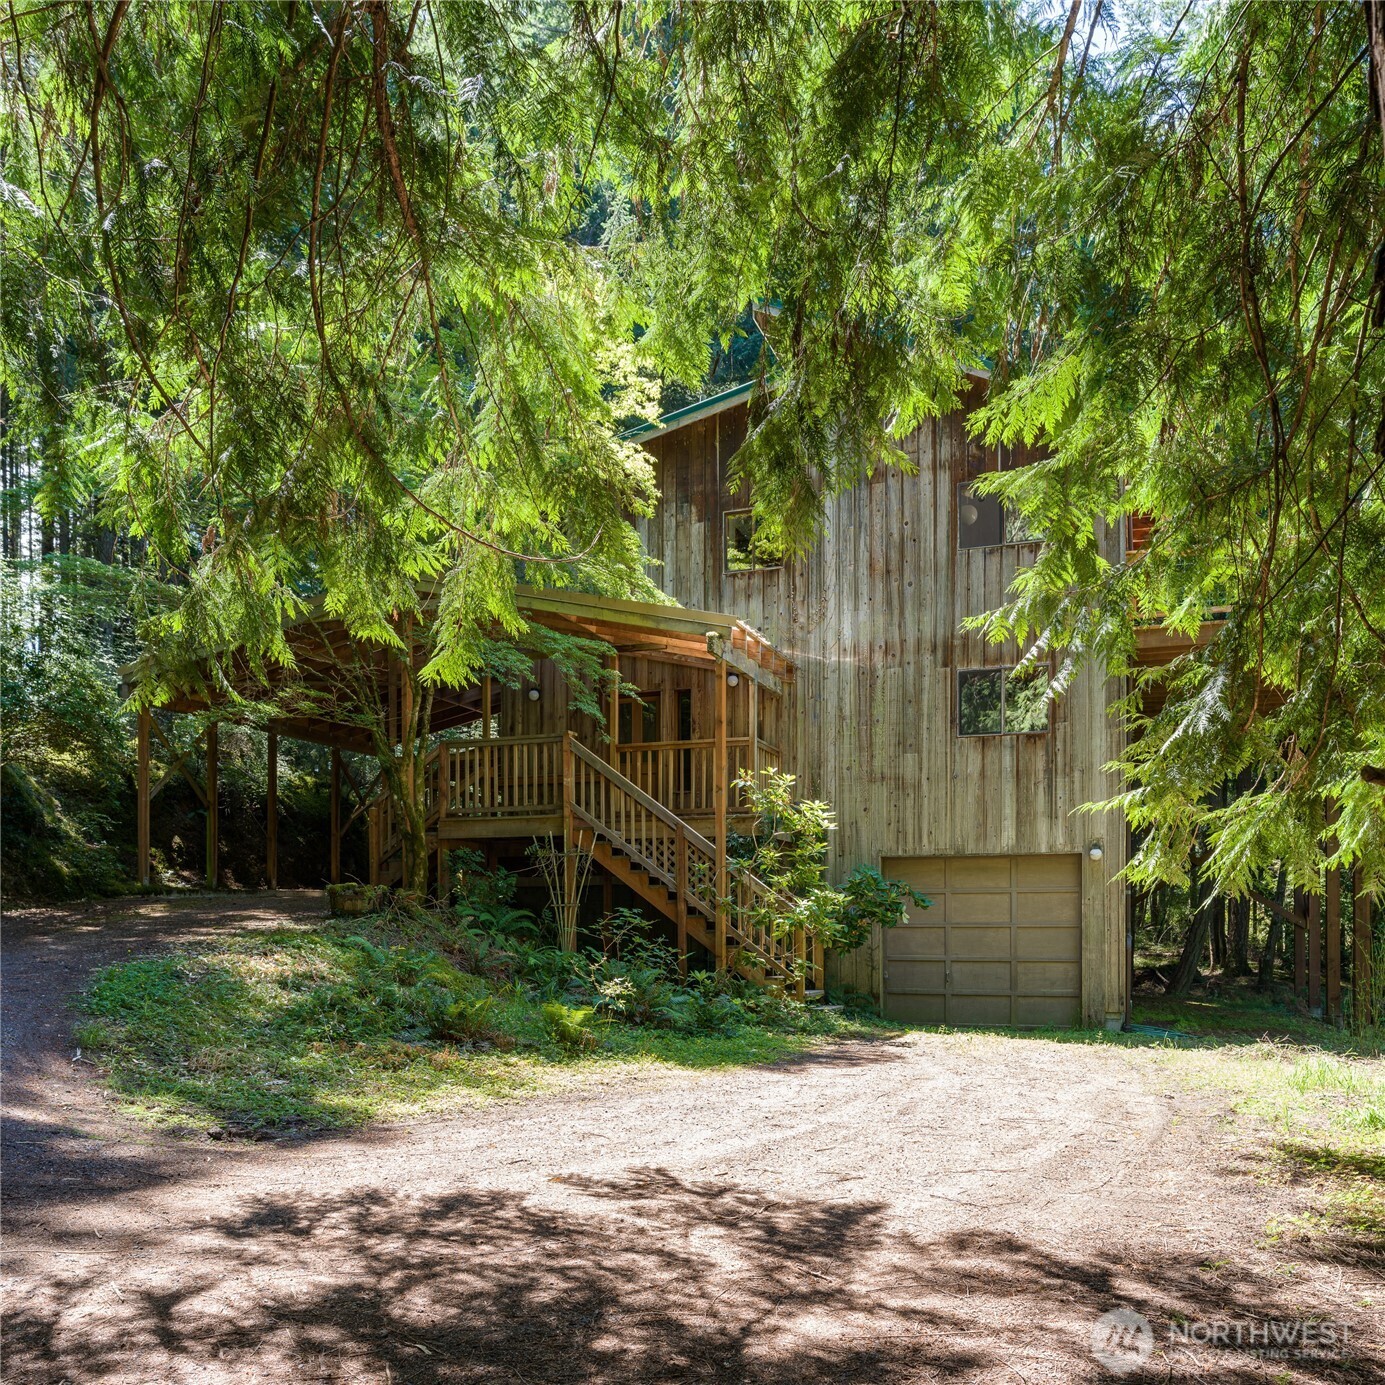
Wood-sided home nestled among evergreens, with a raised porch, exterior stairs, and single garage.
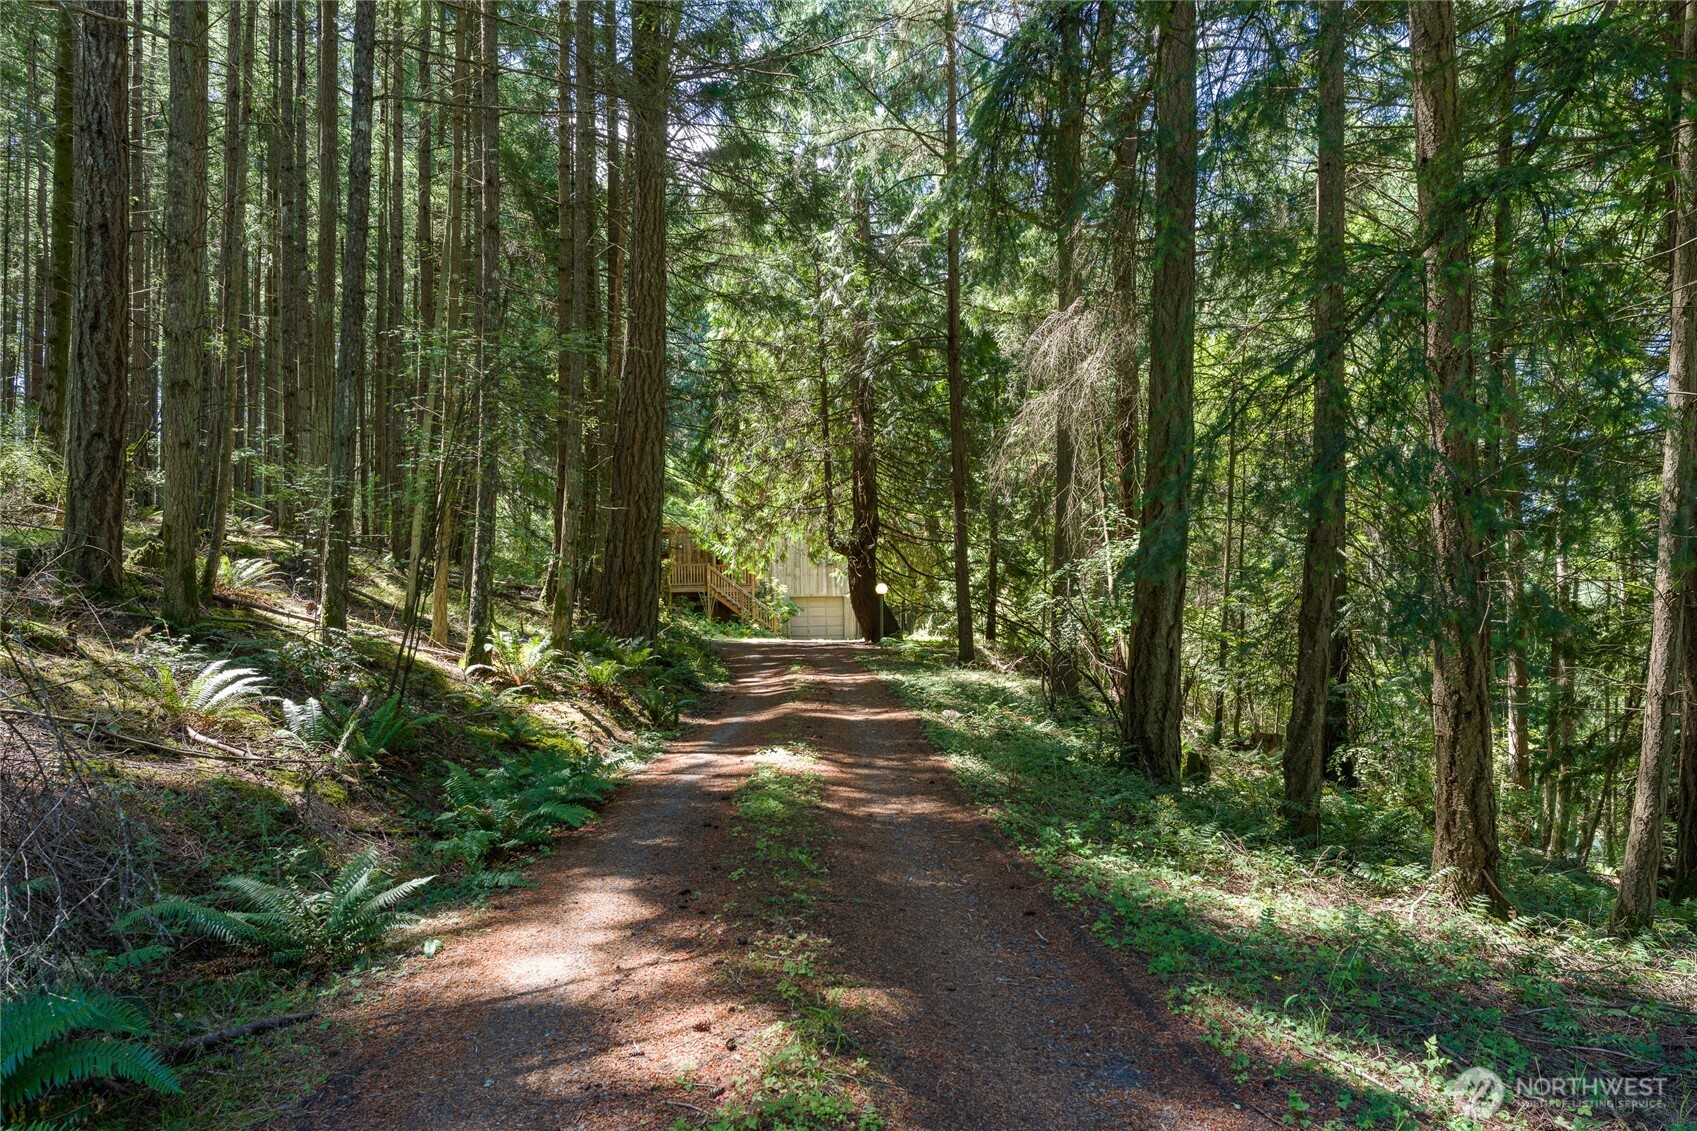
Wooded driveway leading to a home partly obscured by tall evergreens.
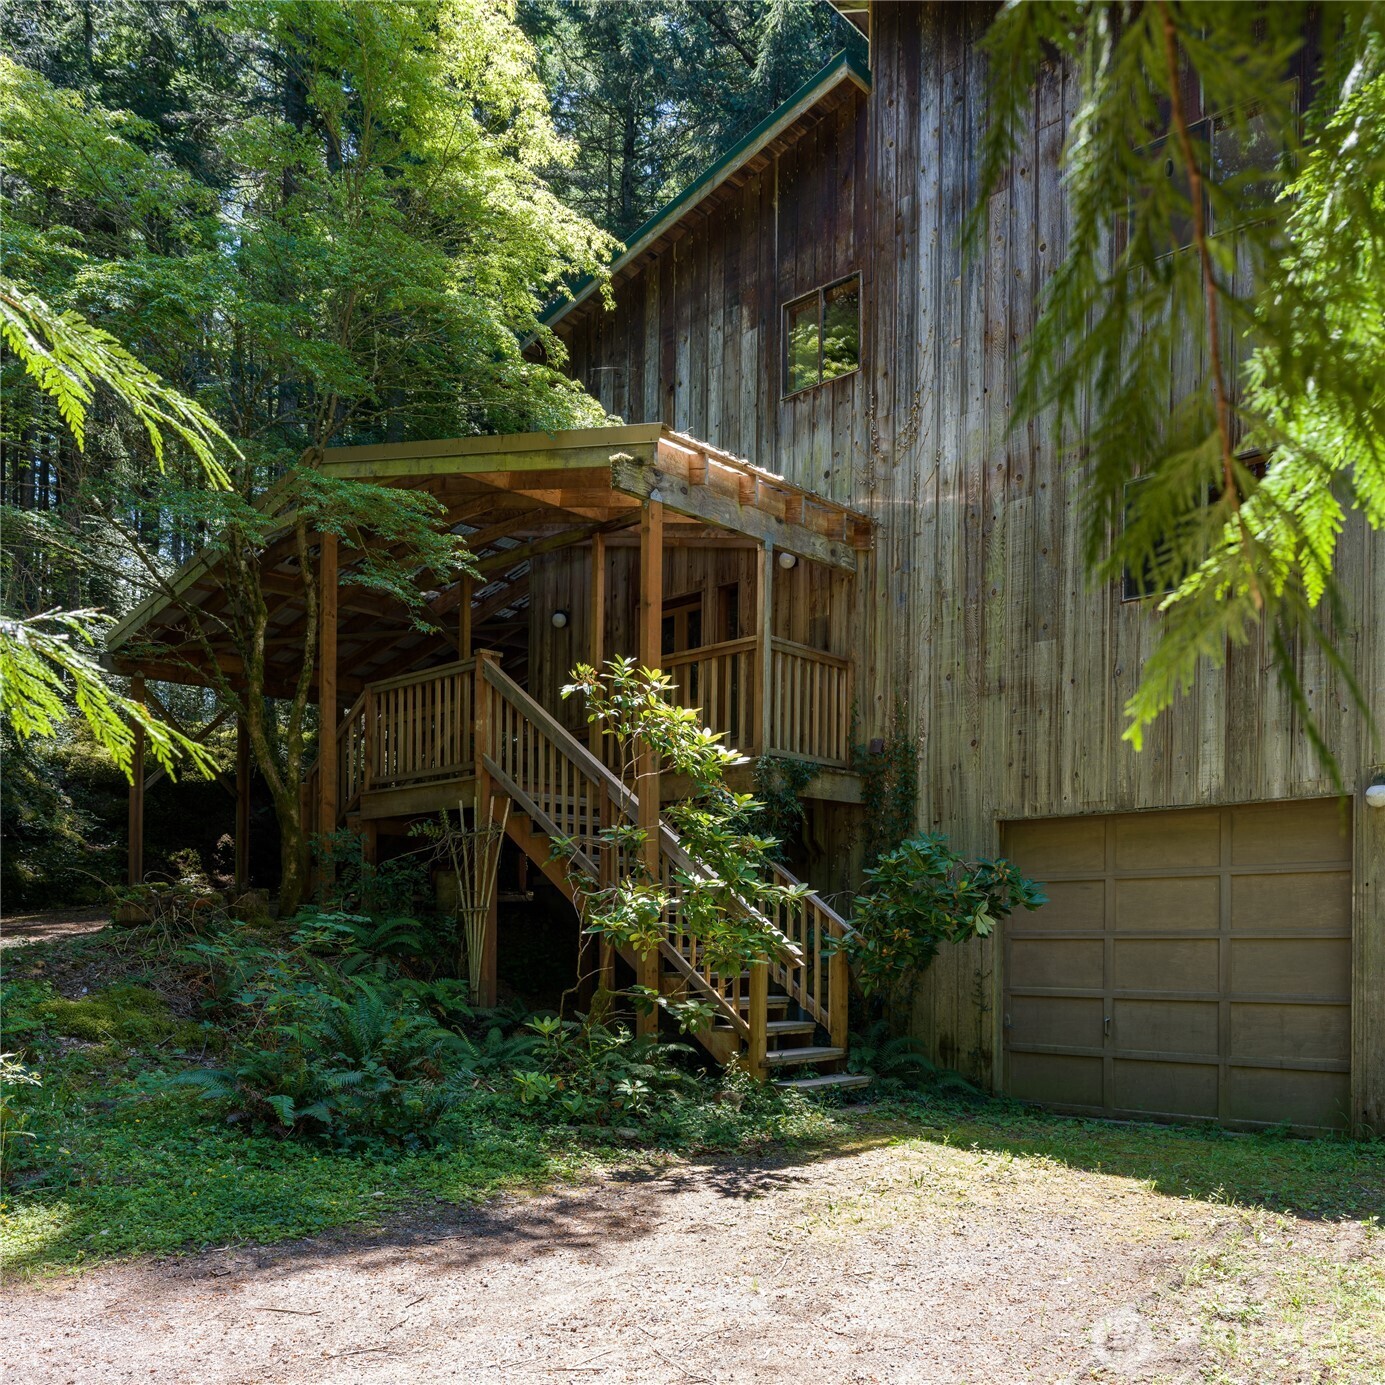
Wood-sided home among trees, with a covered porch, wooden stairs, and attached garage.
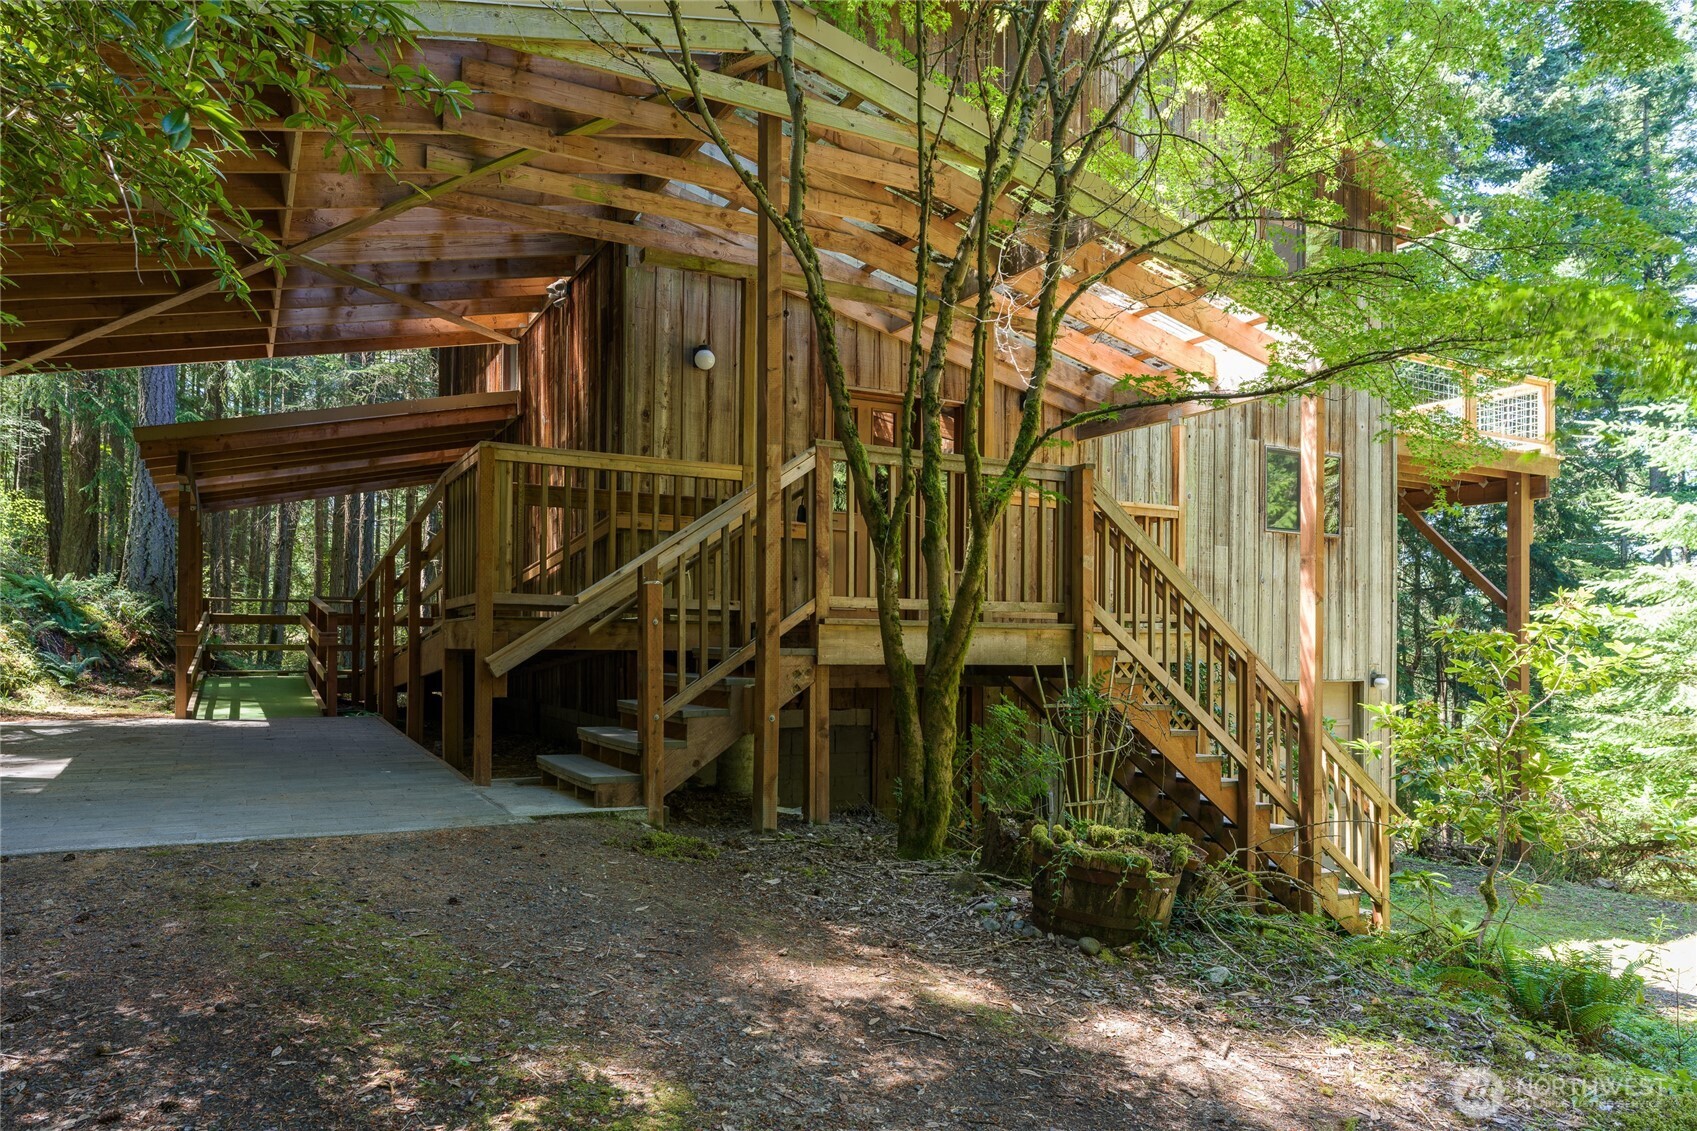
Wood-sided home among trees with a large covered deck and exterior stairs.
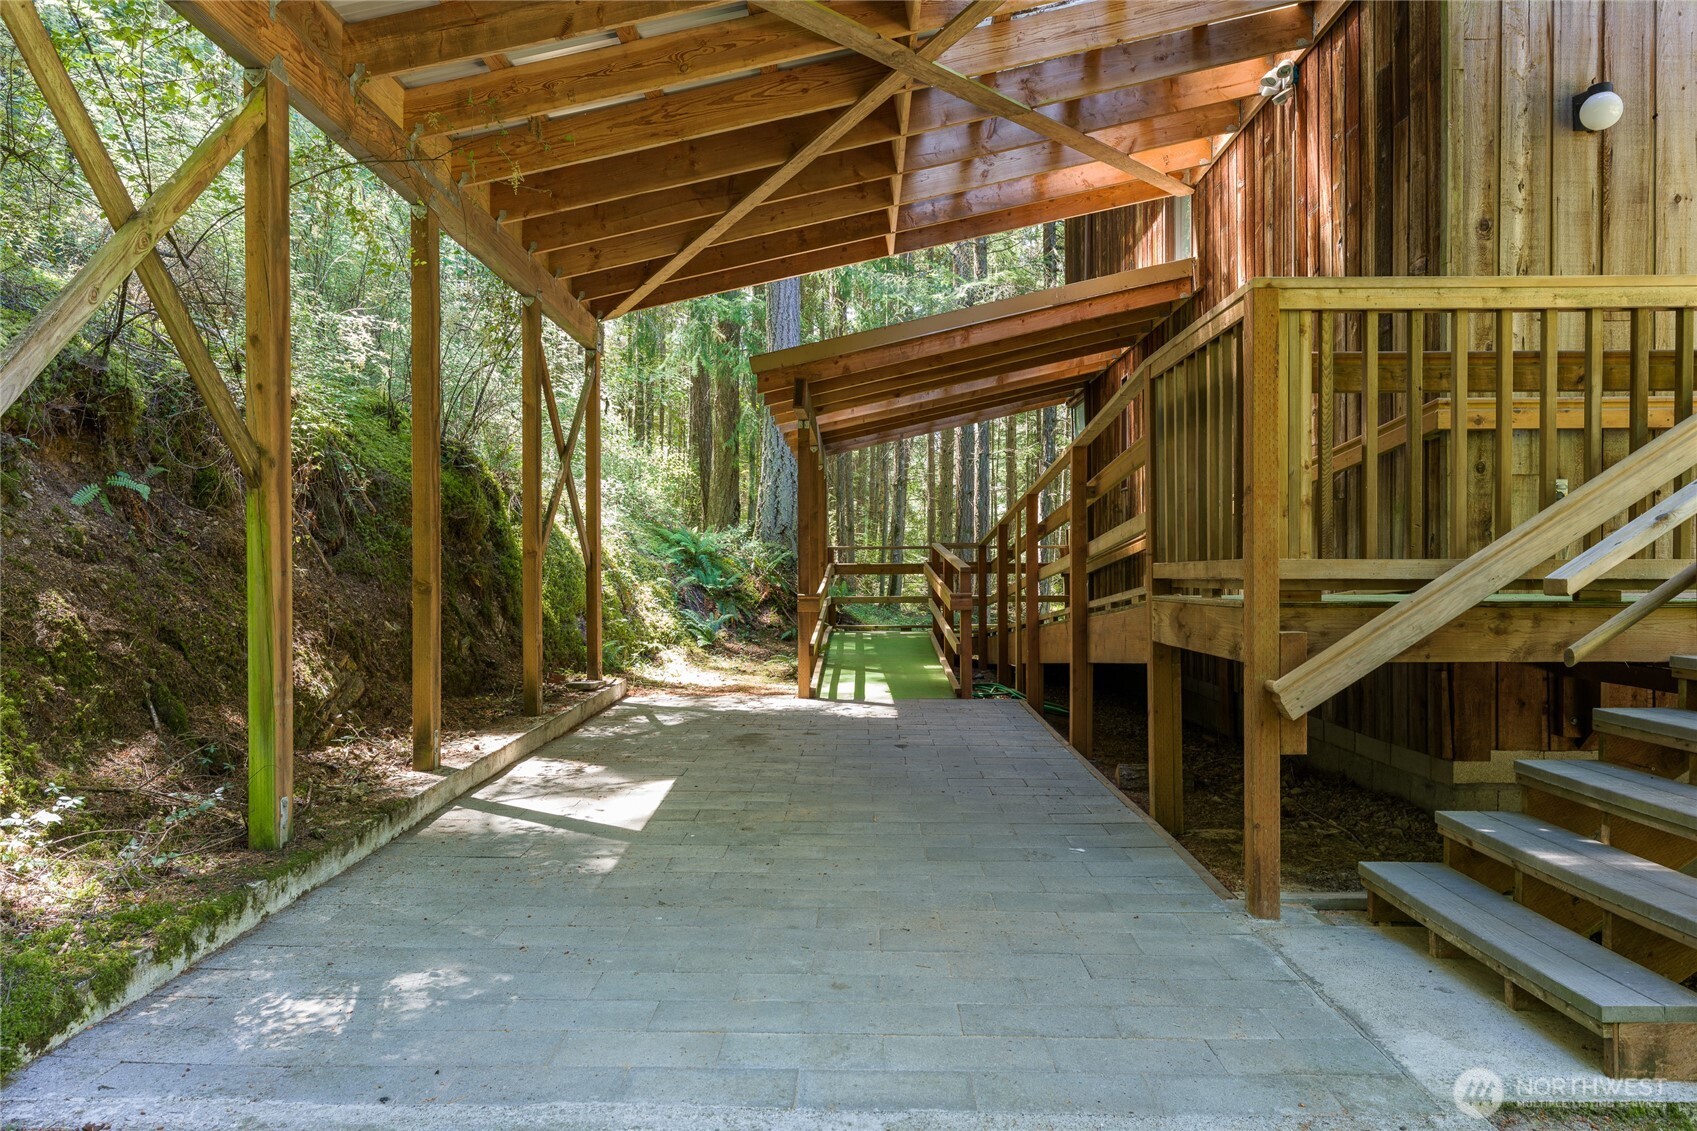
Covered wooden walkway and stairs beside a forested home, with a paved path and green access ramp.
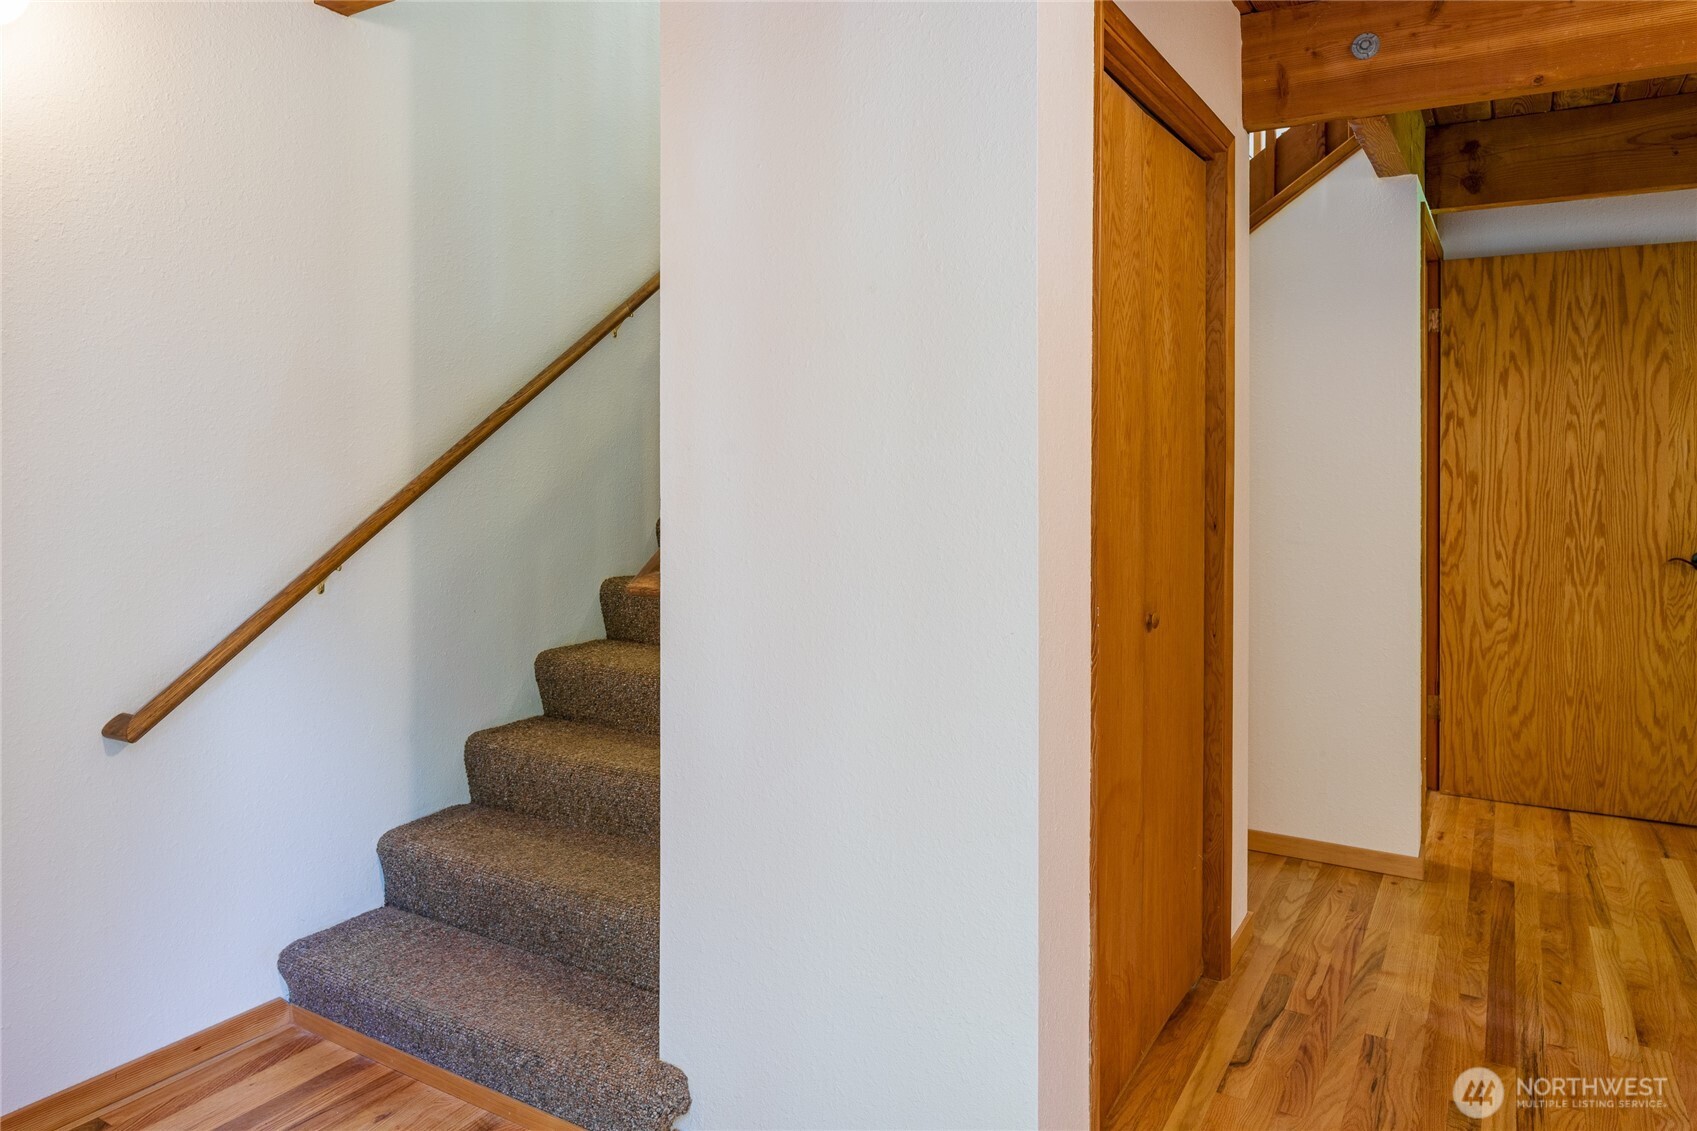
Carpeted staircase with a wooden handrail beside a wood-floored hallway and wooden doors.
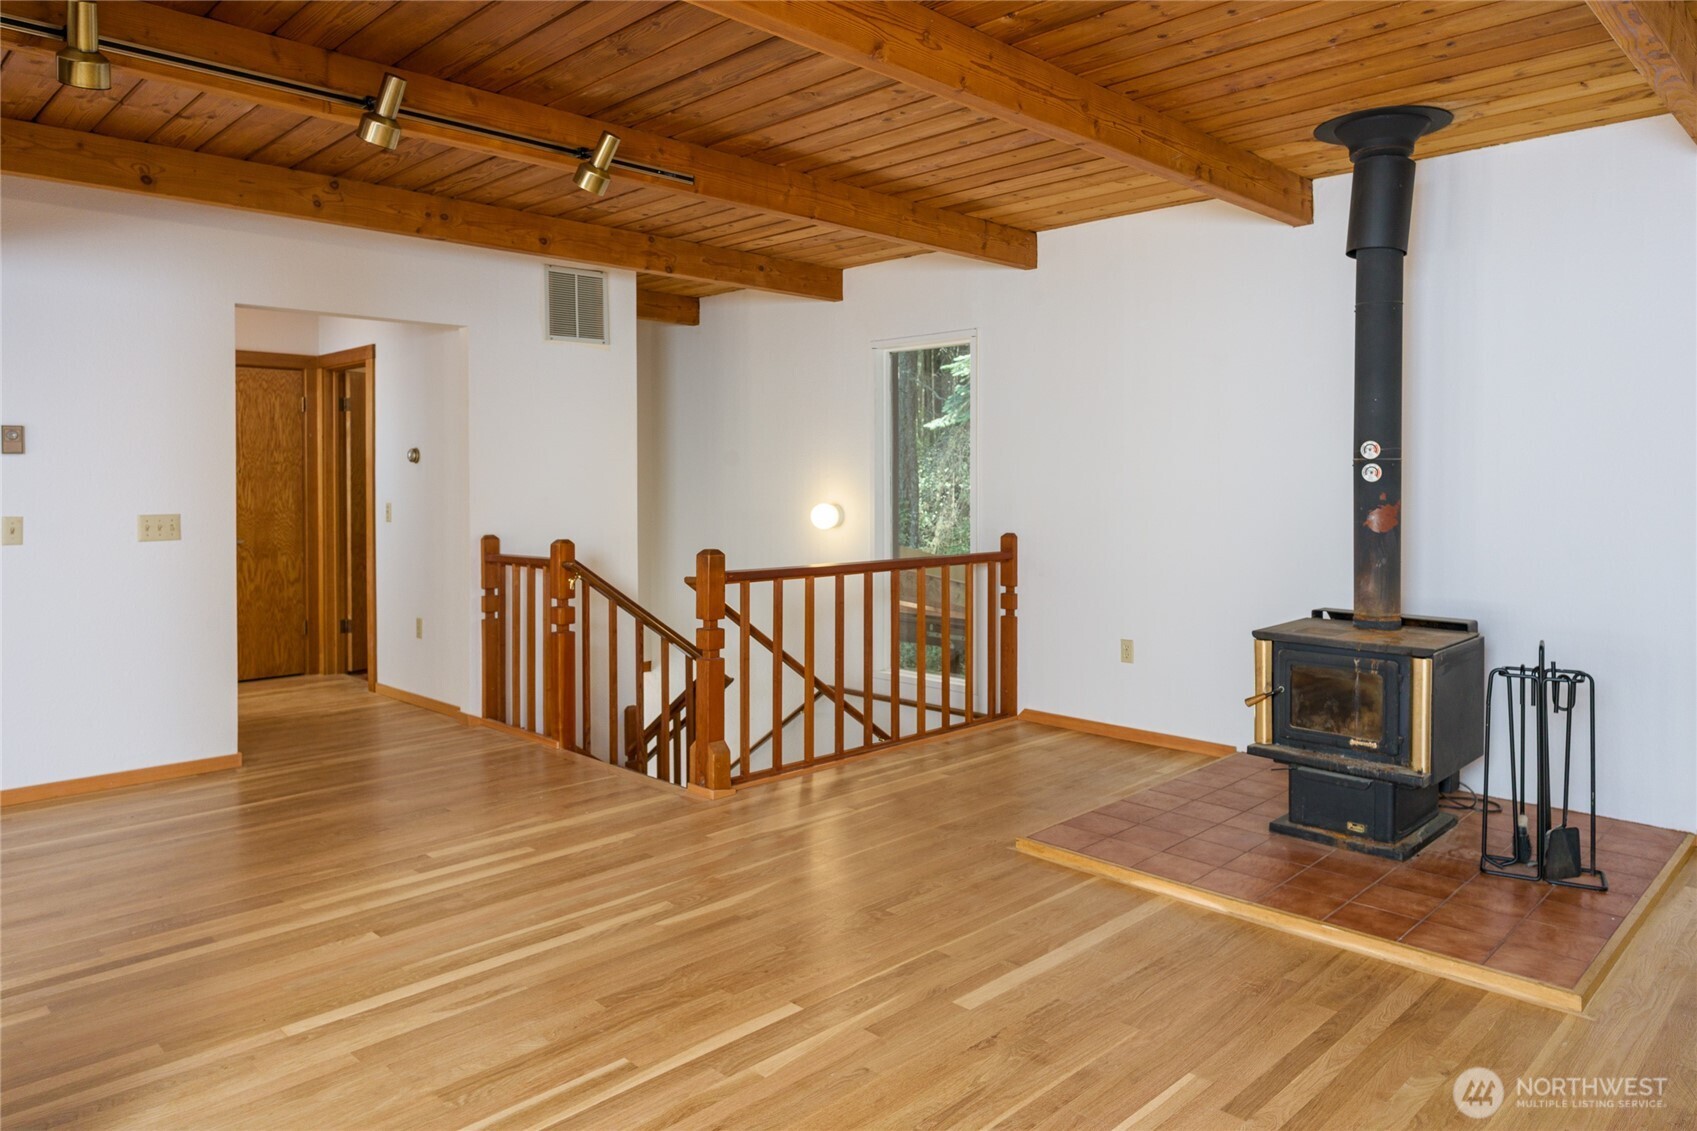
Unfurnished living area with a wood-burning stove, vaulted wood ceiling, hardwood floors, and stairwell railing.
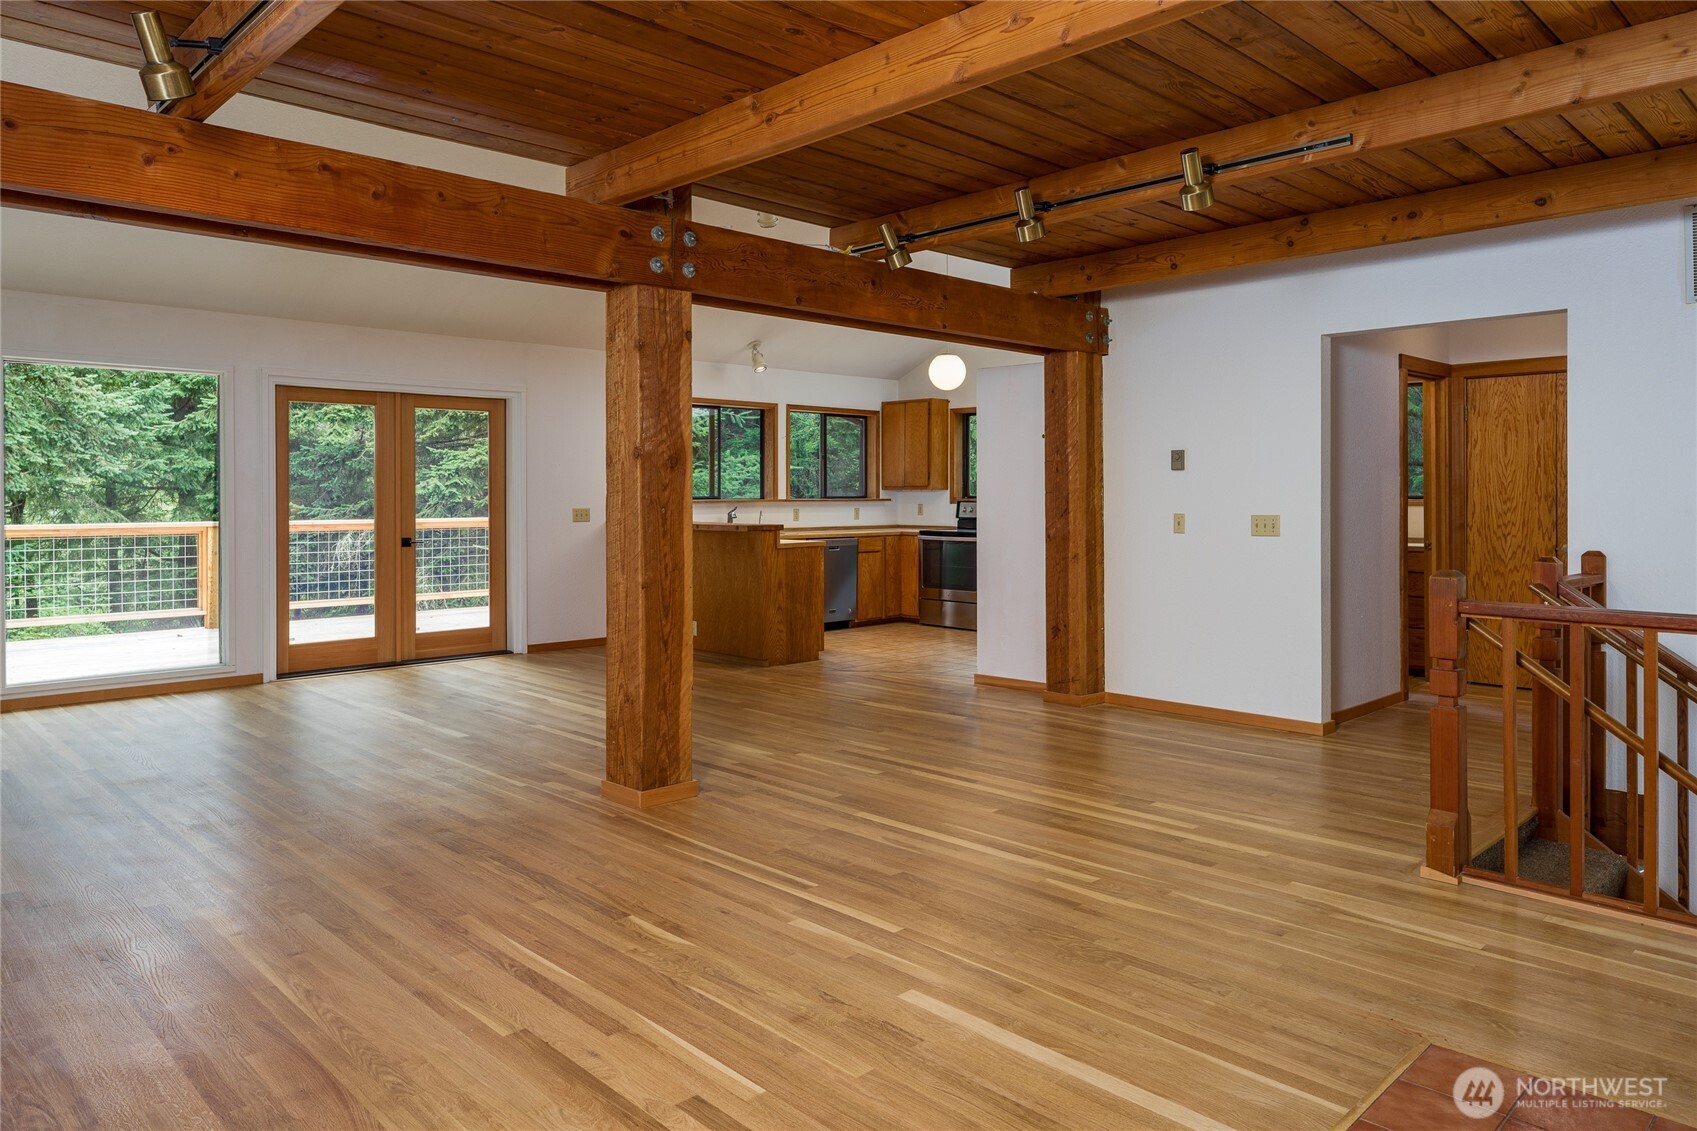
Open living area with exposed timber beams, hardwood floors, kitchen, and sliding doors to a wooded deck.
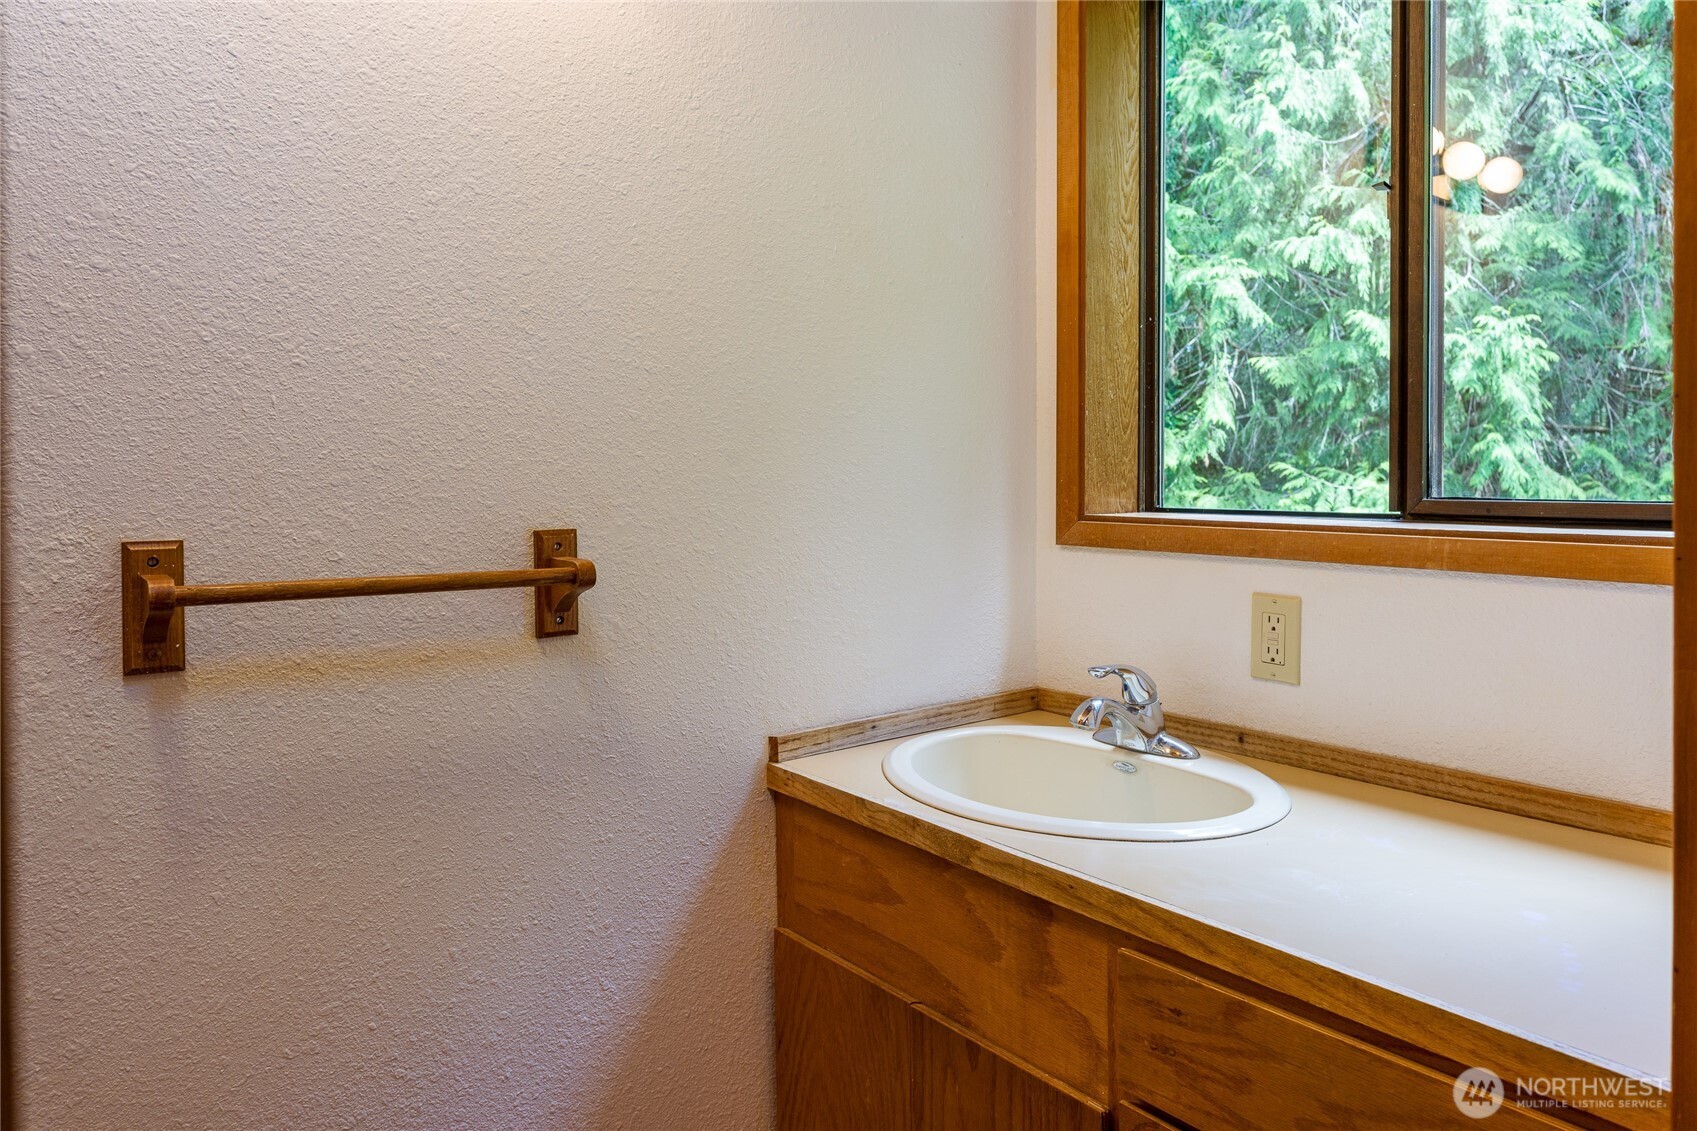
Bathroom vanity with a white oval sink, wood cabinetry, and a window facing evergreen trees.
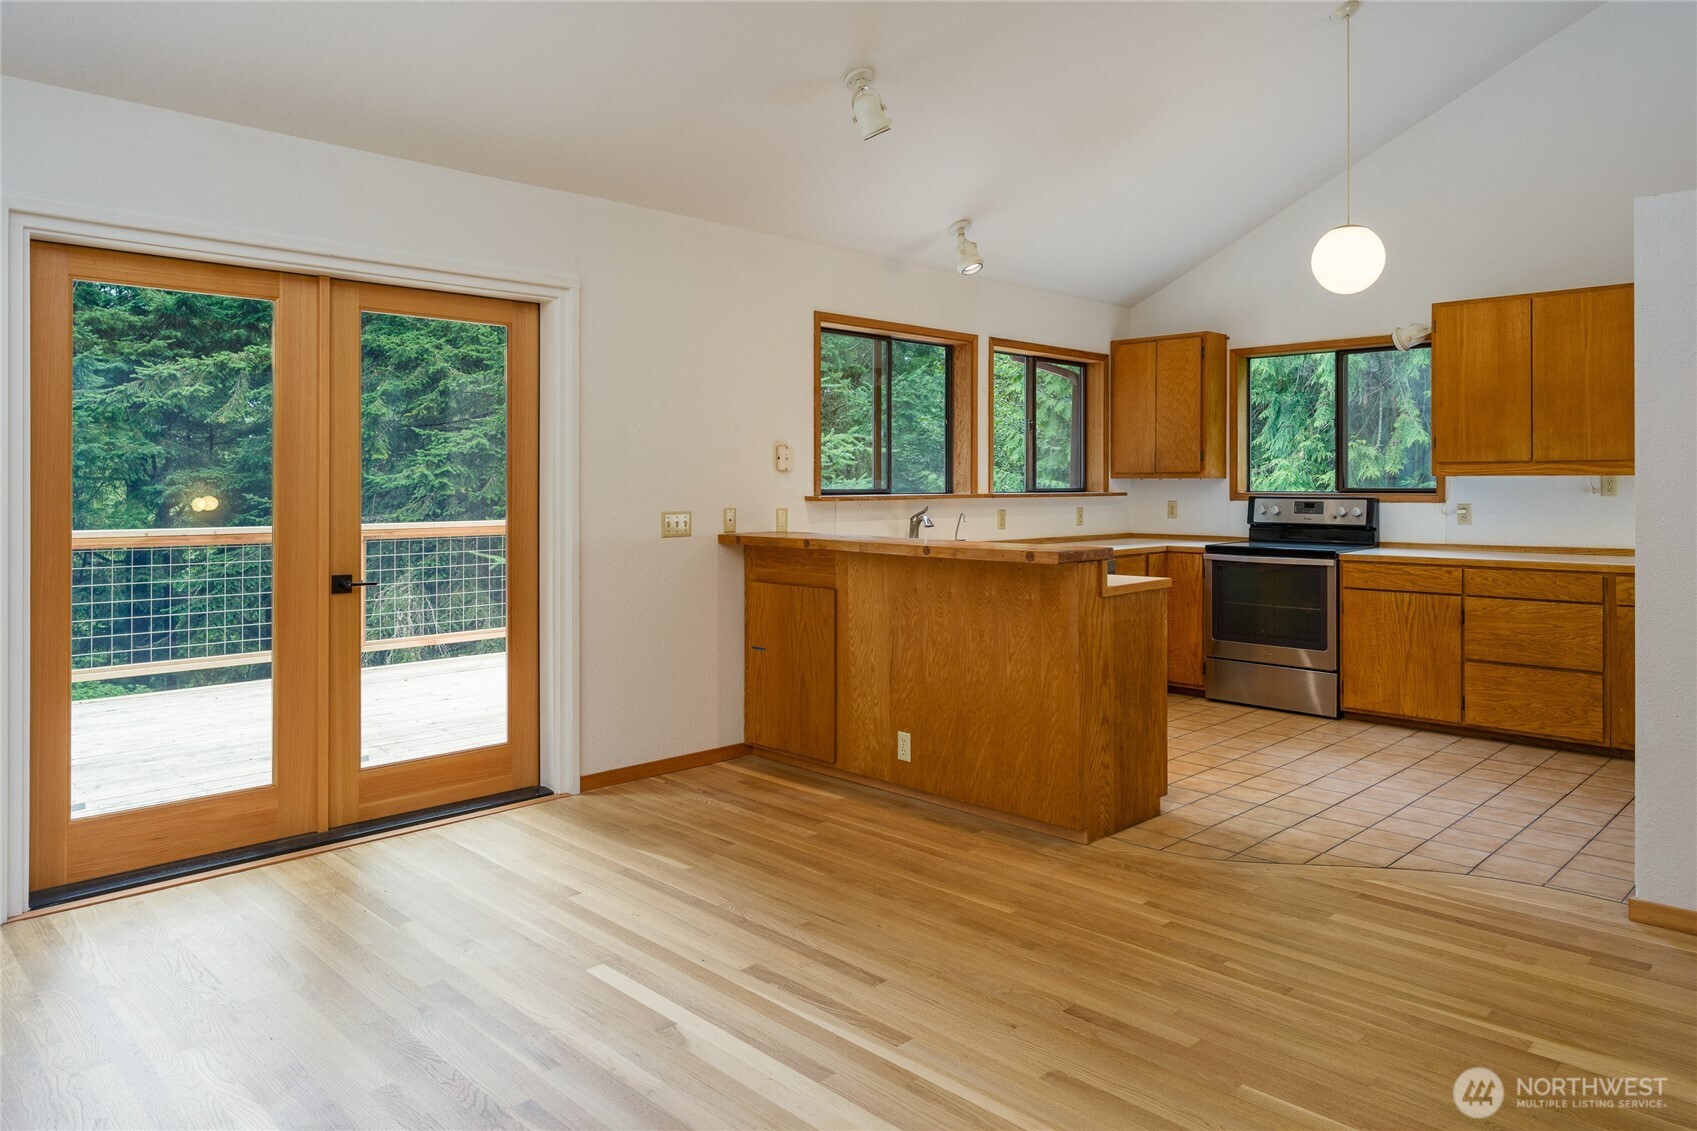
Kitchen with wood cabinets and peninsula, opening through sliding glass doors onto a forested deck.
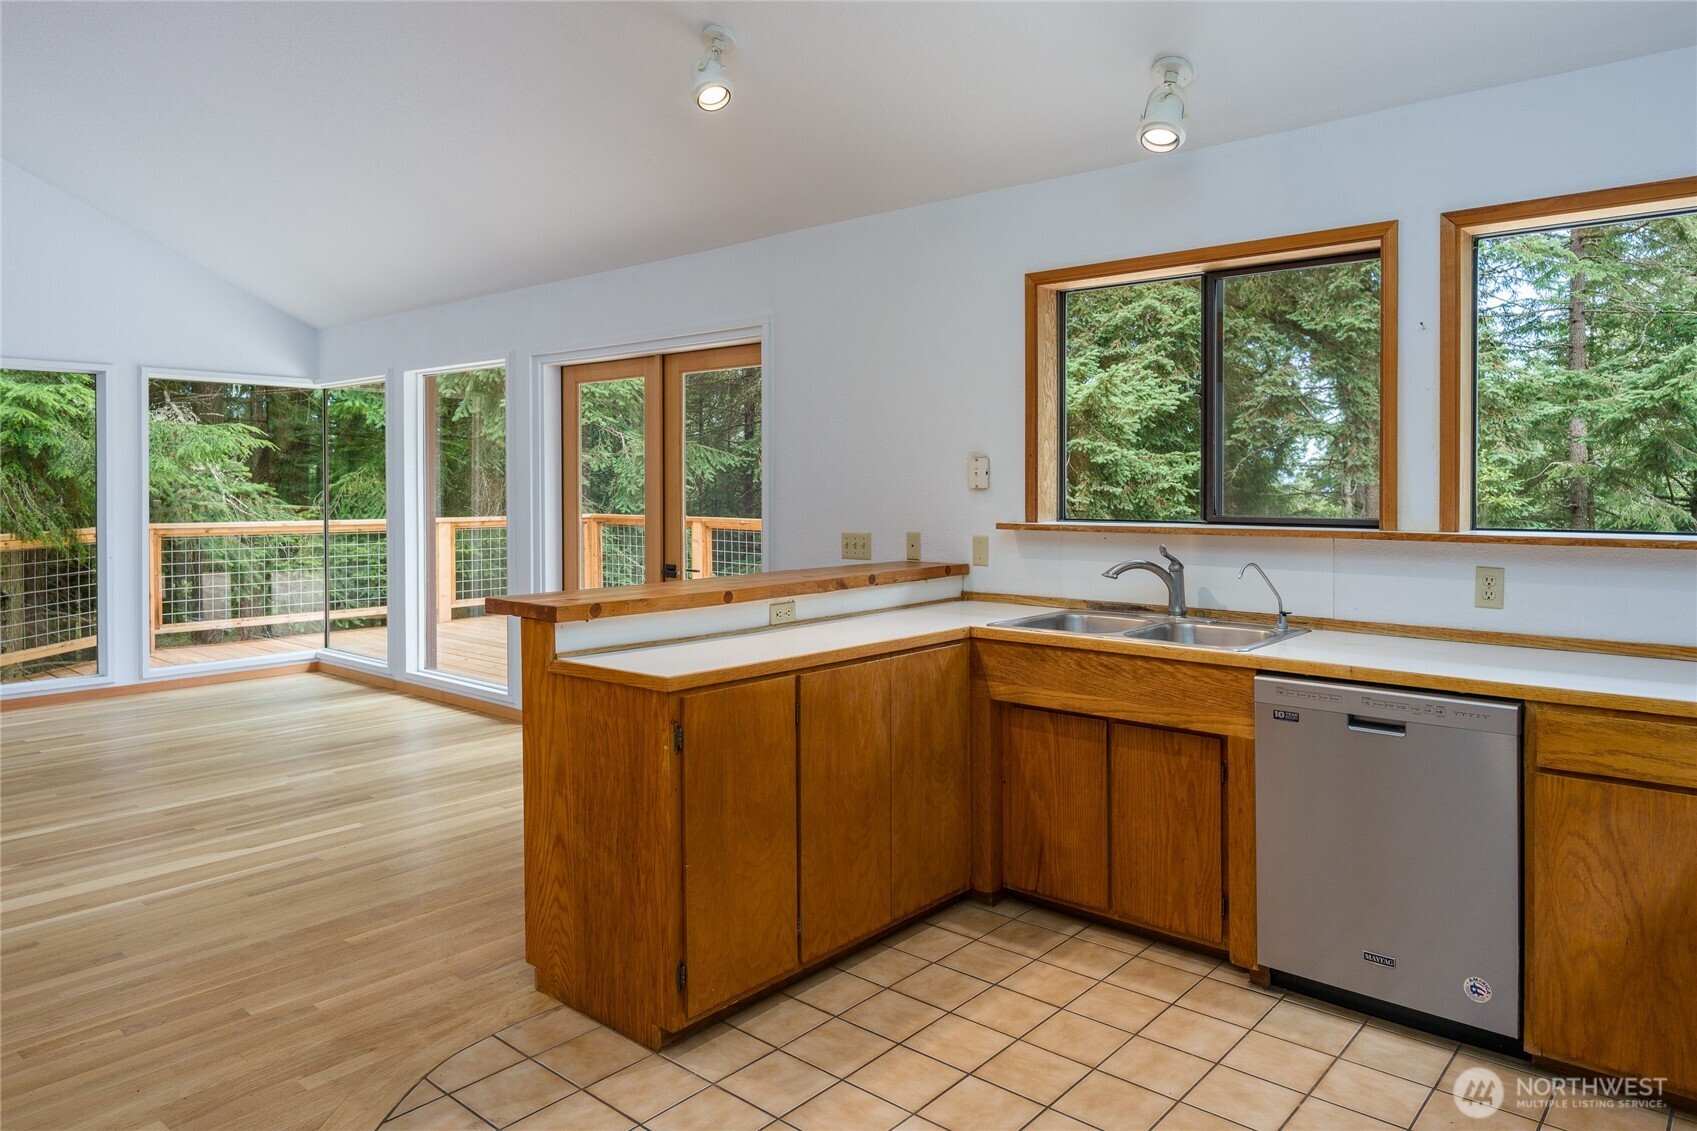
Kitchen with warm wood cabinets, a raised peninsula, and large windows overlooking a wooded deck.
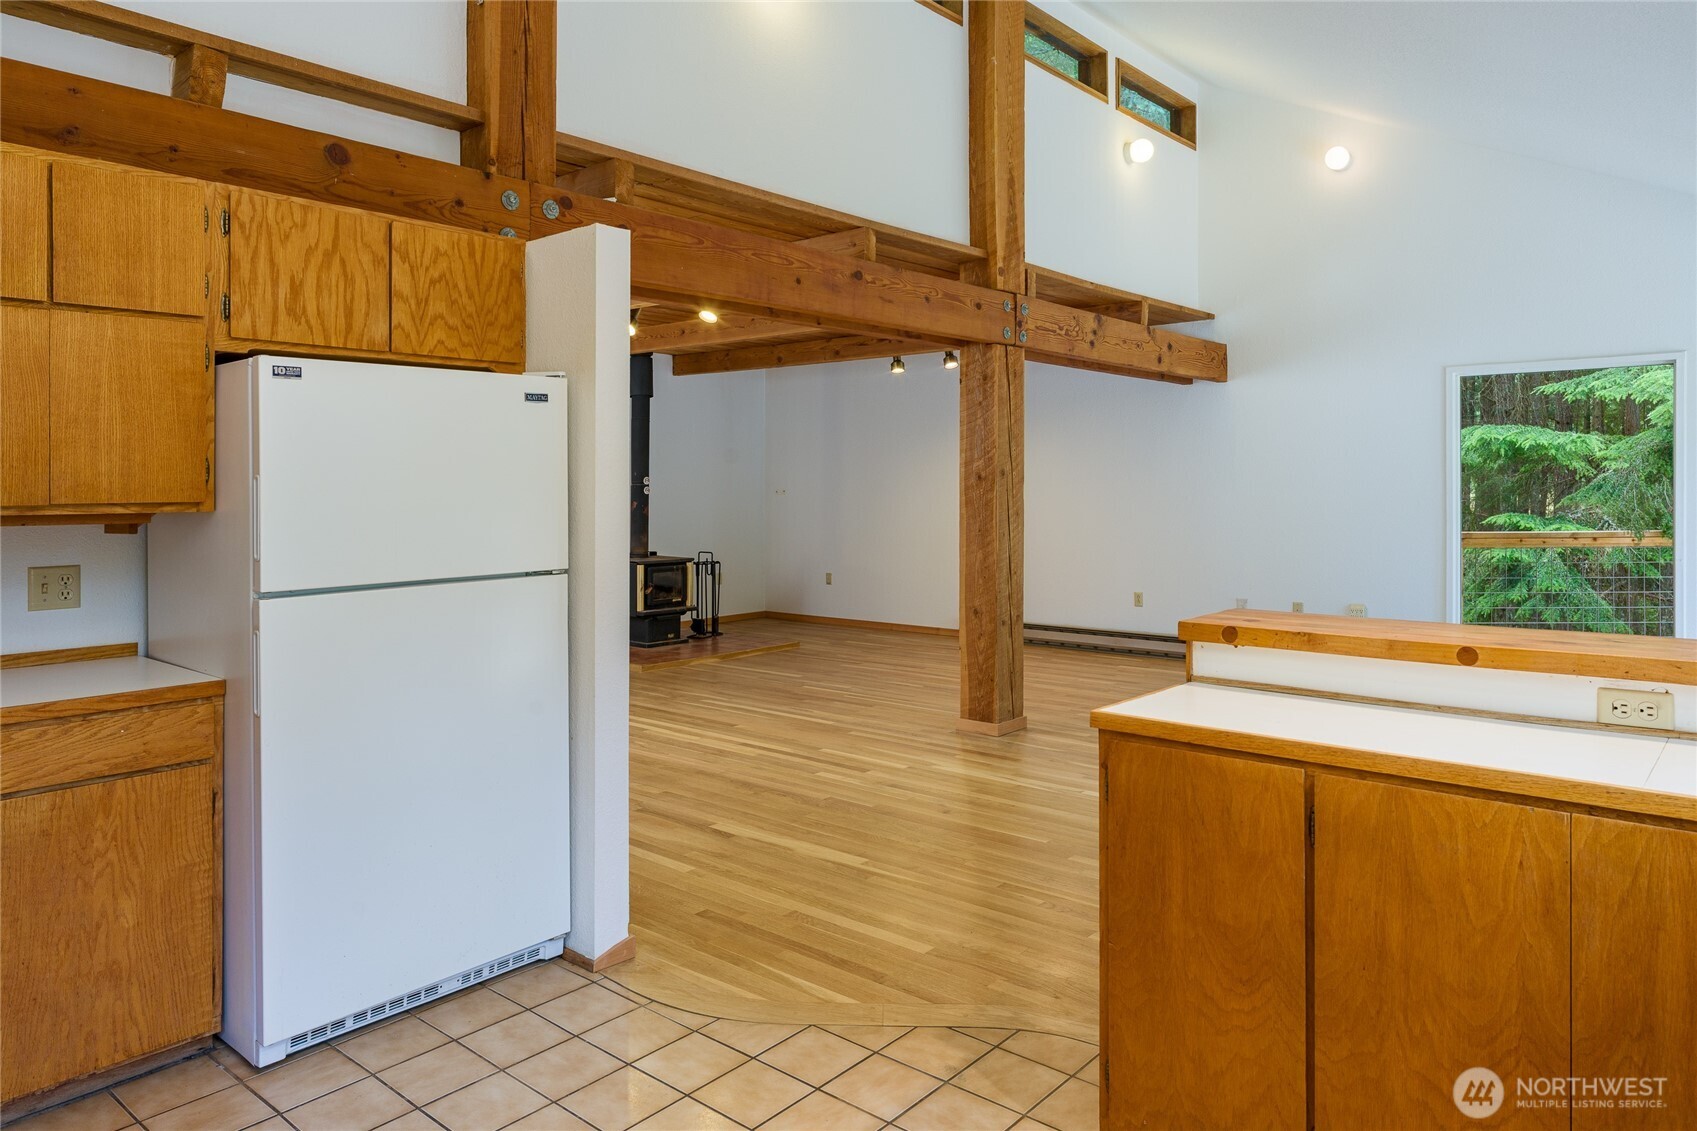
Open kitchen and living area with exposed timber beams, a wood stove, and a window overlooking trees.
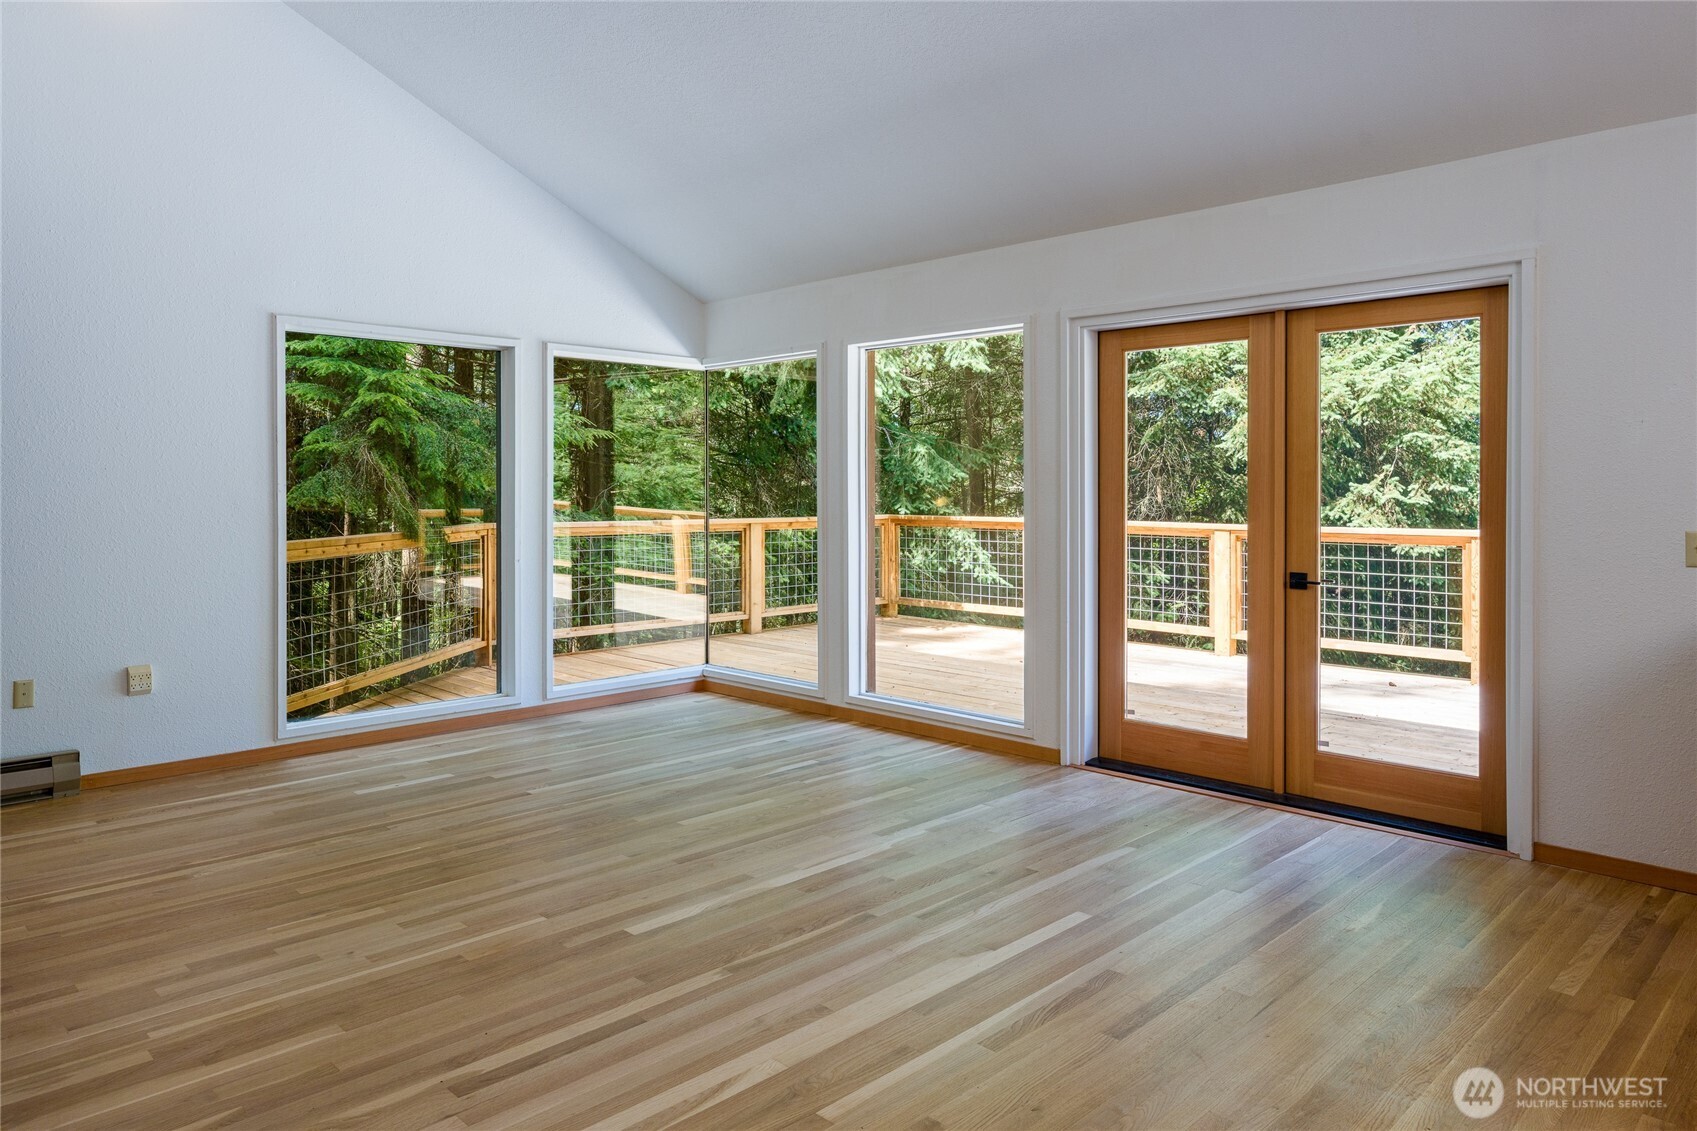
Unfurnished room with hardwood floors, large windows, and glass doors opening to a forested deck.
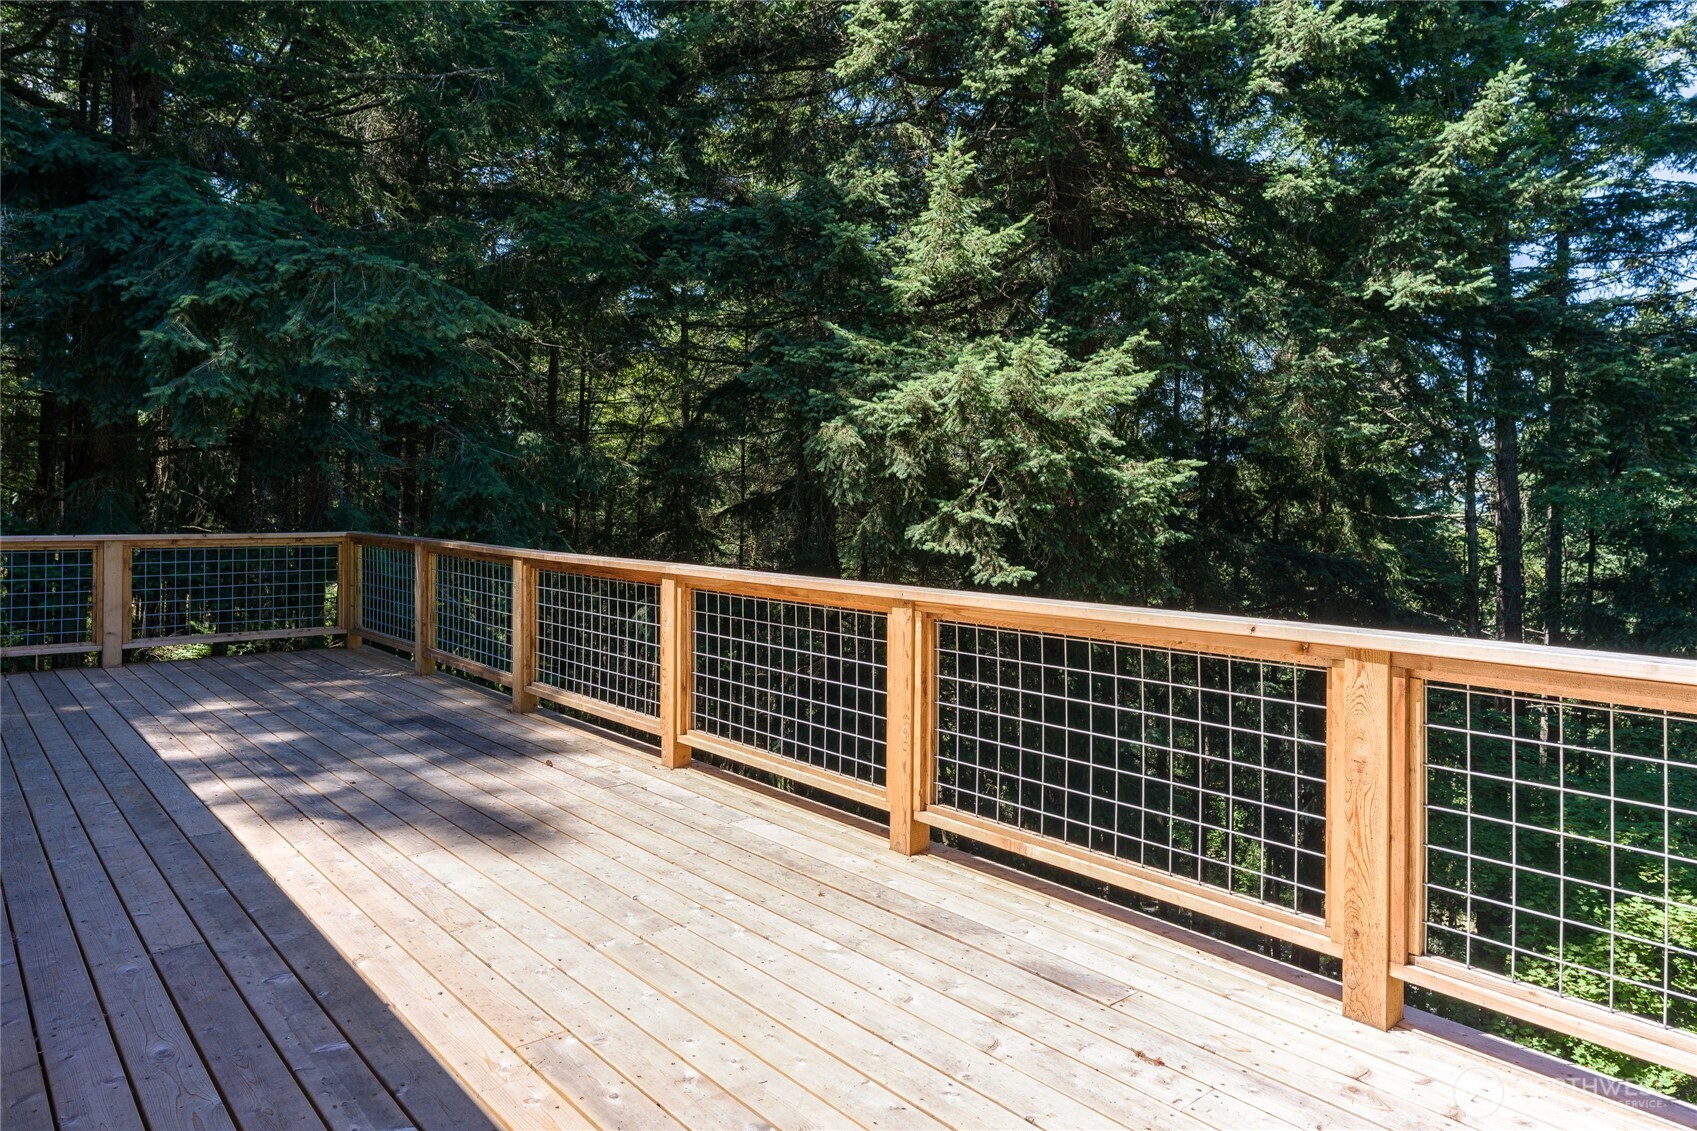
Wooden deck with wire-mesh railing overlooking dense evergreen trees.
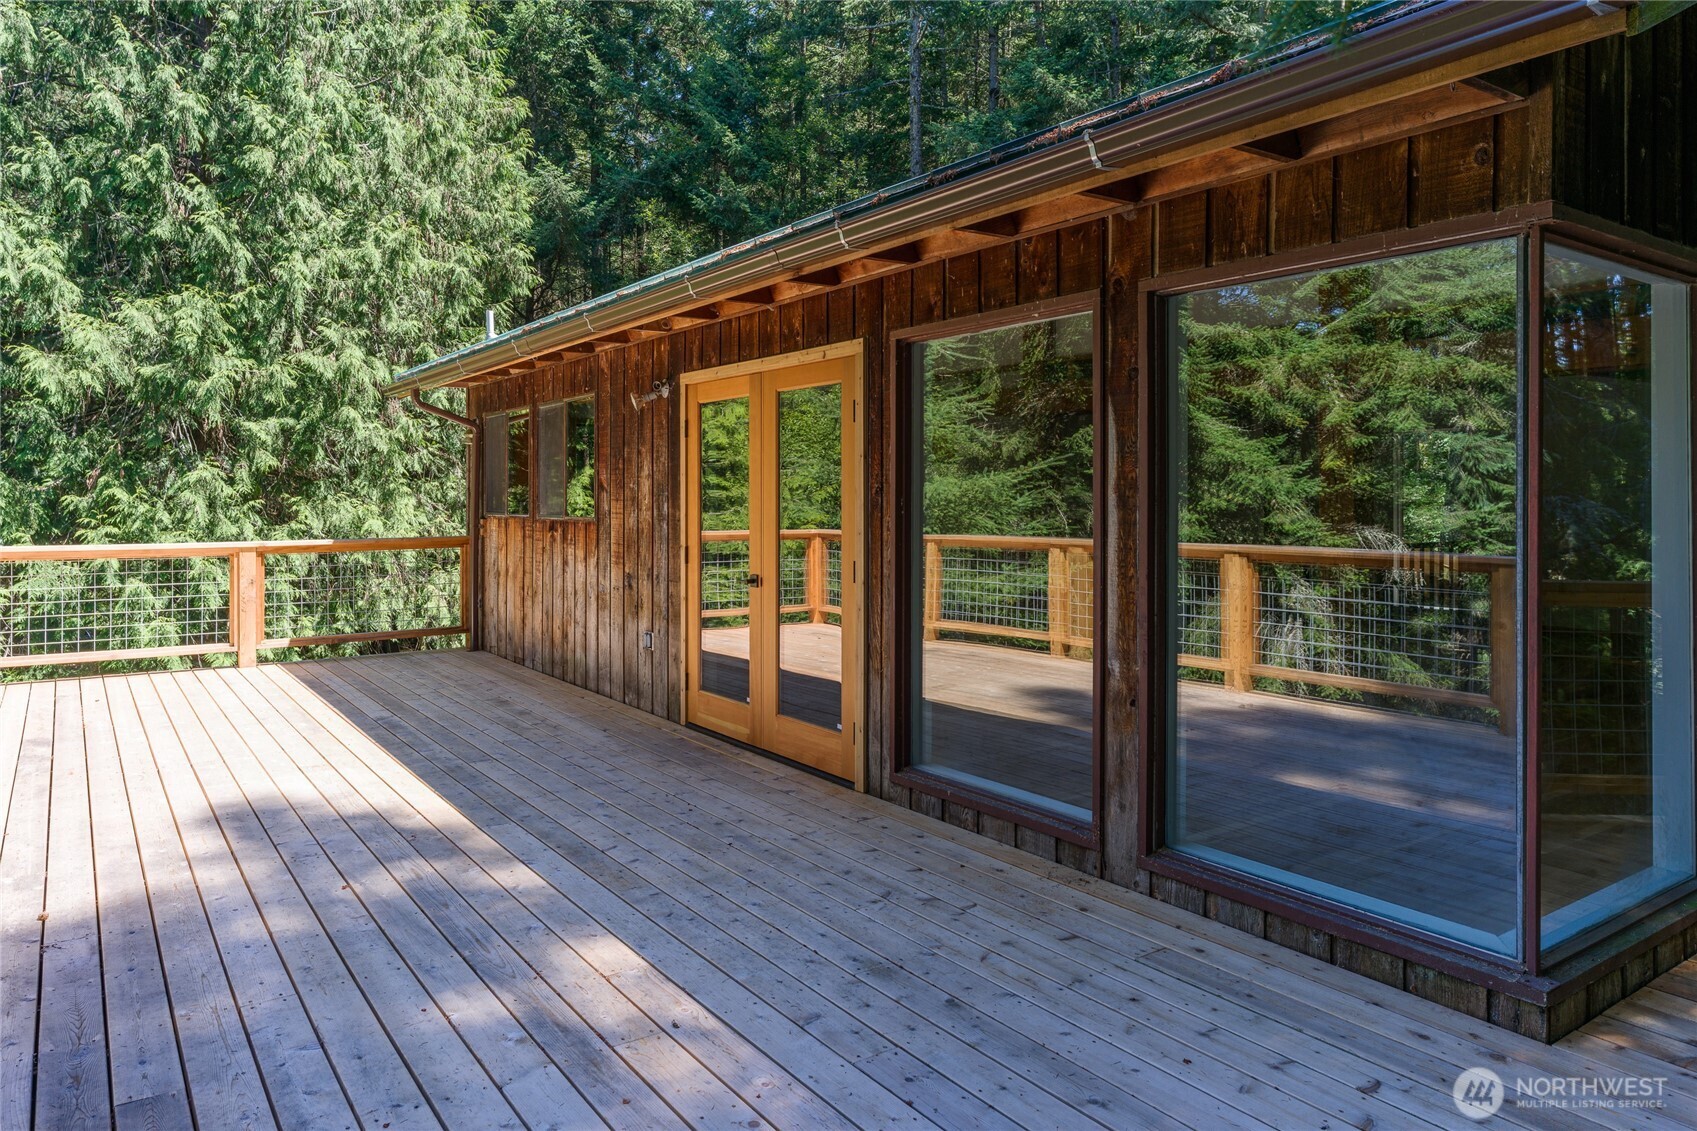
Wooden deck beside a dark-stained home, with large windows and evergreen forest views.
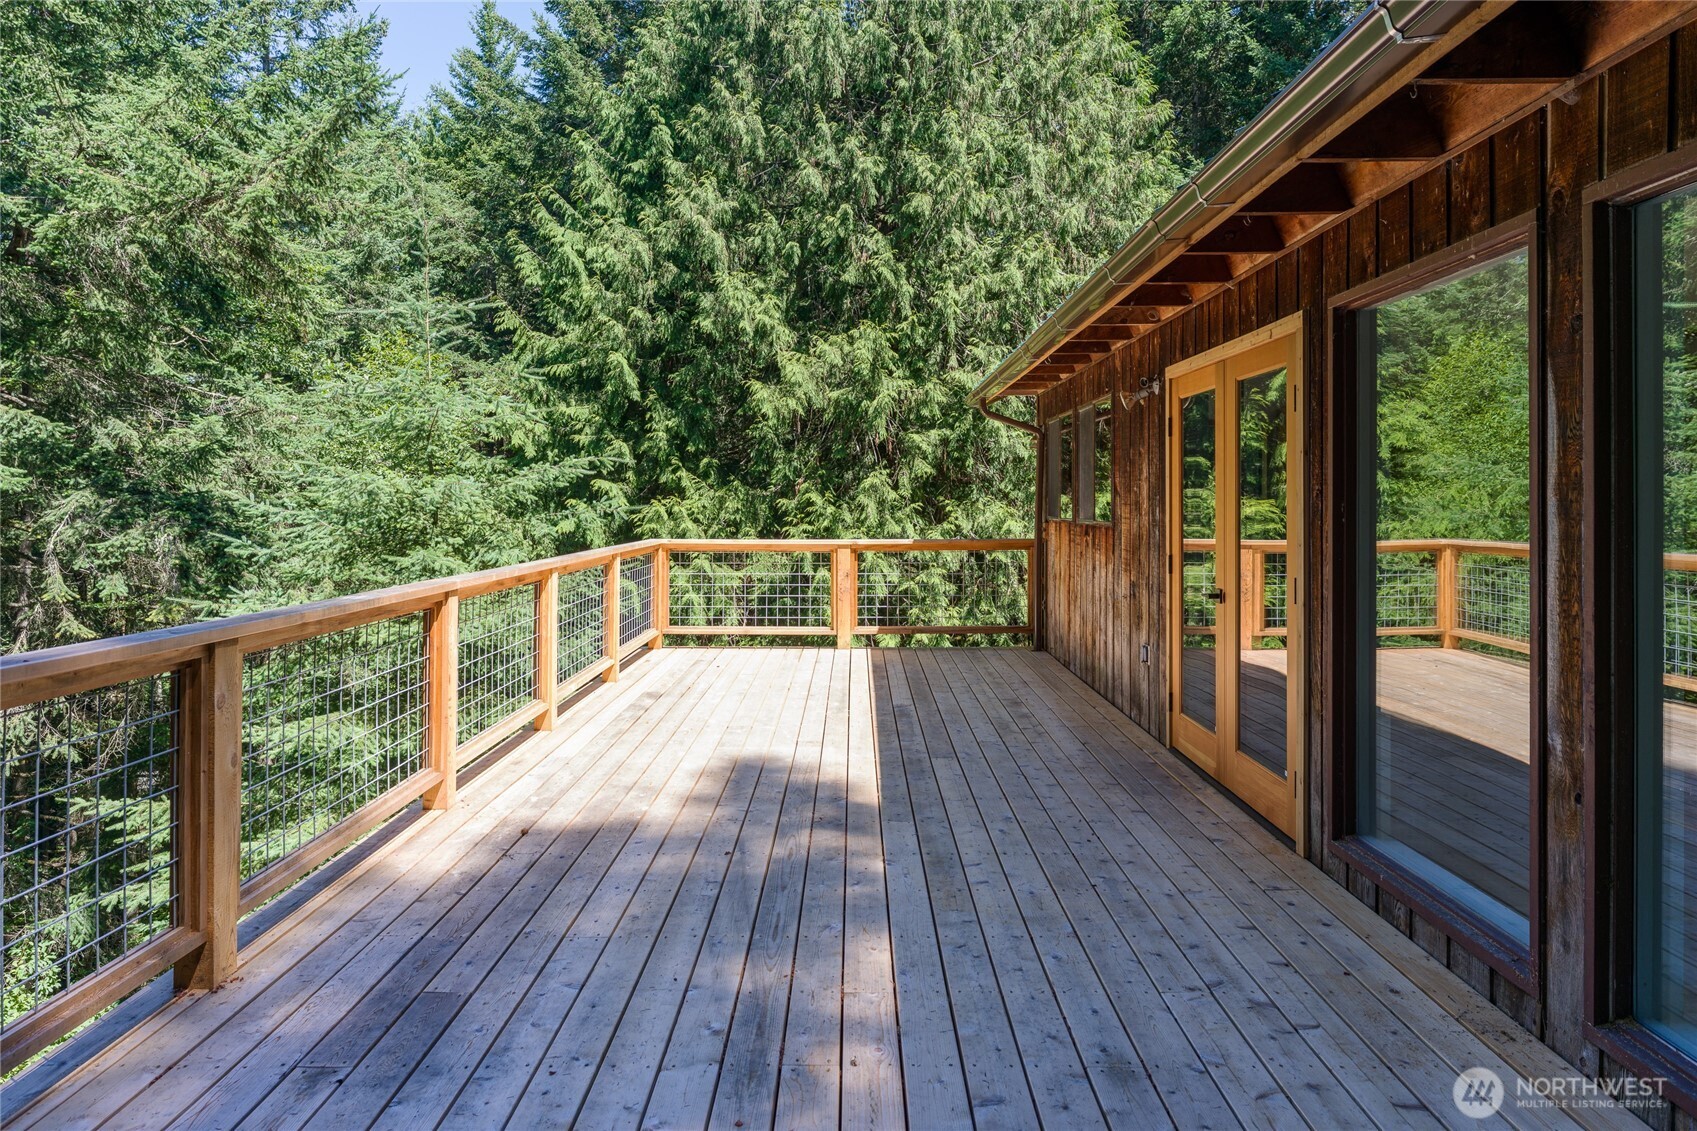
Wooden deck beside a timber-sided home, with cable railings overlooking dense evergreen forest.
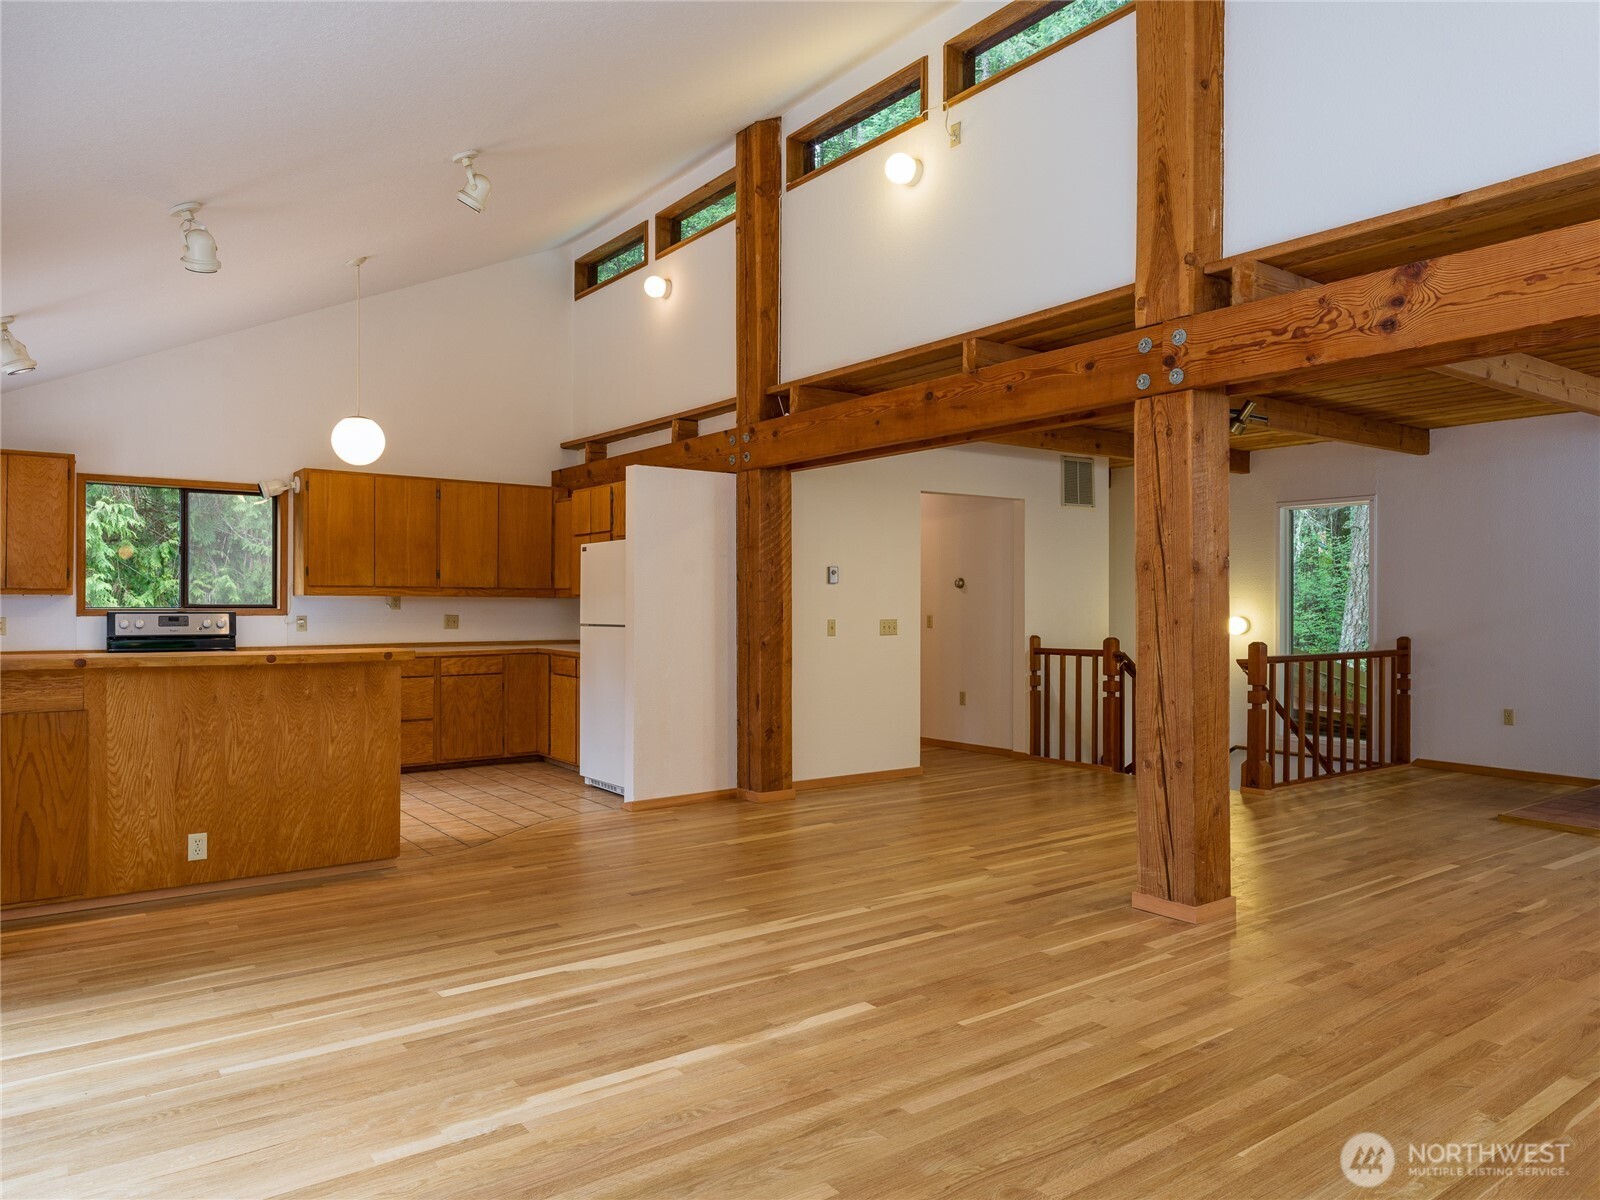
Open kitchen and living area with exposed timber beams, wood cabinetry, and hardwood floors.
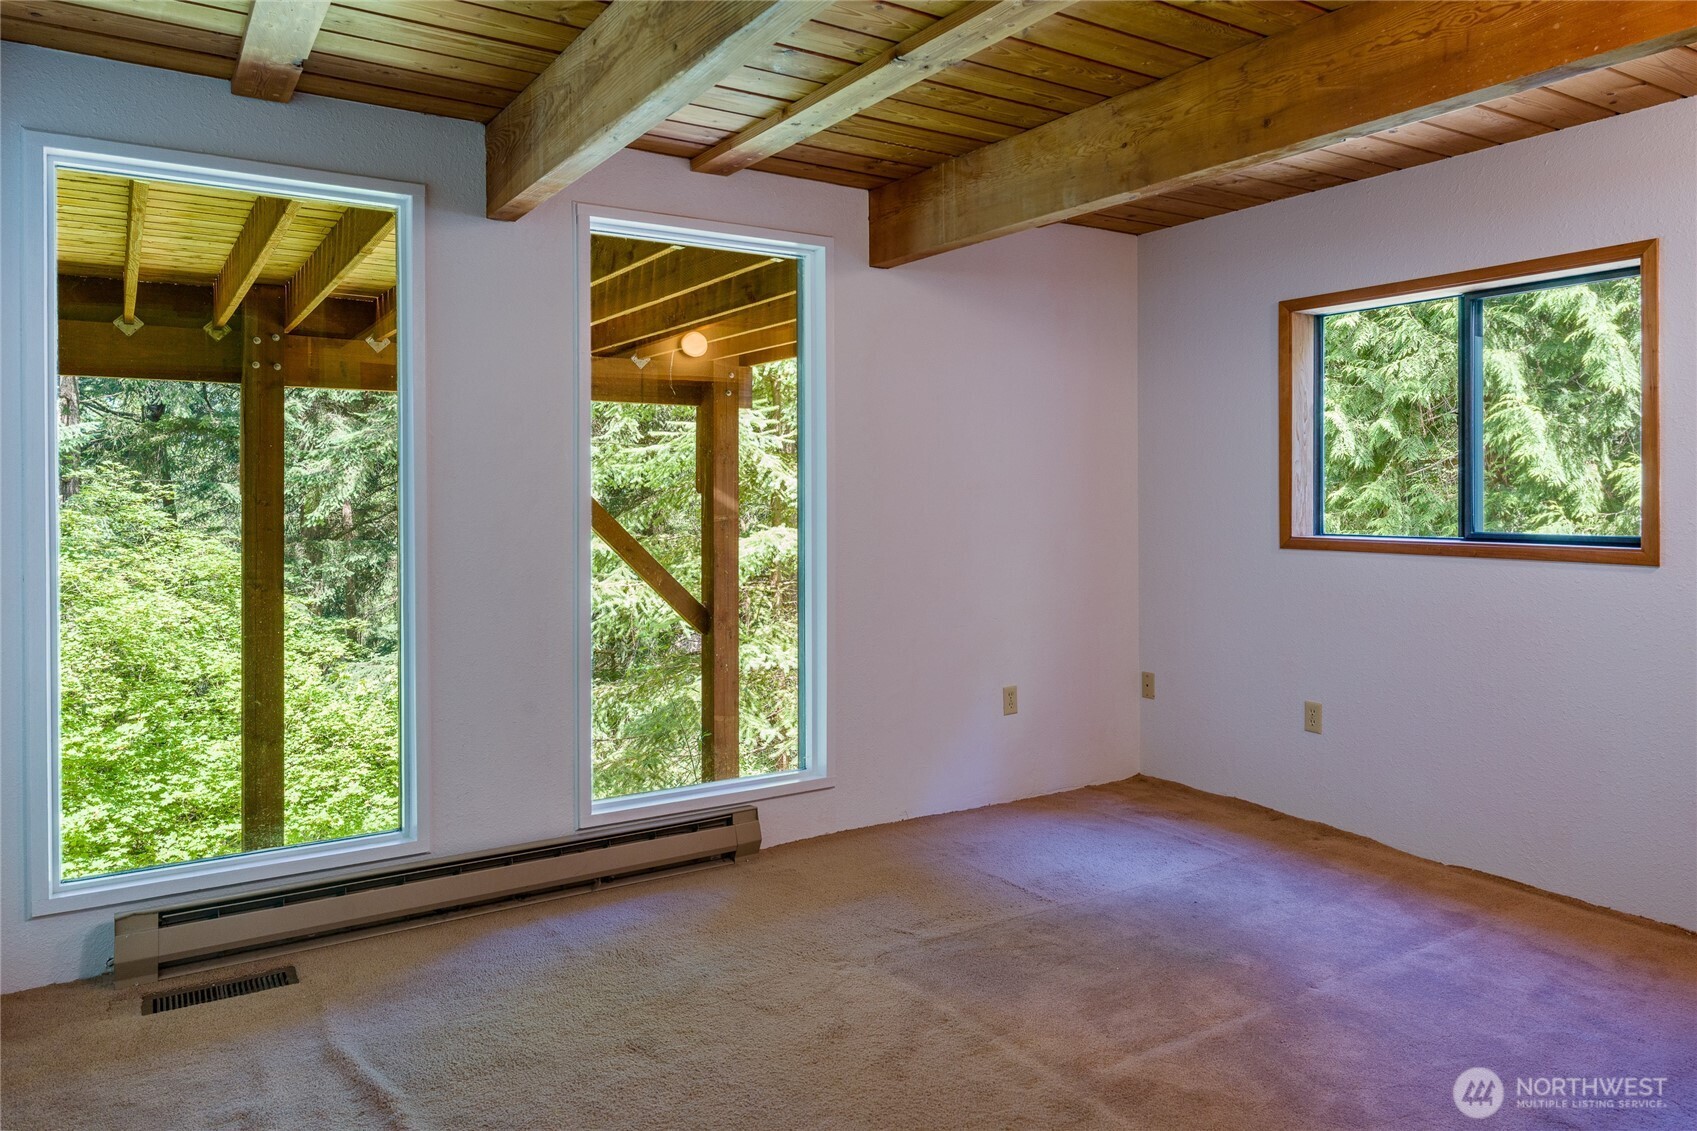
Empty room with exposed timber ceiling, large windows overlooking trees, and beige carpet.
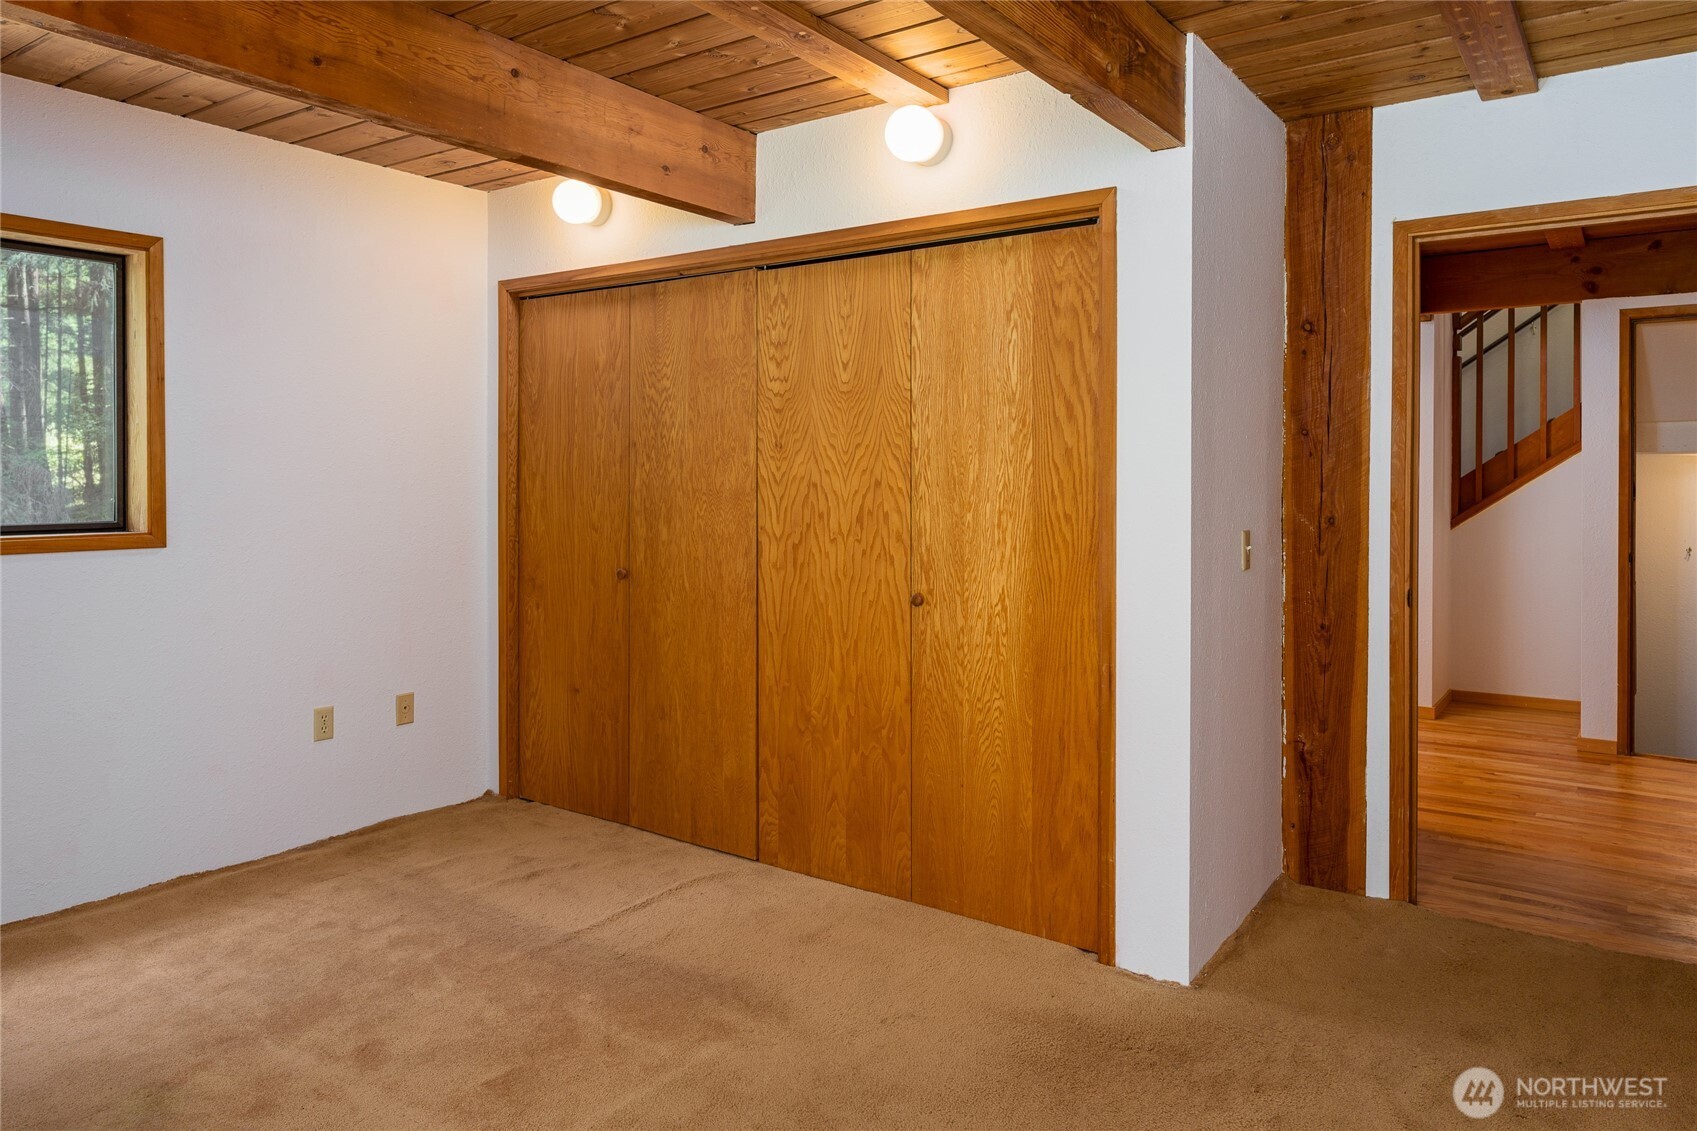
Empty bedroom with wooden sliding closet doors, exposed ceiling beams, and beige carpet.
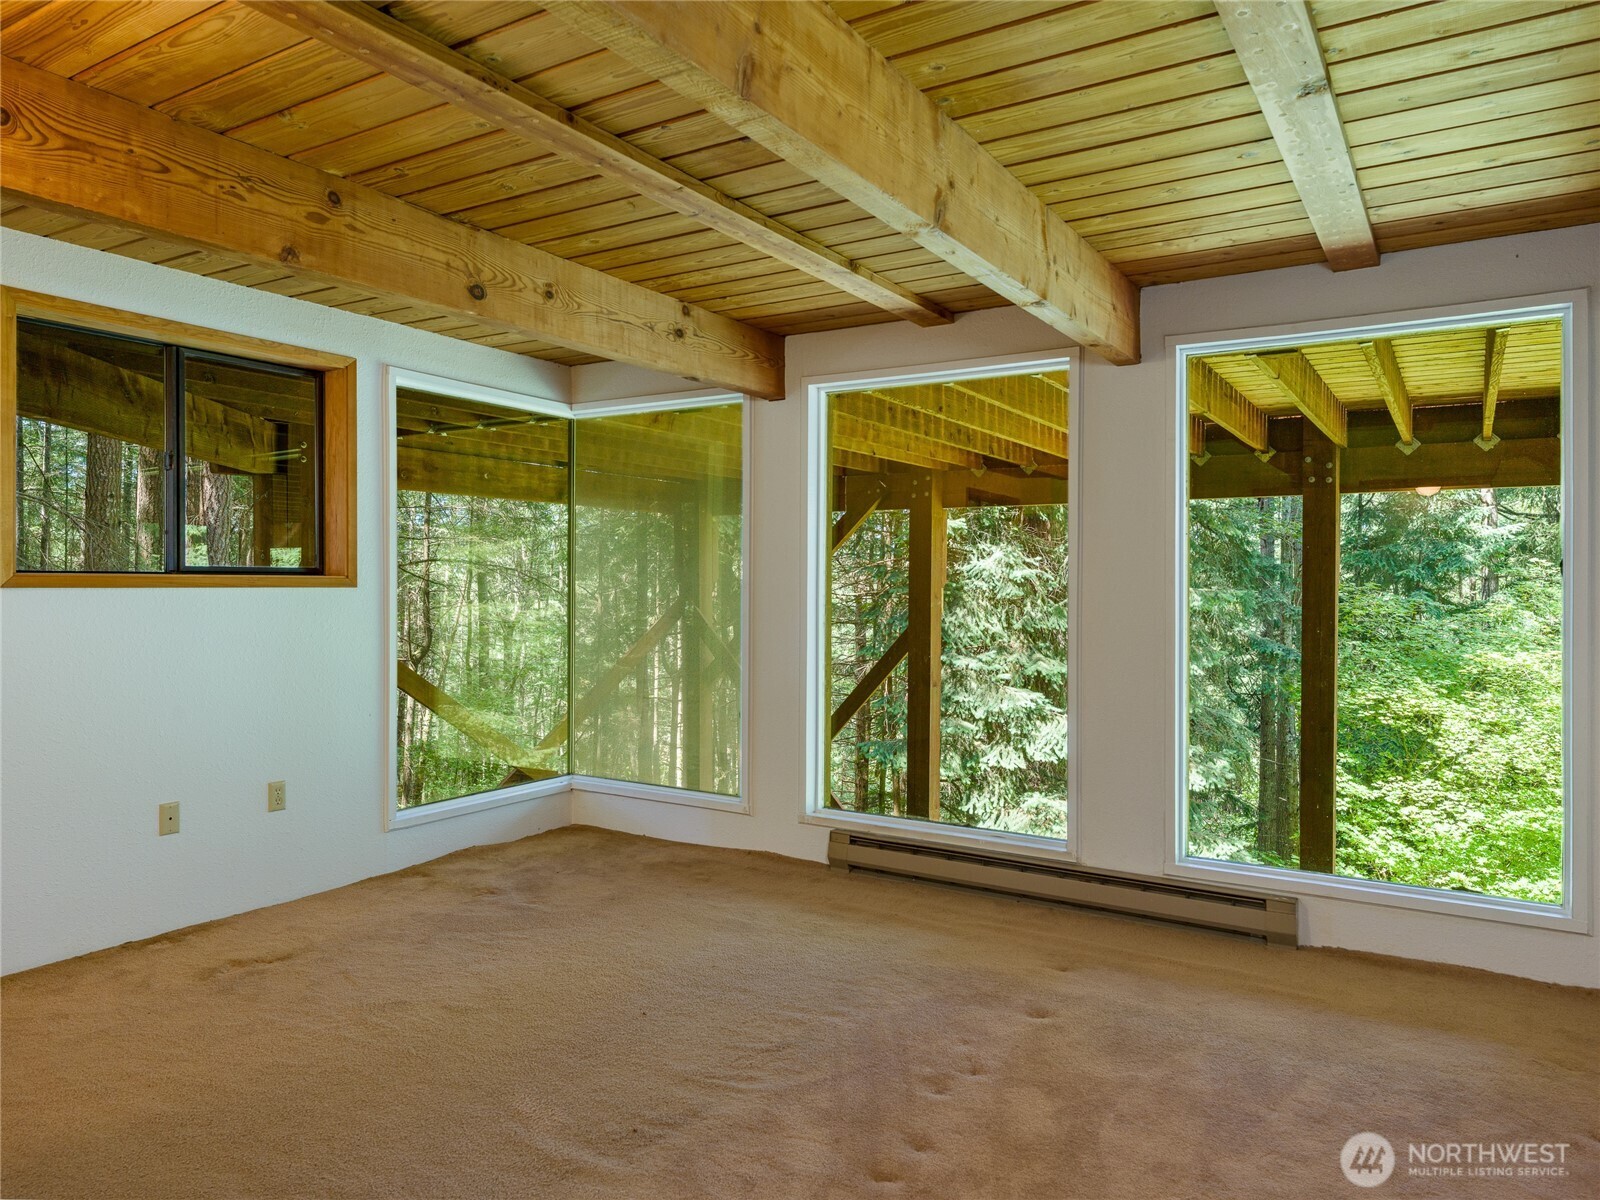
Empty room with exposed wood beams and large windows overlooking trees.
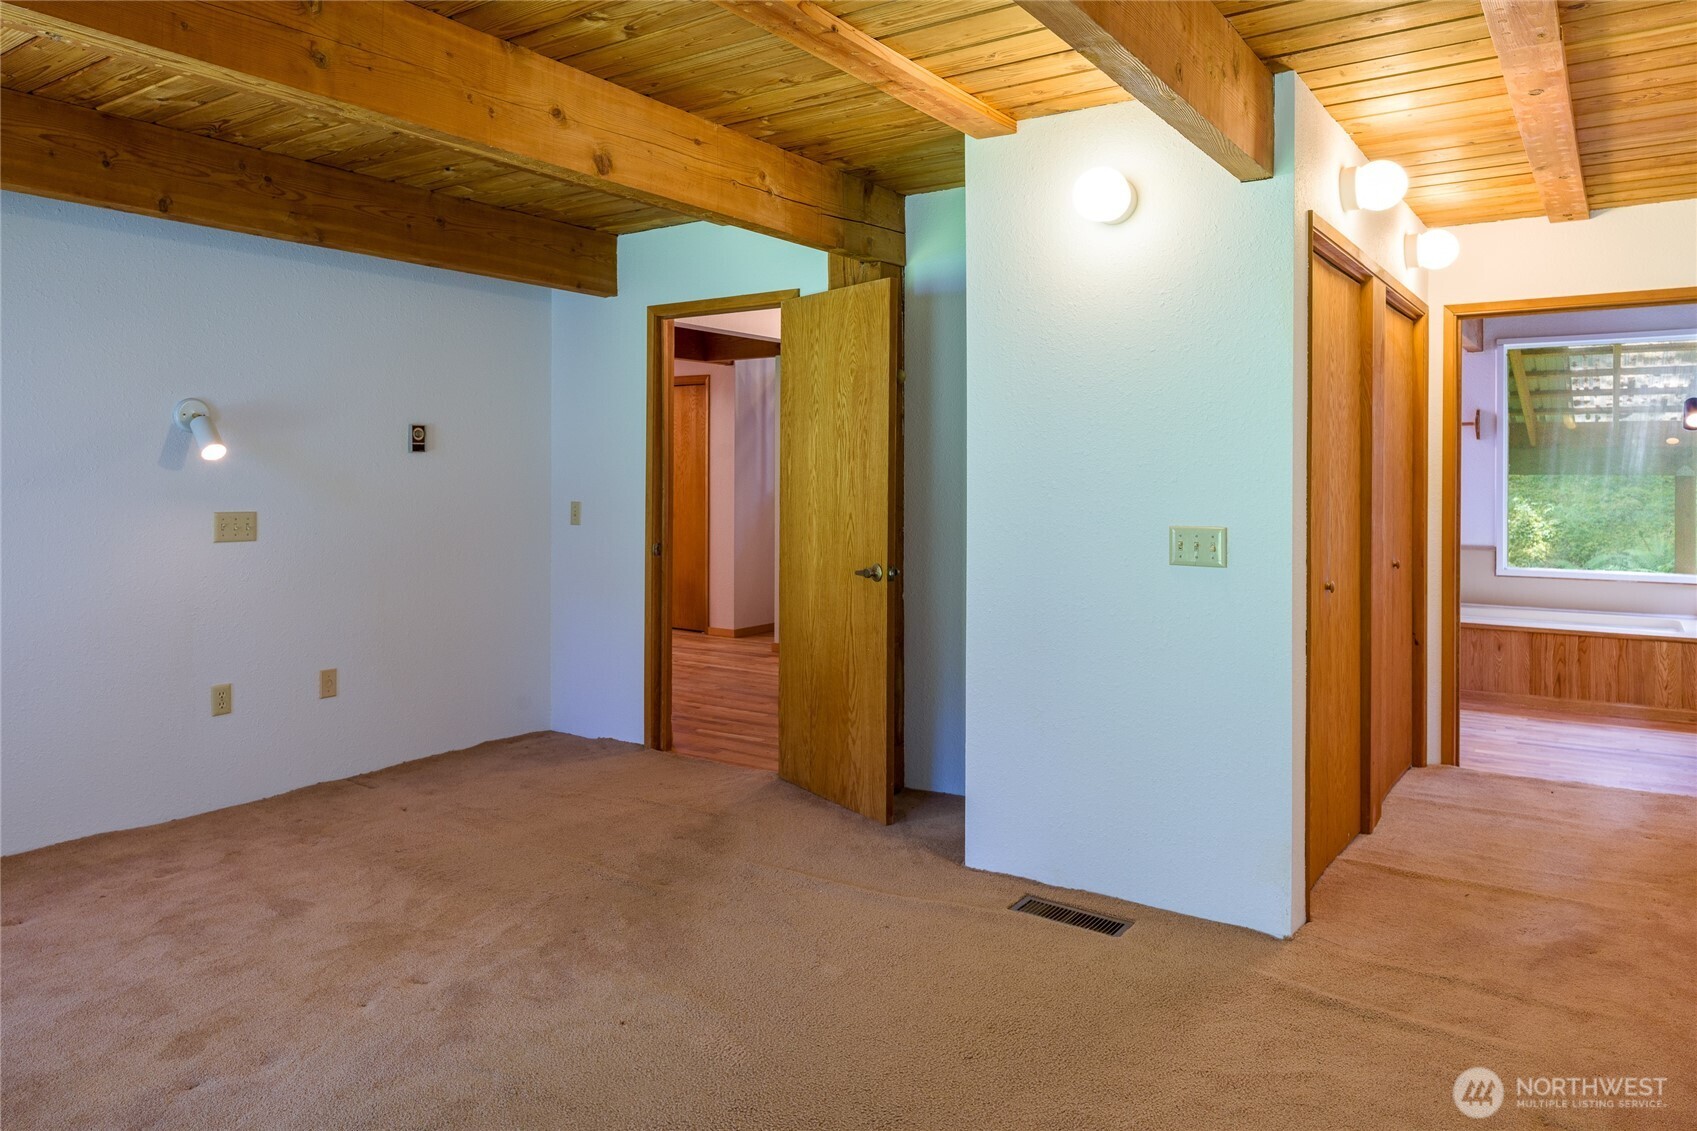
Empty bedroom with exposed timber beams, tan carpet, and a view into the adjoining bathroom.
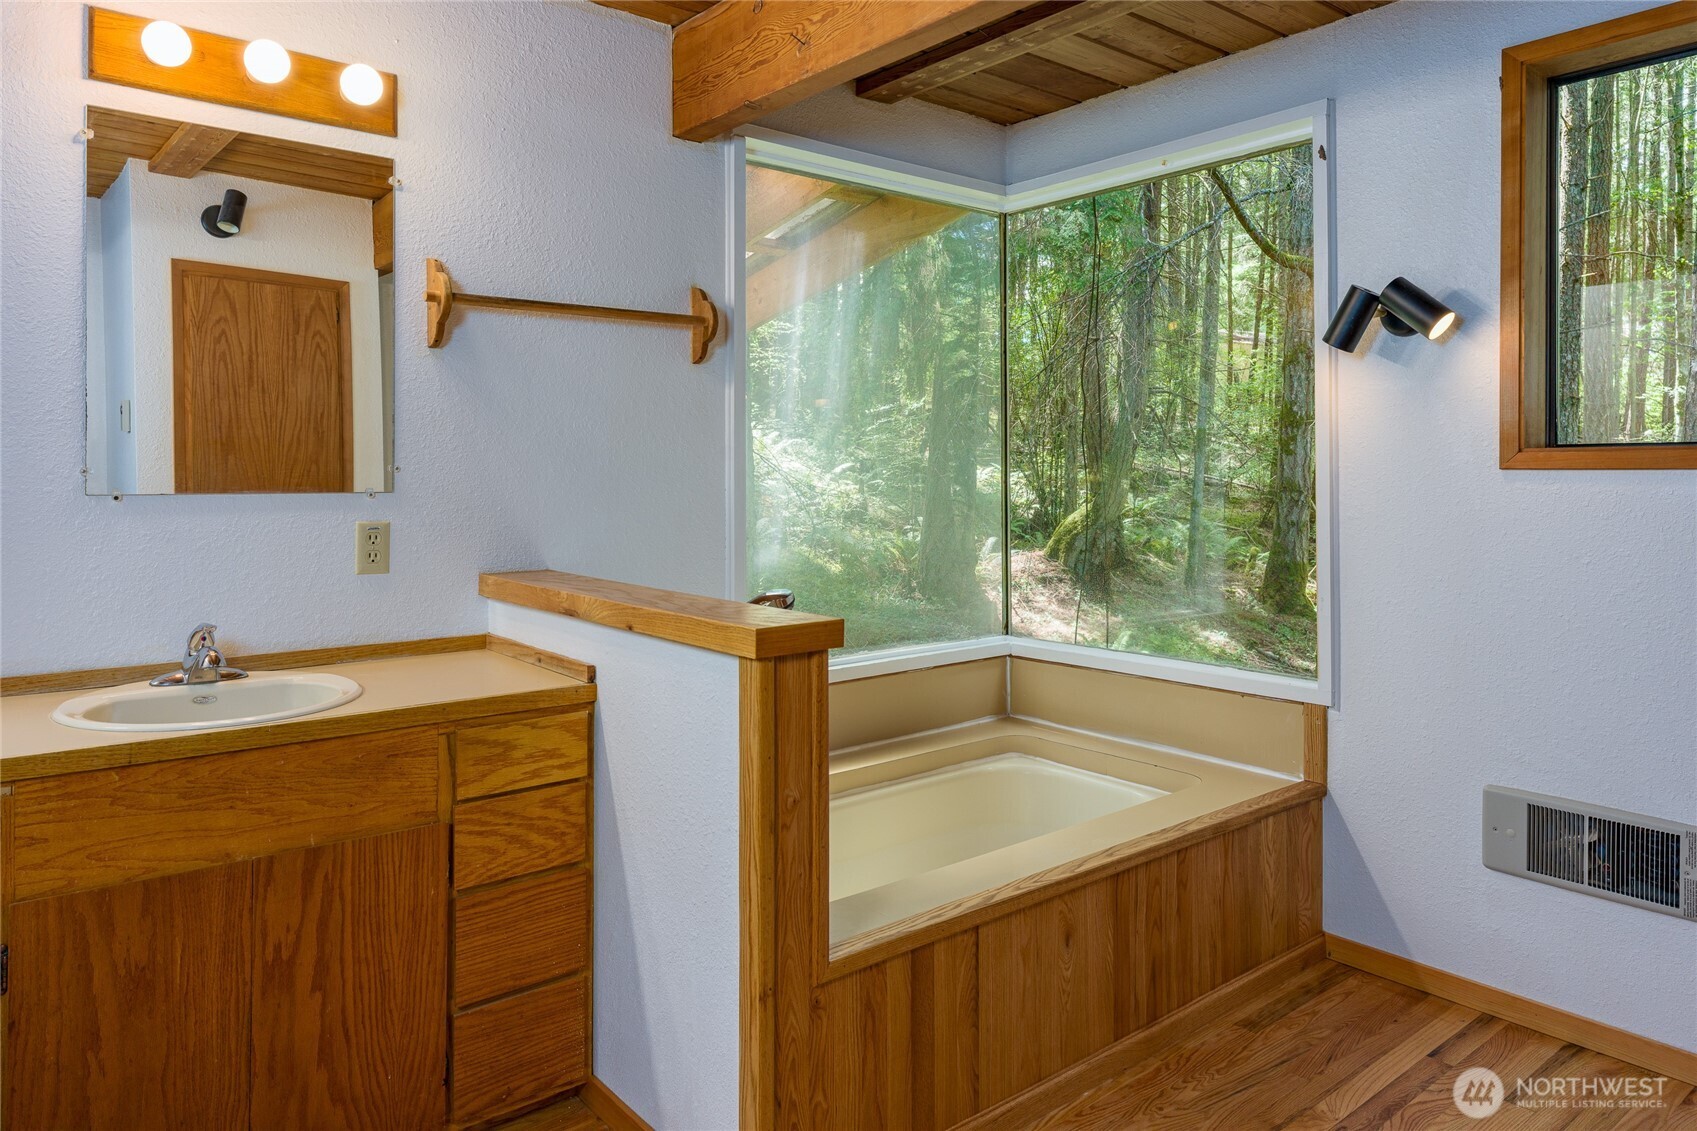
Bathroom with a wood-paneled soaking tub beside corner windows overlooking the woods.
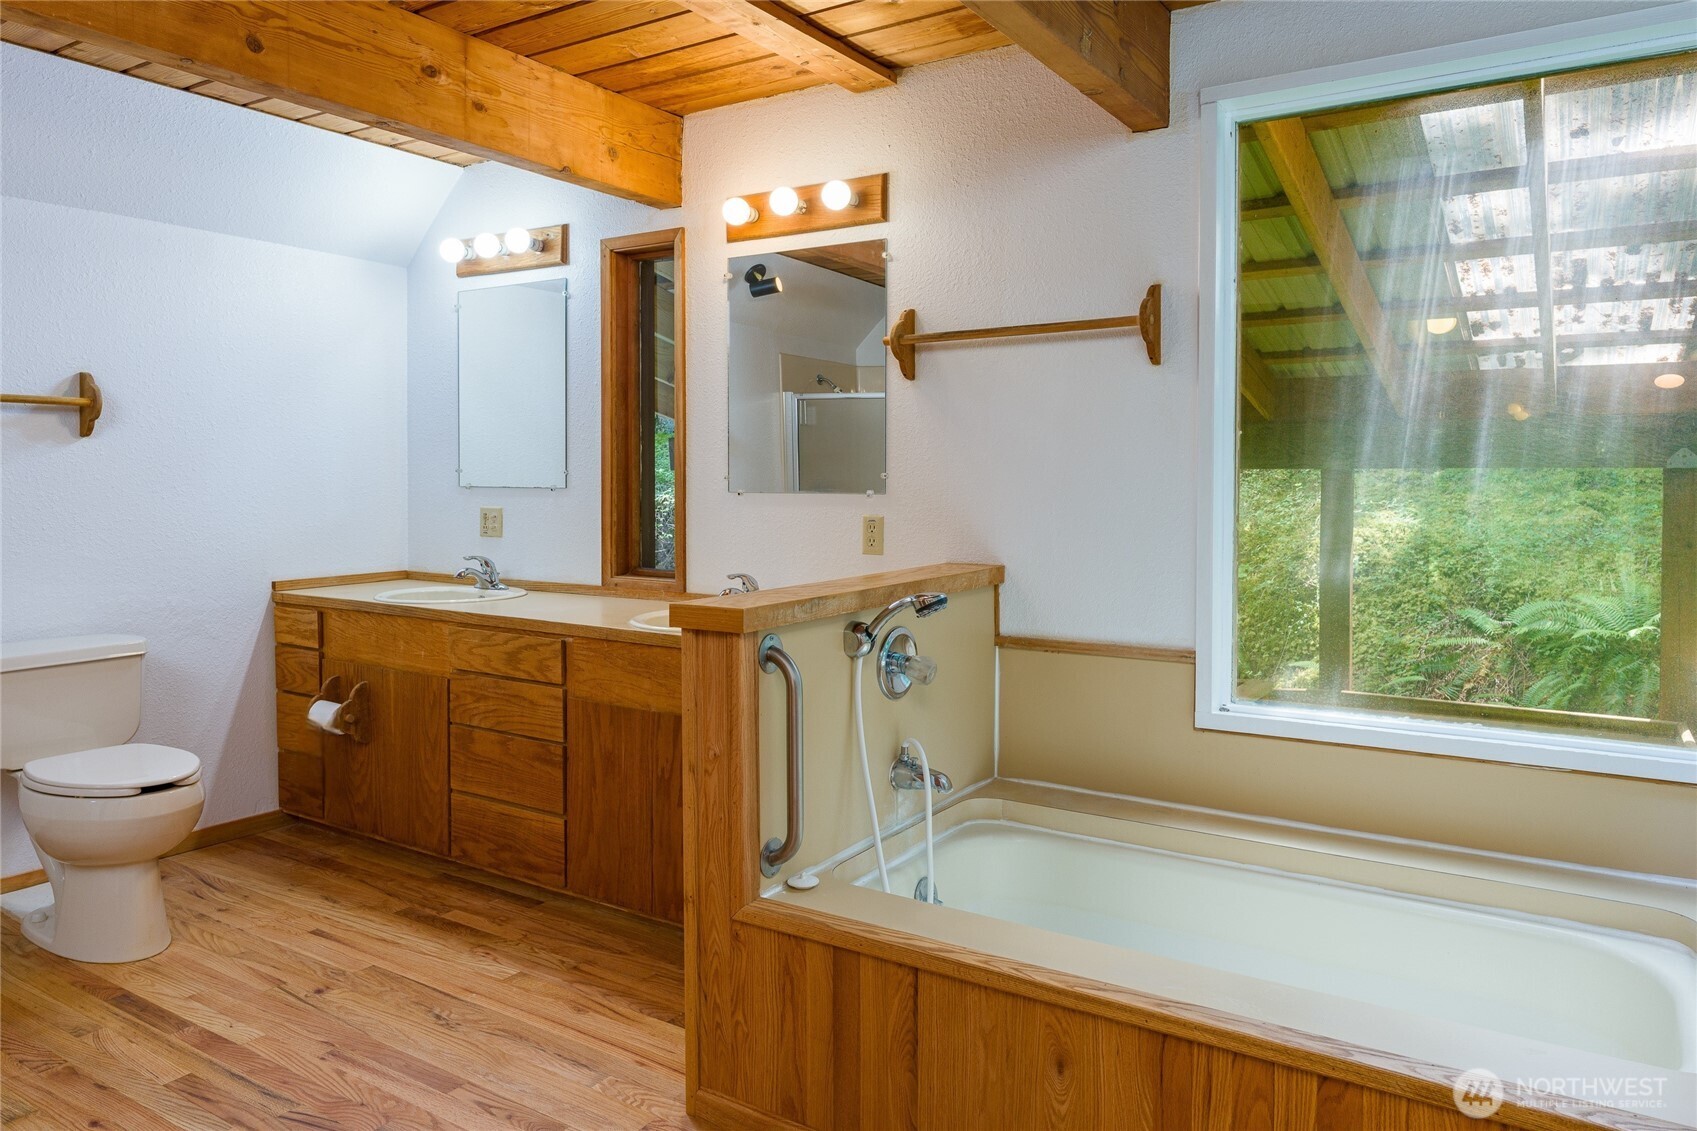
Bathroom with a double-sink wood vanity, bathtub, and large window overlooking greenery.
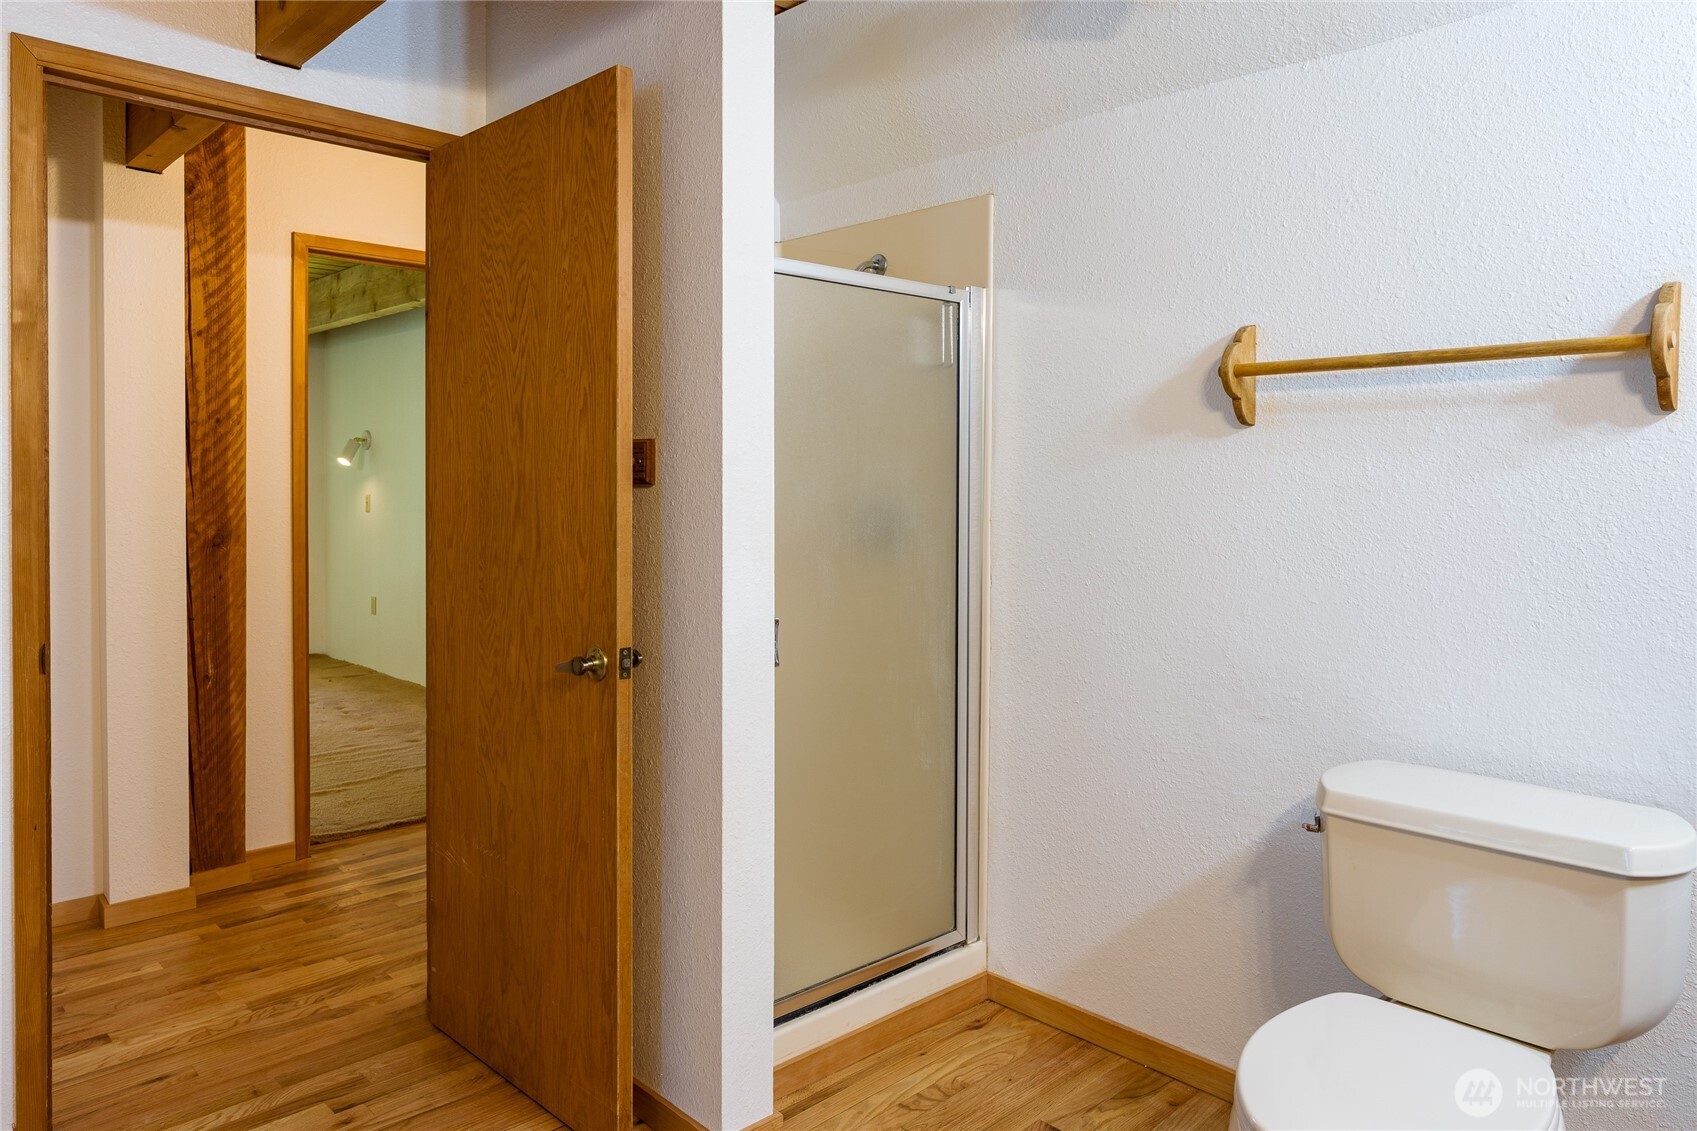
Bathroom with a glass shower, toilet, and wood flooring beside an open doorway.
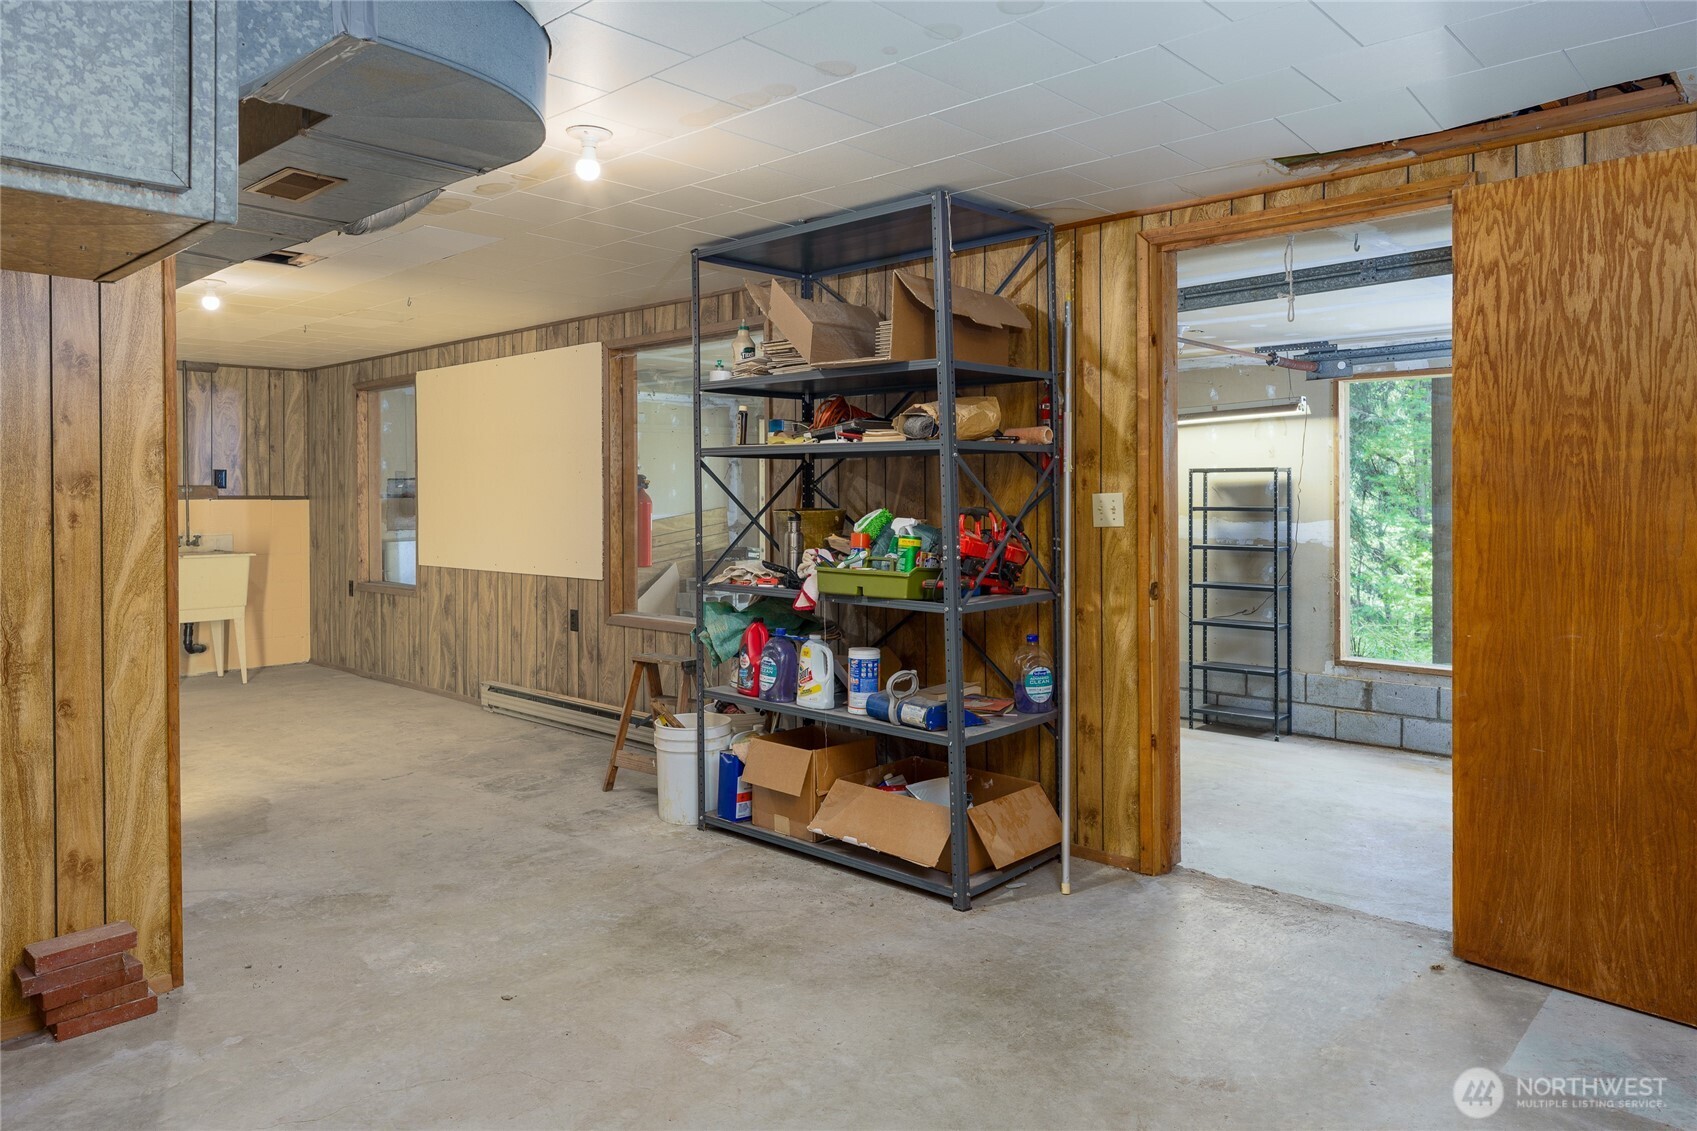
Unfinished storage and workshop area with crowded metal shelving and an open doorway to an adjoining room.
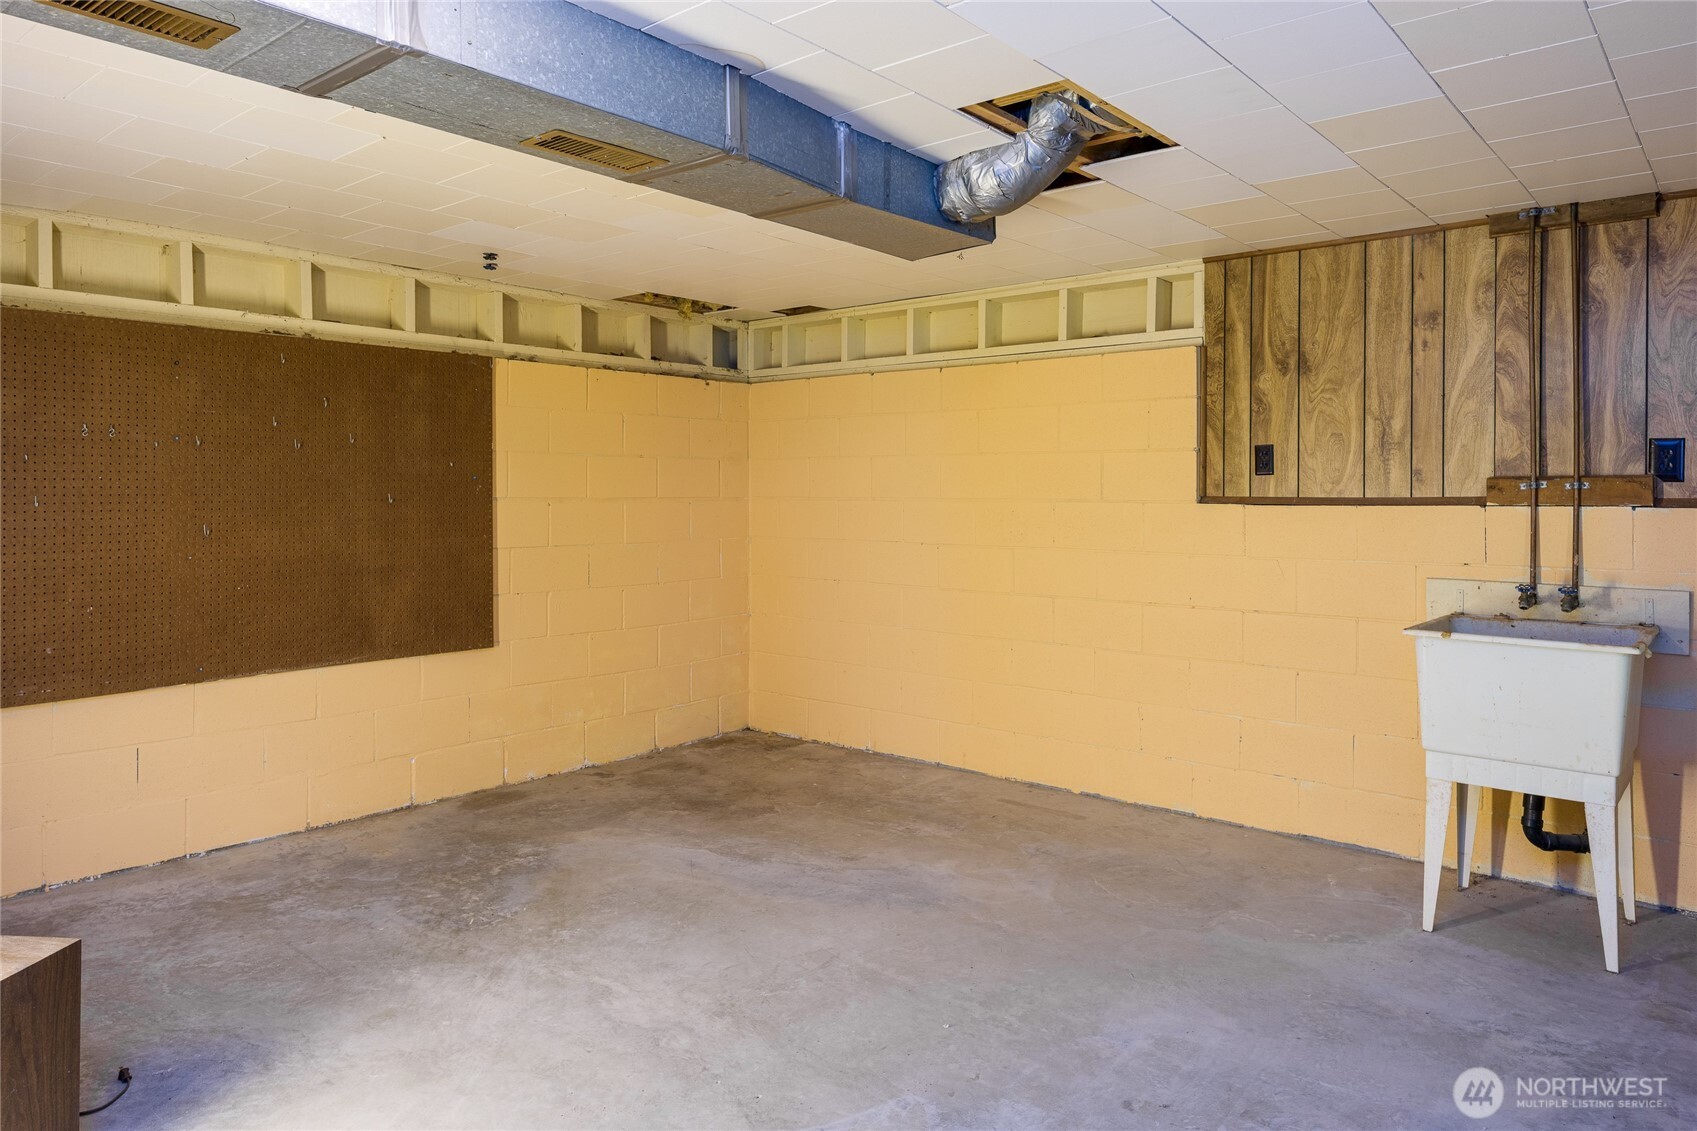
Empty garage with a large pegboard, wood-paneled cabinets, and a utility sink.
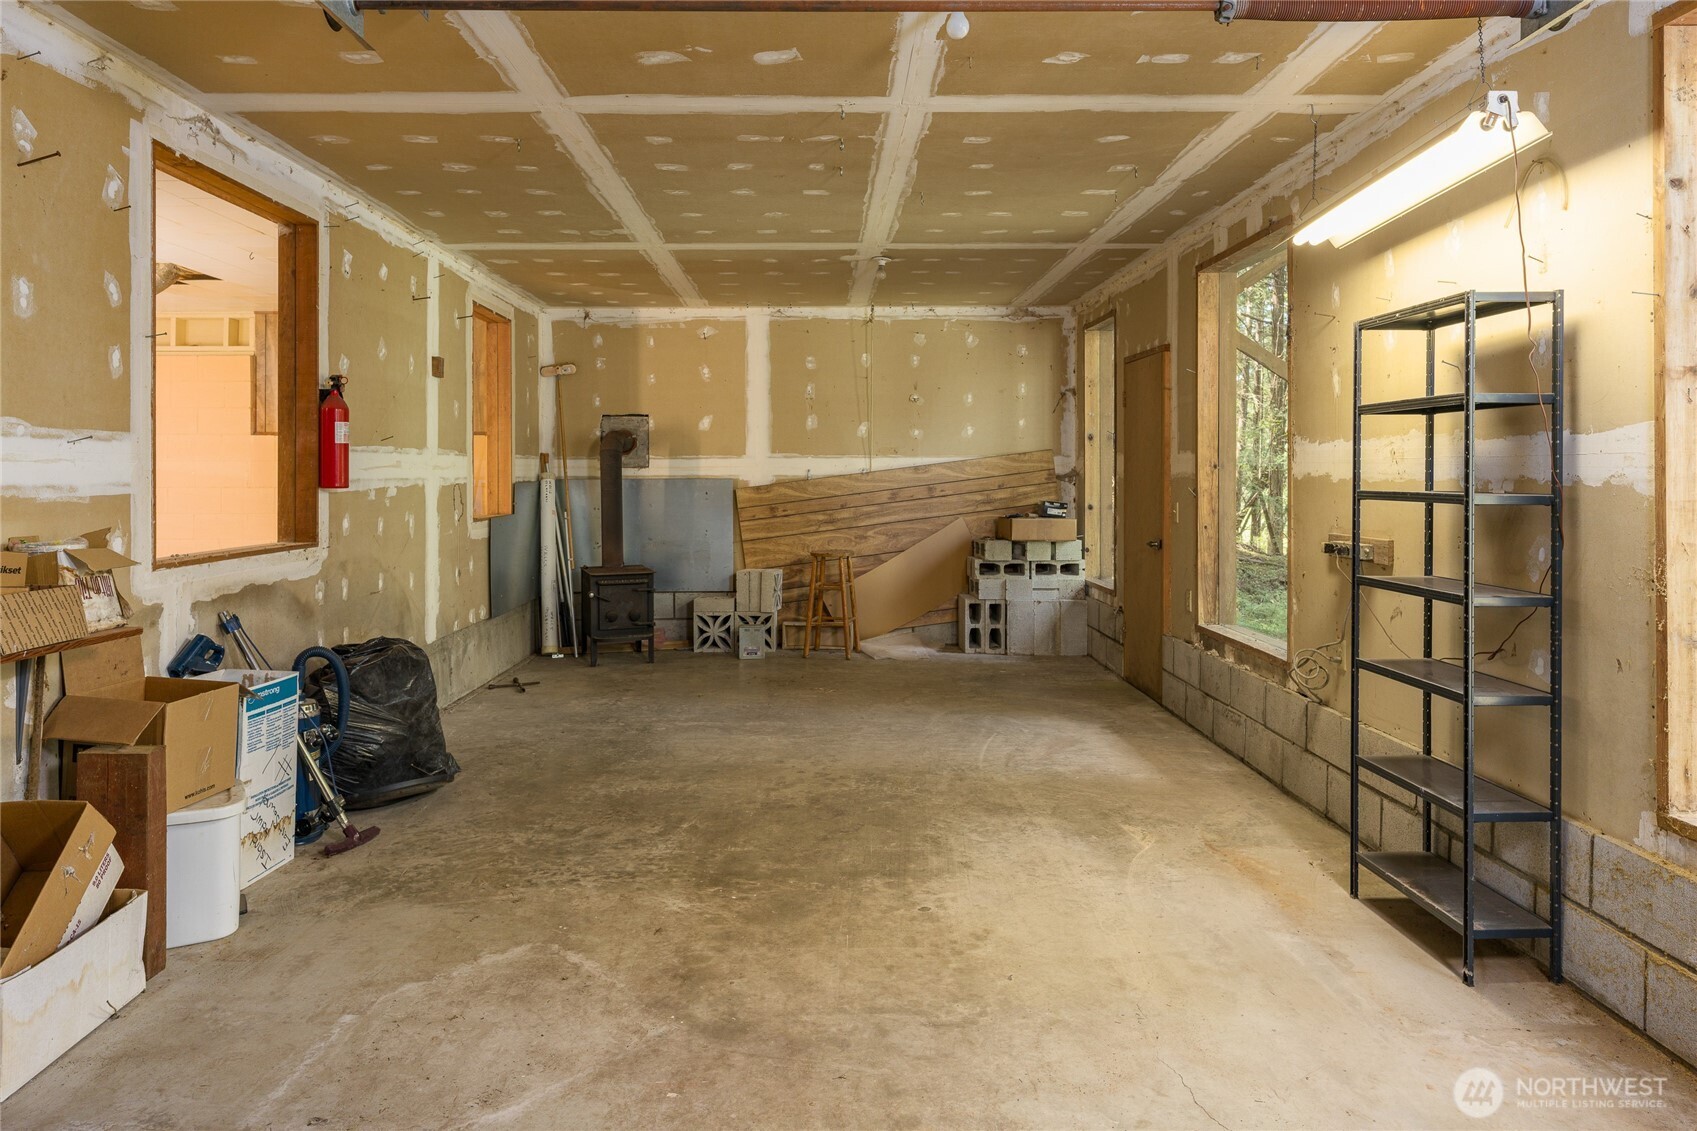
Unfinished garage with a concrete floor, wood stove, and tall windows overlooking trees.
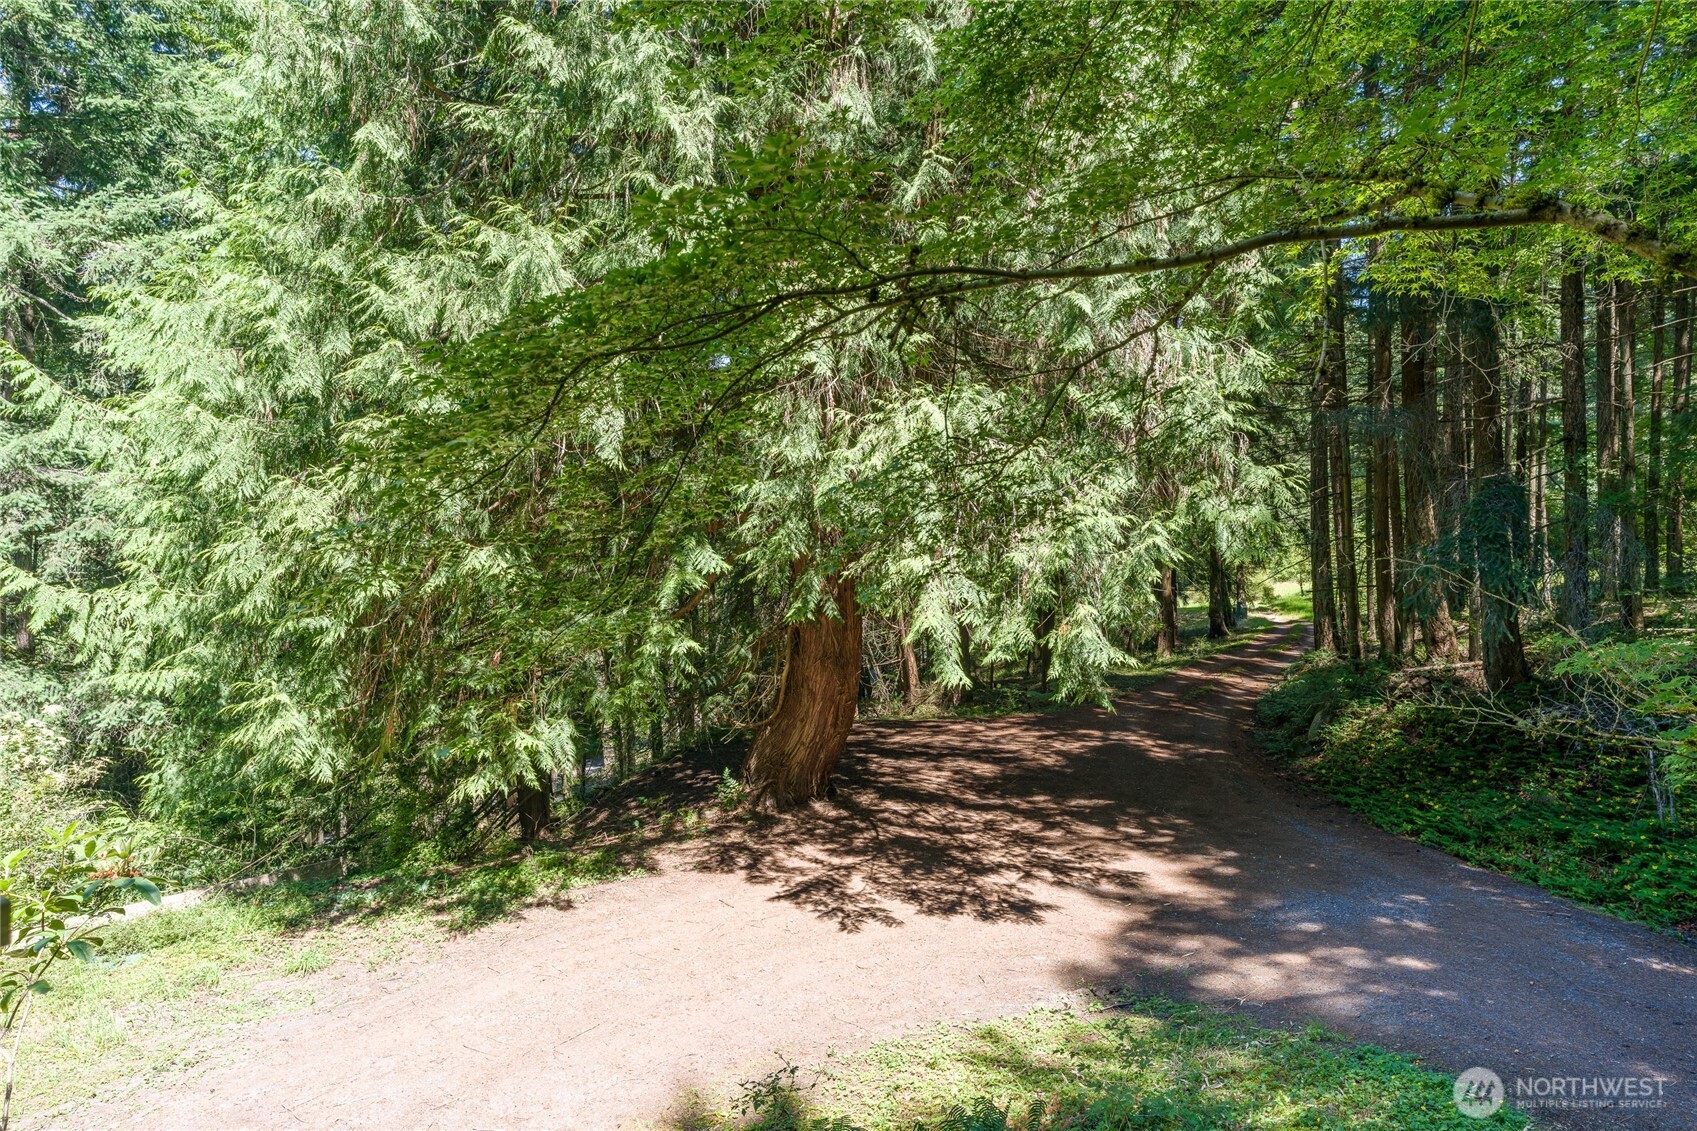
A curving dirt driveway passes through dense trees and ferns.
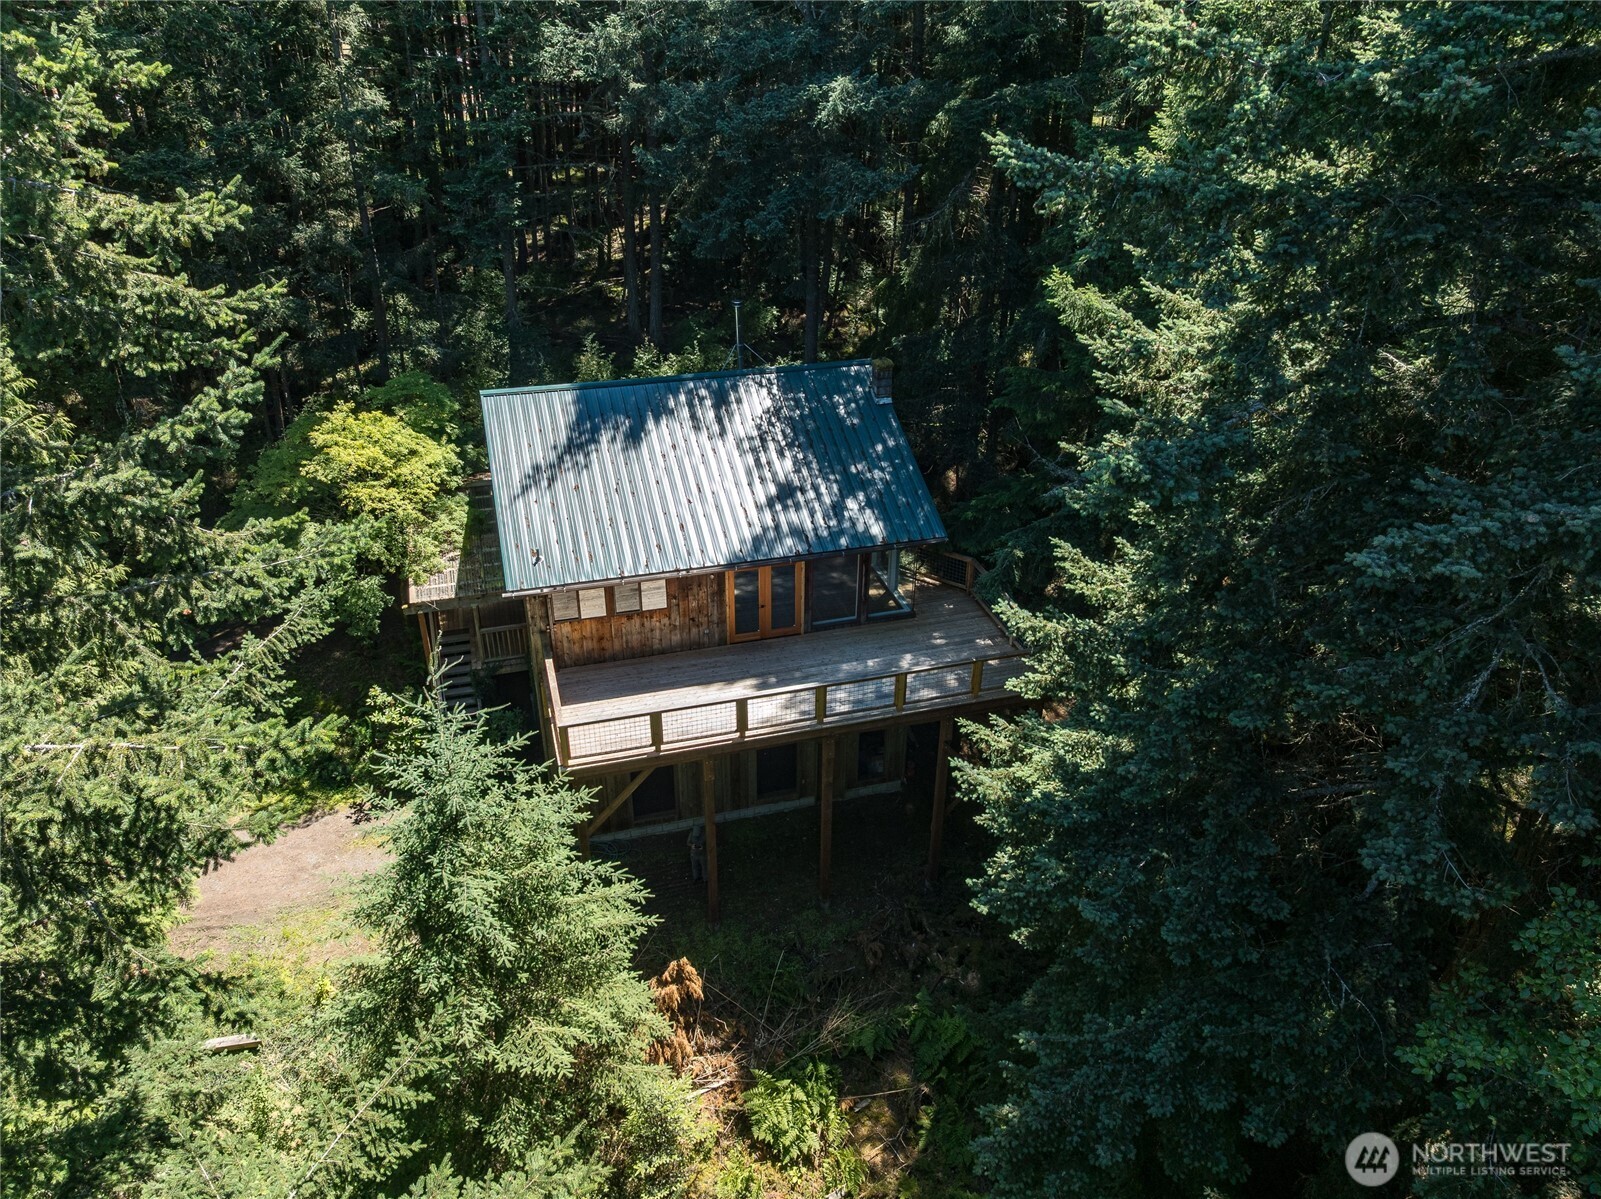
Wood cabin with a metal roof and raised deck surrounded by dense evergreen forest.
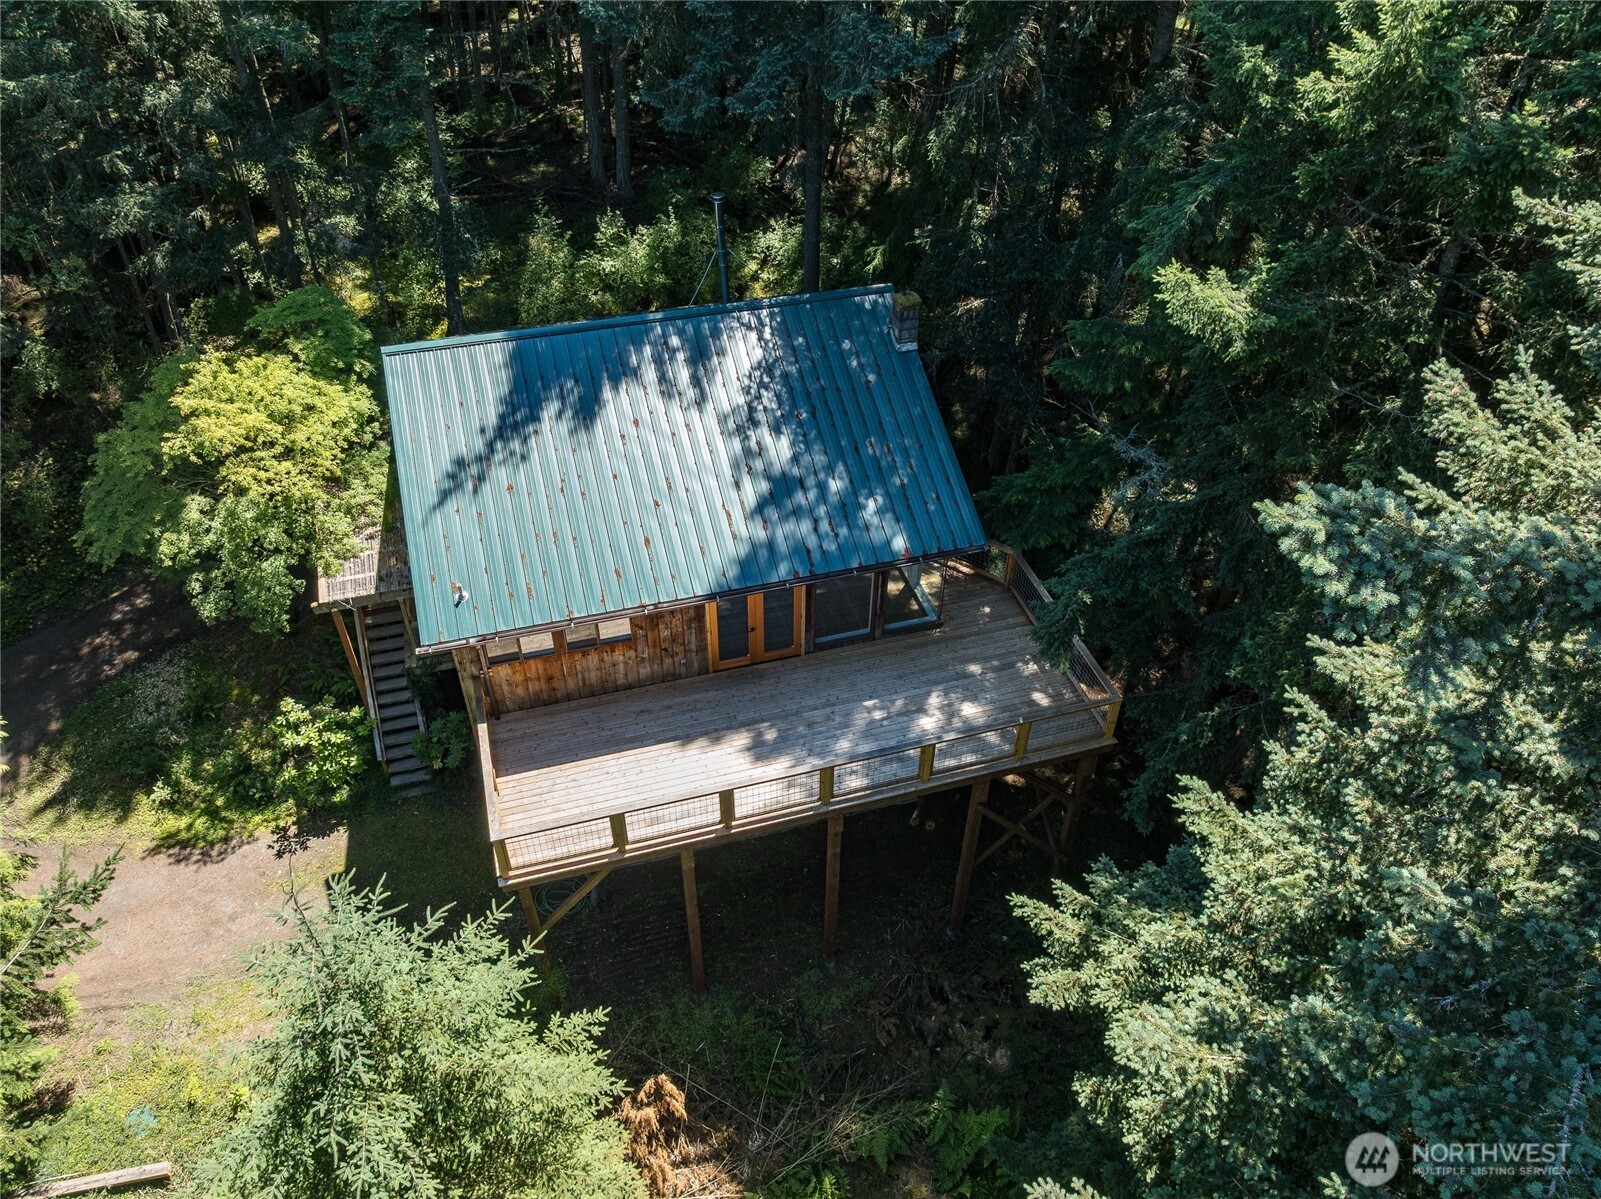
Woodland cabin with a blue metal roof and raised wraparound deck, surrounded by evergreens.
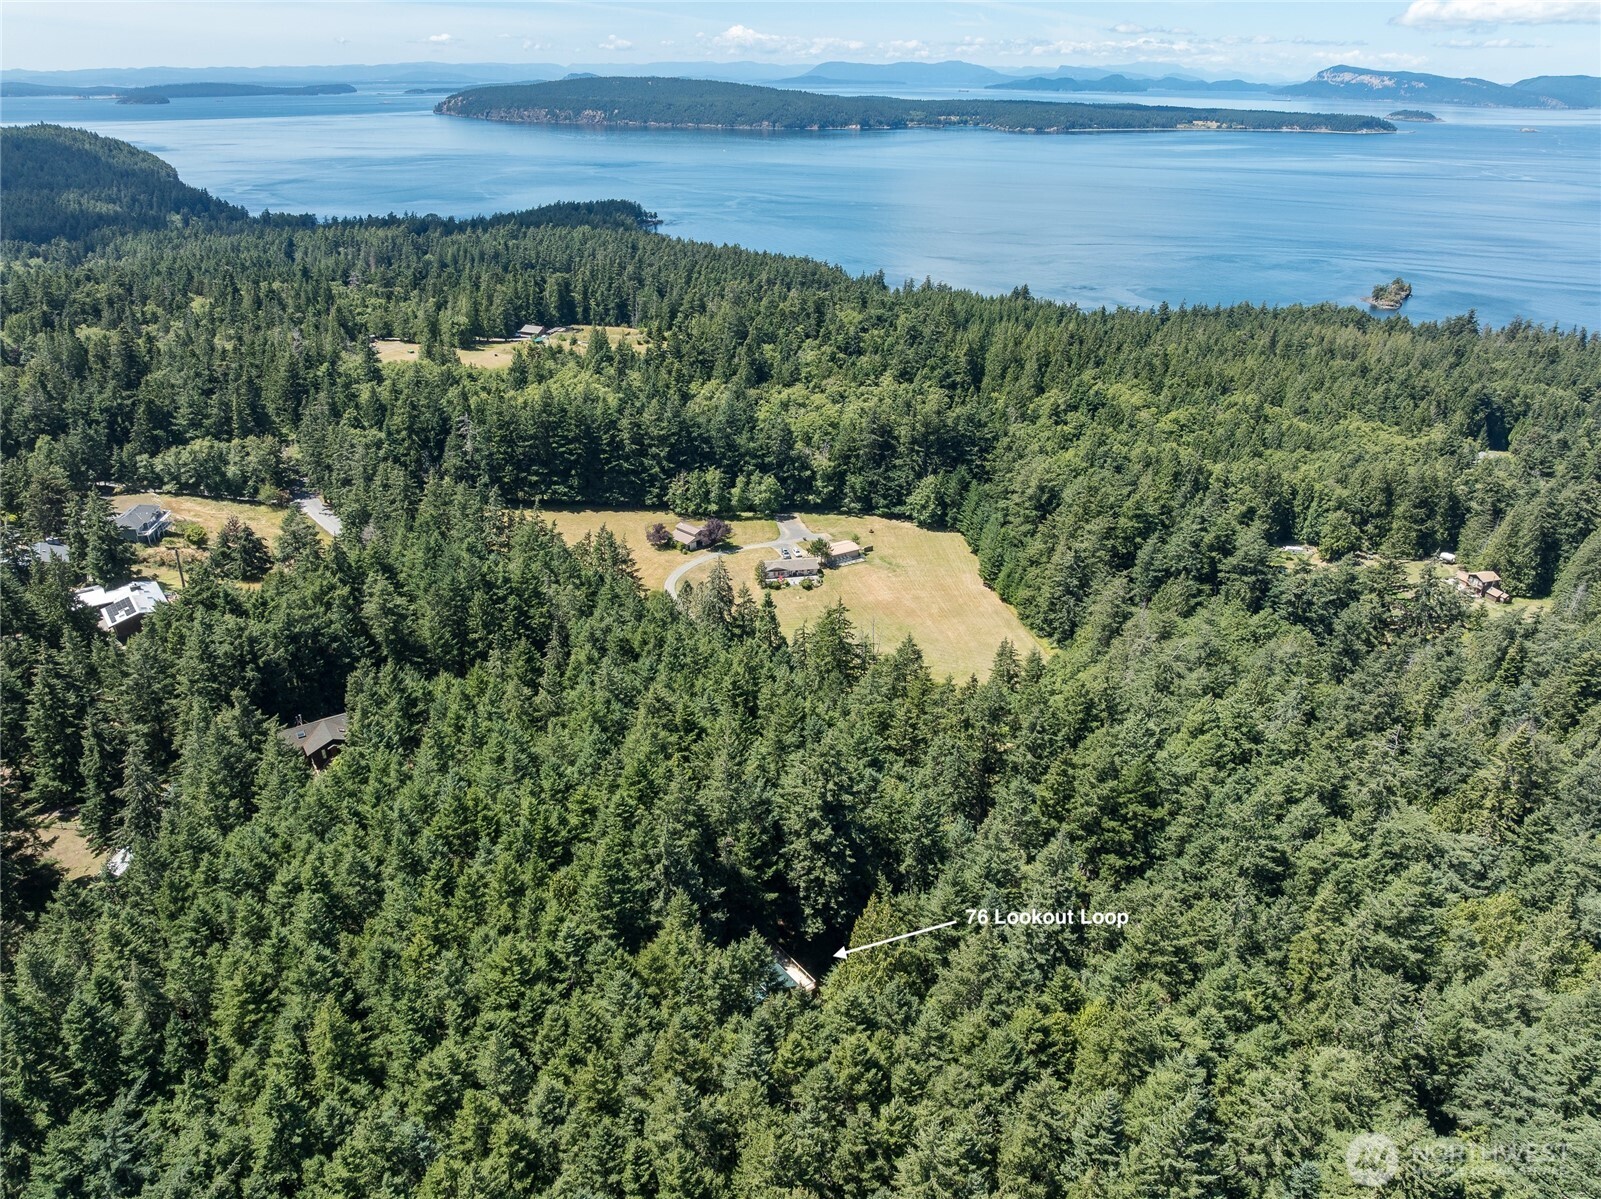
Aerial view of 76 Lookout Loop amid dense forest, with nearby clearings and water beyond.
SEE ALL PHOTOS
Wood-sided home nestled among evergreens, with a raised porch, exterior stairs, and single garage.
Wooded driveway leading to a home partly obscured by tall evergreens.
Wood-sided home among trees, with a covered porch, wooden stairs, and attached garage.
Wood-sided home among trees with a large covered deck and exterior stairs.
Covered wooden walkway and stairs beside a forested home, with a paved path and green access ramp.
Carpeted staircase with a wooden handrail beside a wood-floored hallway and wooden doors.
Unfurnished living area with a wood-burning stove, vaulted wood ceiling, hardwood floors, and stairwell railing.
Open living area with exposed timber beams, hardwood floors, kitchen, and sliding doors to a wooded deck.
Bathroom vanity with a white oval sink, wood cabinetry, and a window facing evergreen trees.
Kitchen with wood cabinets and peninsula, opening through sliding glass doors onto a forested deck.
Kitchen with warm wood cabinets, a raised peninsula, and large windows overlooking a wooded deck.
Open kitchen and living area with exposed timber beams, a wood stove, and a window overlooking trees.
Unfurnished room with hardwood floors, large windows, and glass doors opening to a forested deck.
Wooden deck with wire-mesh railing overlooking dense evergreen trees.
Wooden deck beside a dark-stained home, with large windows and evergreen forest views.
Wooden deck beside a timber-sided home, with cable railings overlooking dense evergreen forest.
Open kitchen and living area with exposed timber beams, wood cabinetry, and hardwood floors.
Empty room with exposed timber ceiling, large windows overlooking trees, and beige carpet.
Empty bedroom with wooden sliding closet doors, exposed ceiling beams, and beige carpet.
Empty room with exposed wood beams and large windows overlooking trees.
Empty bedroom with exposed timber beams, tan carpet, and a view into the adjoining bathroom.
Bathroom with a wood-paneled soaking tub beside corner windows overlooking the woods.
Bathroom with a double-sink wood vanity, bathtub, and large window overlooking greenery.
Bathroom with a glass shower, toilet, and wood flooring beside an open doorway.
Unfinished storage and workshop area with crowded metal shelving and an open doorway to an adjoining room.
Empty garage with a large pegboard, wood-paneled cabinets, and a utility sink.
Unfinished garage with a concrete floor, wood stove, and tall windows overlooking trees.
A curving dirt driveway passes through dense trees and ferns.
Wood cabin with a metal roof and raised deck surrounded by dense evergreen forest.
Woodland cabin with a blue metal roof and raised wraparound deck, surrounded by evergreens.
Aerial view of 76 Lookout Loop amid dense forest, with nearby clearings and water beyond.
Provided by NWMLS, Listed by Whitney King, 360-378-3600 at Windermere RE San Juan Islands
Pending

76 Lookout Loop

76 Lookout Loop, Orcas Island, WA 98245

$699,000
Nestled on 1.06 private acres just minutes from Eastsound, this Pacific Northwest home offers the perfect blend of convenience, privacy, and opportunity. Built in 1981 by a local builder, the 2-bedroom, 1.25-bath home features solid craftsmanship, beautiful exposed beams throughout, freshly refinished wood floors, a cozy wood stove, and a new metal roof. The upper-level living space features an open kitchen, living, and dining area where a transition beneath an exposed wood beam leads into a vaulted ceiling, creating a sense of openness and bringing natural light through windows placed high along the wall. Off the open living space, French doors lead out to the new wood deck, creating a seamless connection between inside and outside, high among the trees.A long driveway winds through mature evergreens, including a striking cedar, creating a private and welcoming arrival. The property features a single-car garage, an attached covered carport with ramped access to the front door, and a flexible basement space offering excellent potential for storage, a workshop, or hobbies, with convenient access to the garage.From the warmth of the wood details inside to the feeling of being among the trees outside, 76 Lookout Loop captures the essence of Pacific Northwest living and offers a place to settle in and enjoy island life for years to come.

2
beds

2
baths

2,280 Sq.Ft. LIVING AREA

1.06 Acres lot

Features & Amenities

Interior

  • total bedrooms2
  • Total bathrooms2
  • full bathroom1
  • half bathroom1
  • Flooring Ceramic Tile, Hardwood, Carpet
  • Fireplace Wood Burning
  • APPLIANCES Dryer, Refrigerator, Stove(s)/Range(s), Washer
  • other interior Features Fireplace, French Doors, Vaulted Ceiling(s)

Area & Lot

  • Status Pending
  • Living Area2,280 Sq.Ft.
  • Total Area2,280 Sq.Ft.
  • Lot Area1.06 Acres
  • MLS® ID2557031
  • TypeResidential
  • YEAR BUILT1981
  • NeighborhoodEastsound
  • Architecture StylesContemporary
  • View DescriptionTerritorial
  • School DistrictOrcas Island

Exterior

  • STORIES2
  • water SourceCommunity, Shares
  • roofMetal
  • lot featuresDirt Road, Secluded
  • parkingAttached Carport, Driveway, Attached Garage
  • HEAT TYPEBaseboard, Stove/Free Standing
  • AIR CONDITIONINGNone
  • sewerSeptic Tank
  • SubstructureSlab
  • other exterior FeaturesWood

Financial

  • Sales Price$699,000
  • Real Estate Tax $4,260/yr
  • HOA $995
Wooded driveway leading to a home partly obscured by tall evergreens.

Schedule a Showing

We would love to show you our beautiful property. Please select your preferred date and time below. An agent will be in touch shortly to confirm your appointment.

Schedule a Showing

We would love to show you our beautiful property. Please select your preferred date and time below. An agent will be in touch shortly to confirm your appointment.

Thank you for your interest in 76 Lookout Loop, Orcas Island, WA 98245. We are reviewing your request and will be in touch shortly!

Mortgage Calculator

Estimate your monthly mortgage payment, including the principal and interest, property taxes, and HOA. Adjust the values to generate a more accurate rate.

All estimates are provided for informational purposes only. Actual amounts may vary.
$0,000 Your Payment 20 15 65
$0,000 Your Payment

Eastsound

Explore

Work With Us

As a team, we’re dedicated to equipping our brokers with the best tools and resources available to provide our clients with exceptional, personalized service. Our newly built office is designed with you in mind, a welcoming space where buyers and sellers alike can feel comfortable, connect with us, and experience properties showcased at their very best.

Follow Me on Instagram