Search
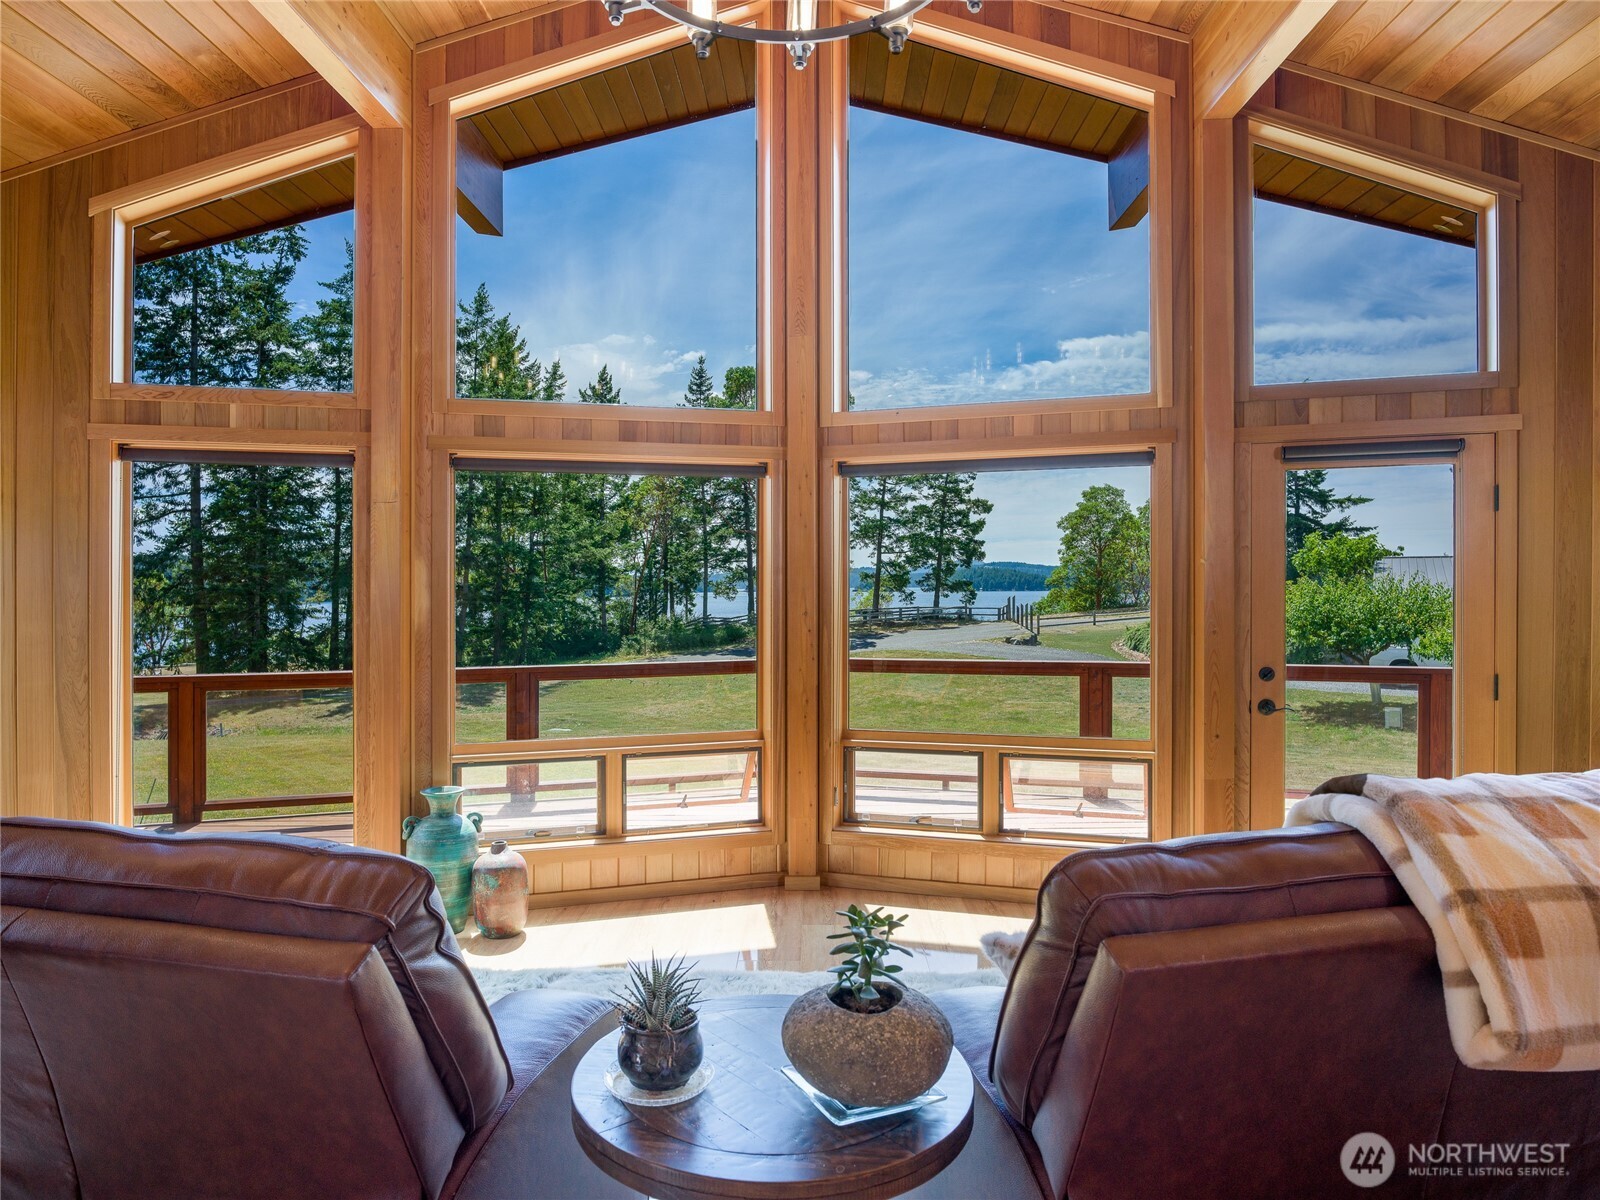
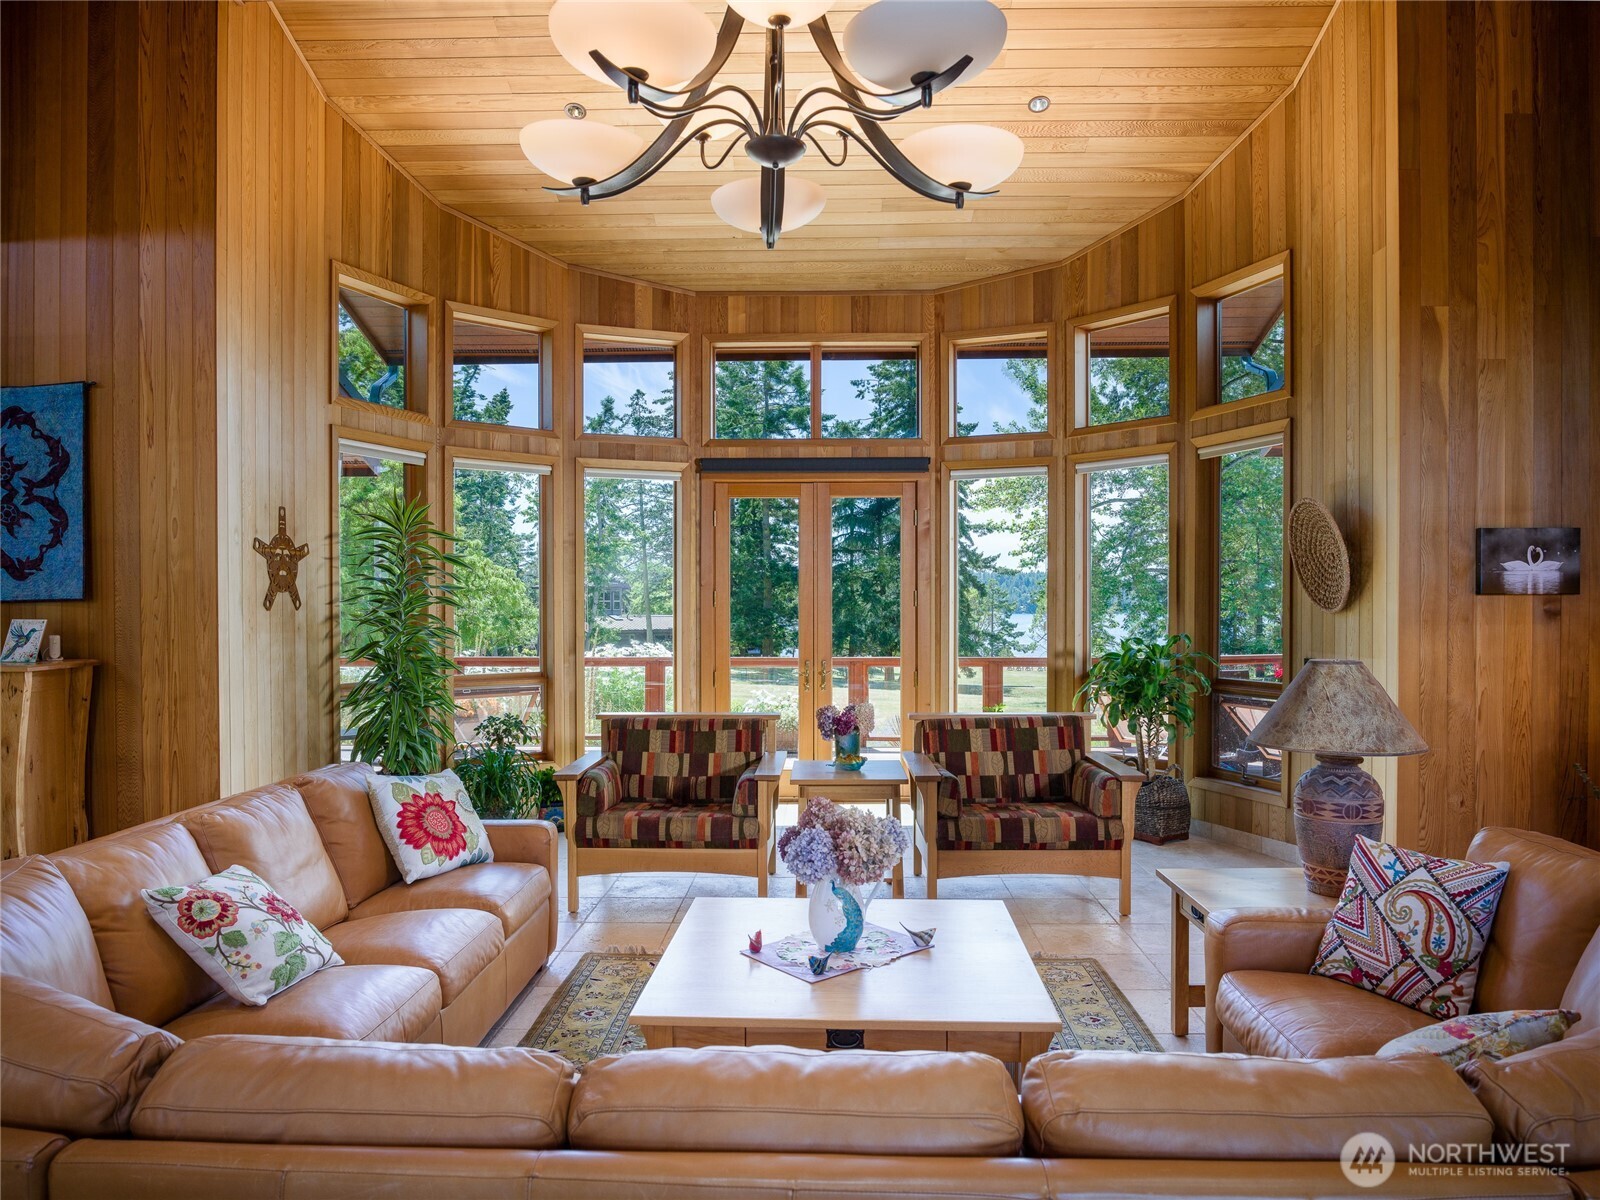
Wood-paneled living room with leather chairs and expansive windows overlooking trees and water.
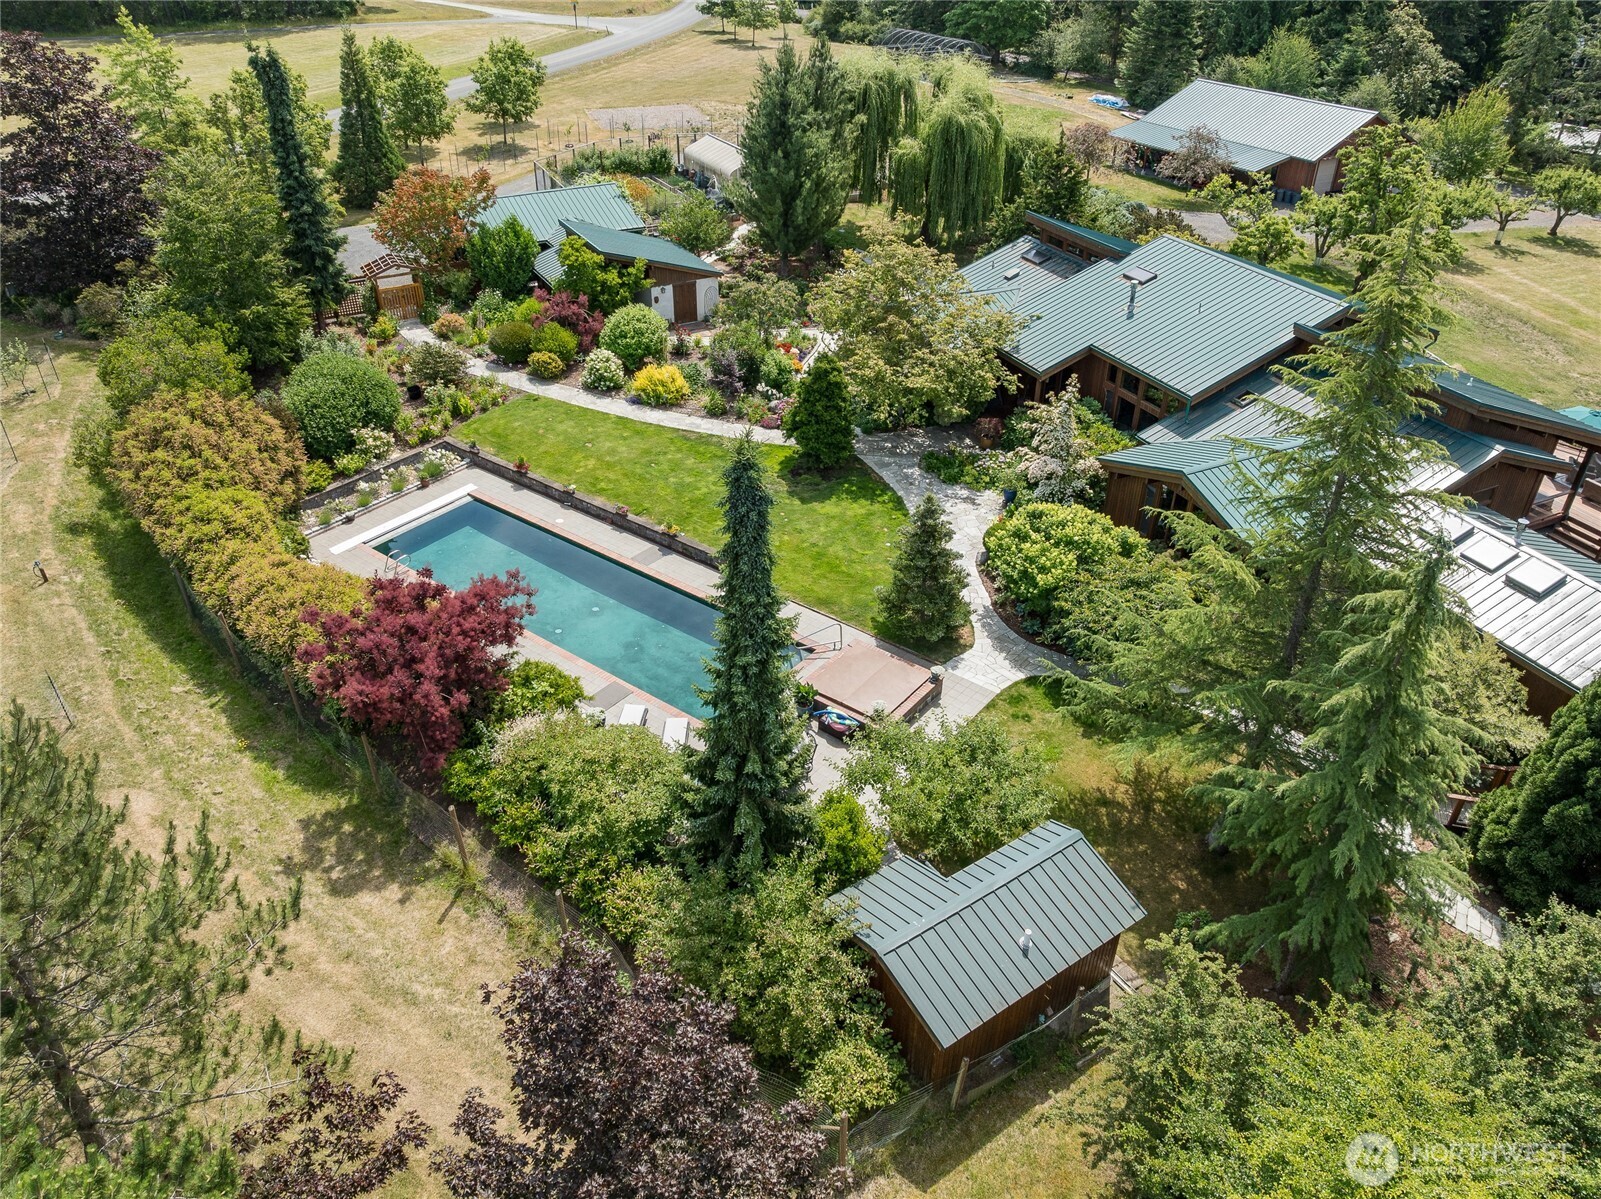
Aerial view of a landscaped property with several buildings and a long swimming pool.
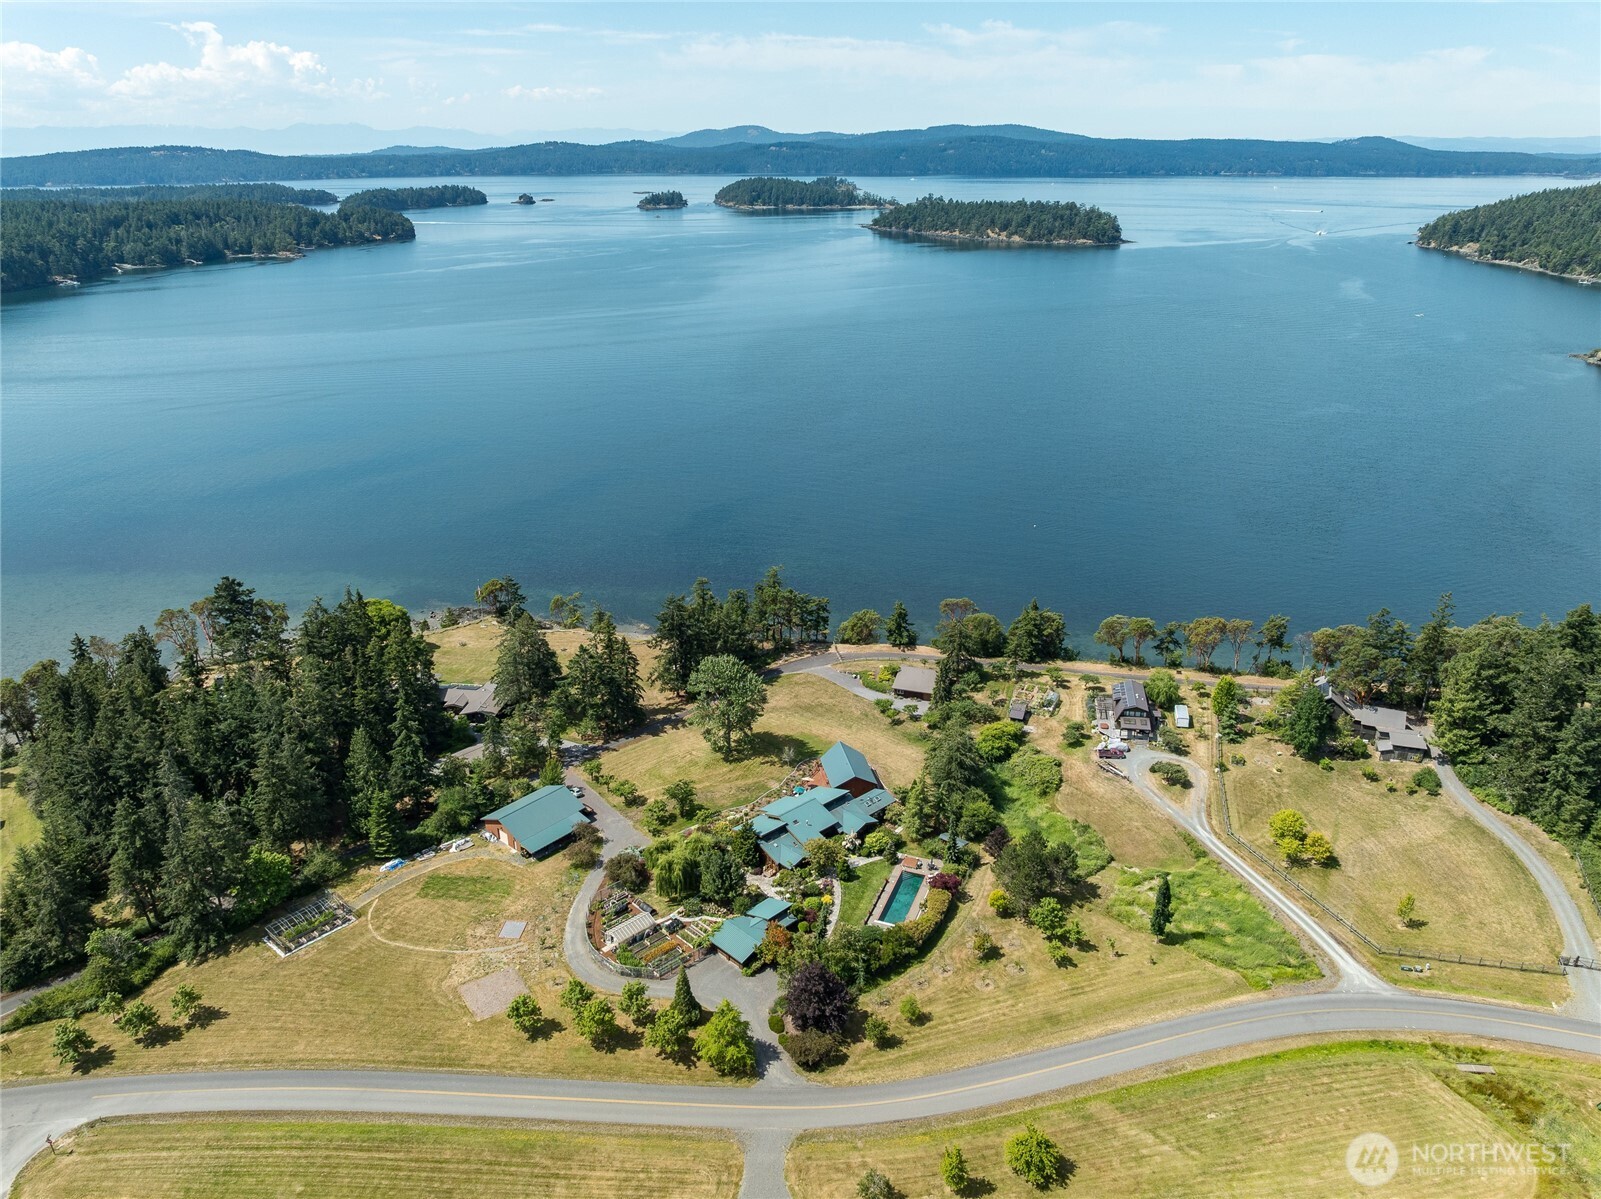
Waterfront property with landscaped grounds and a pool overlooking a bay and forested islands.
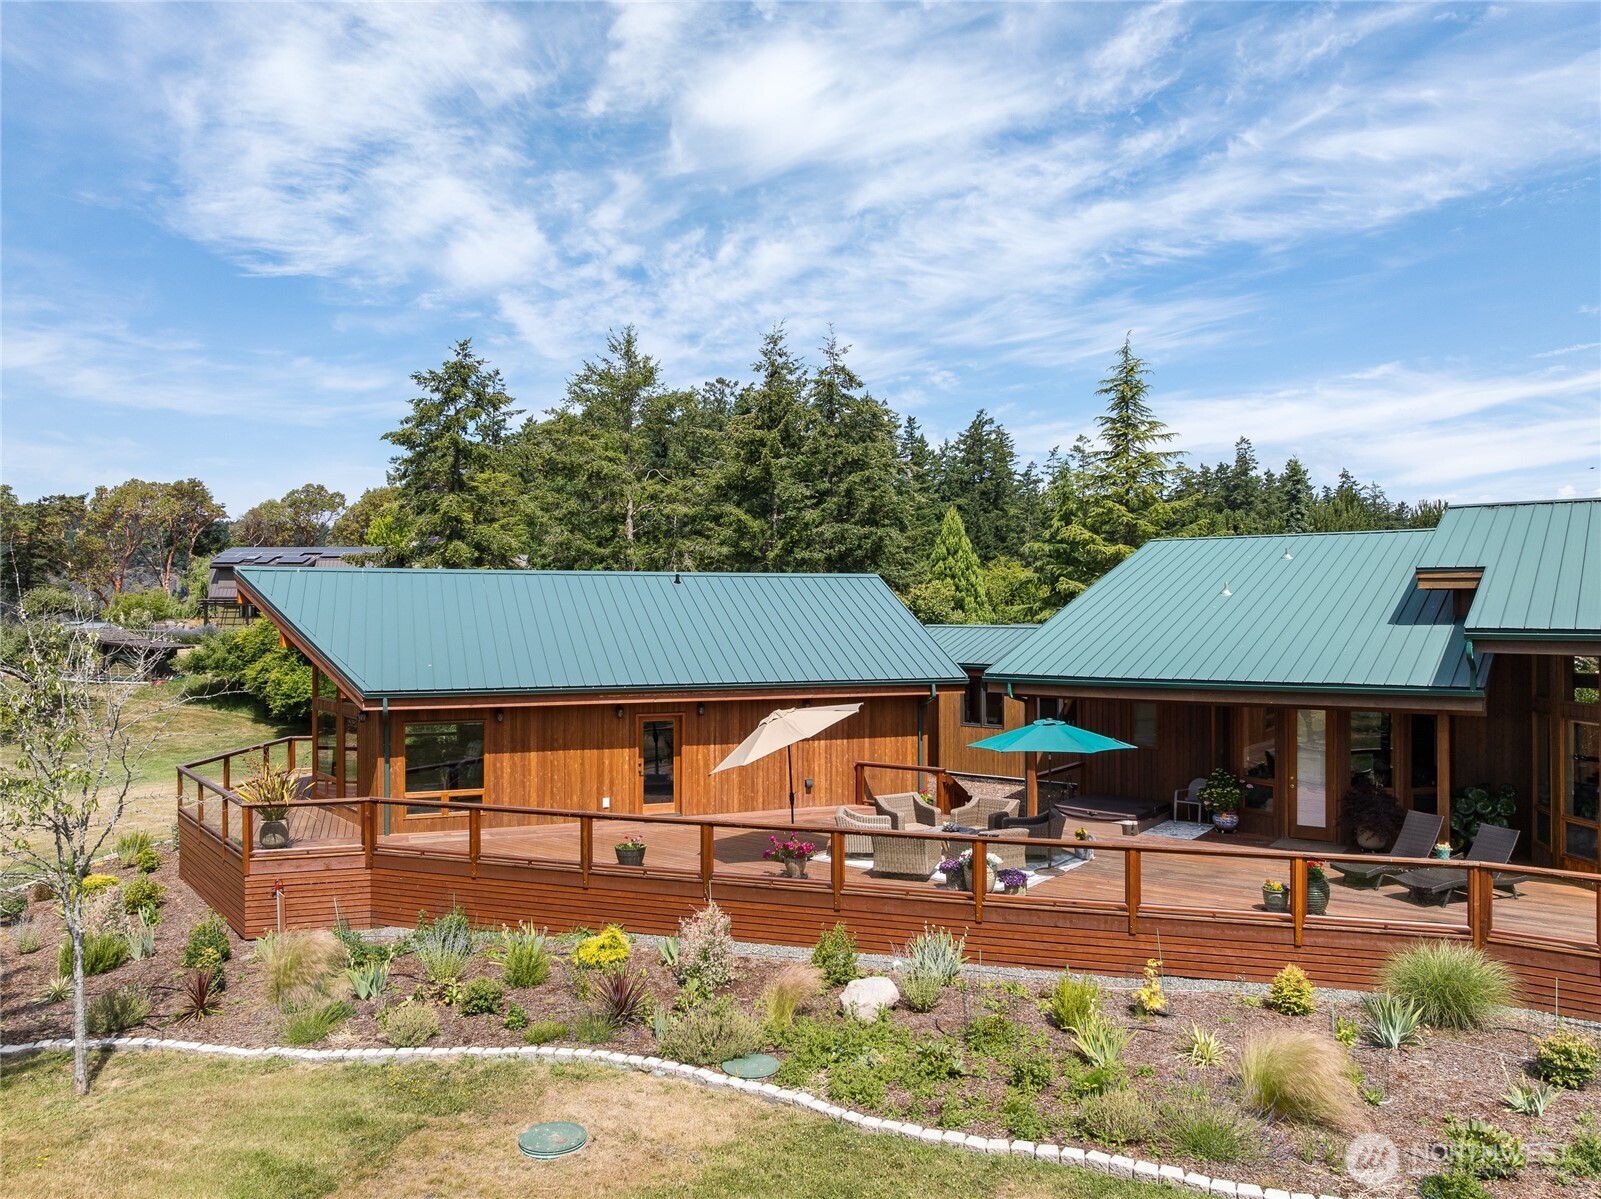
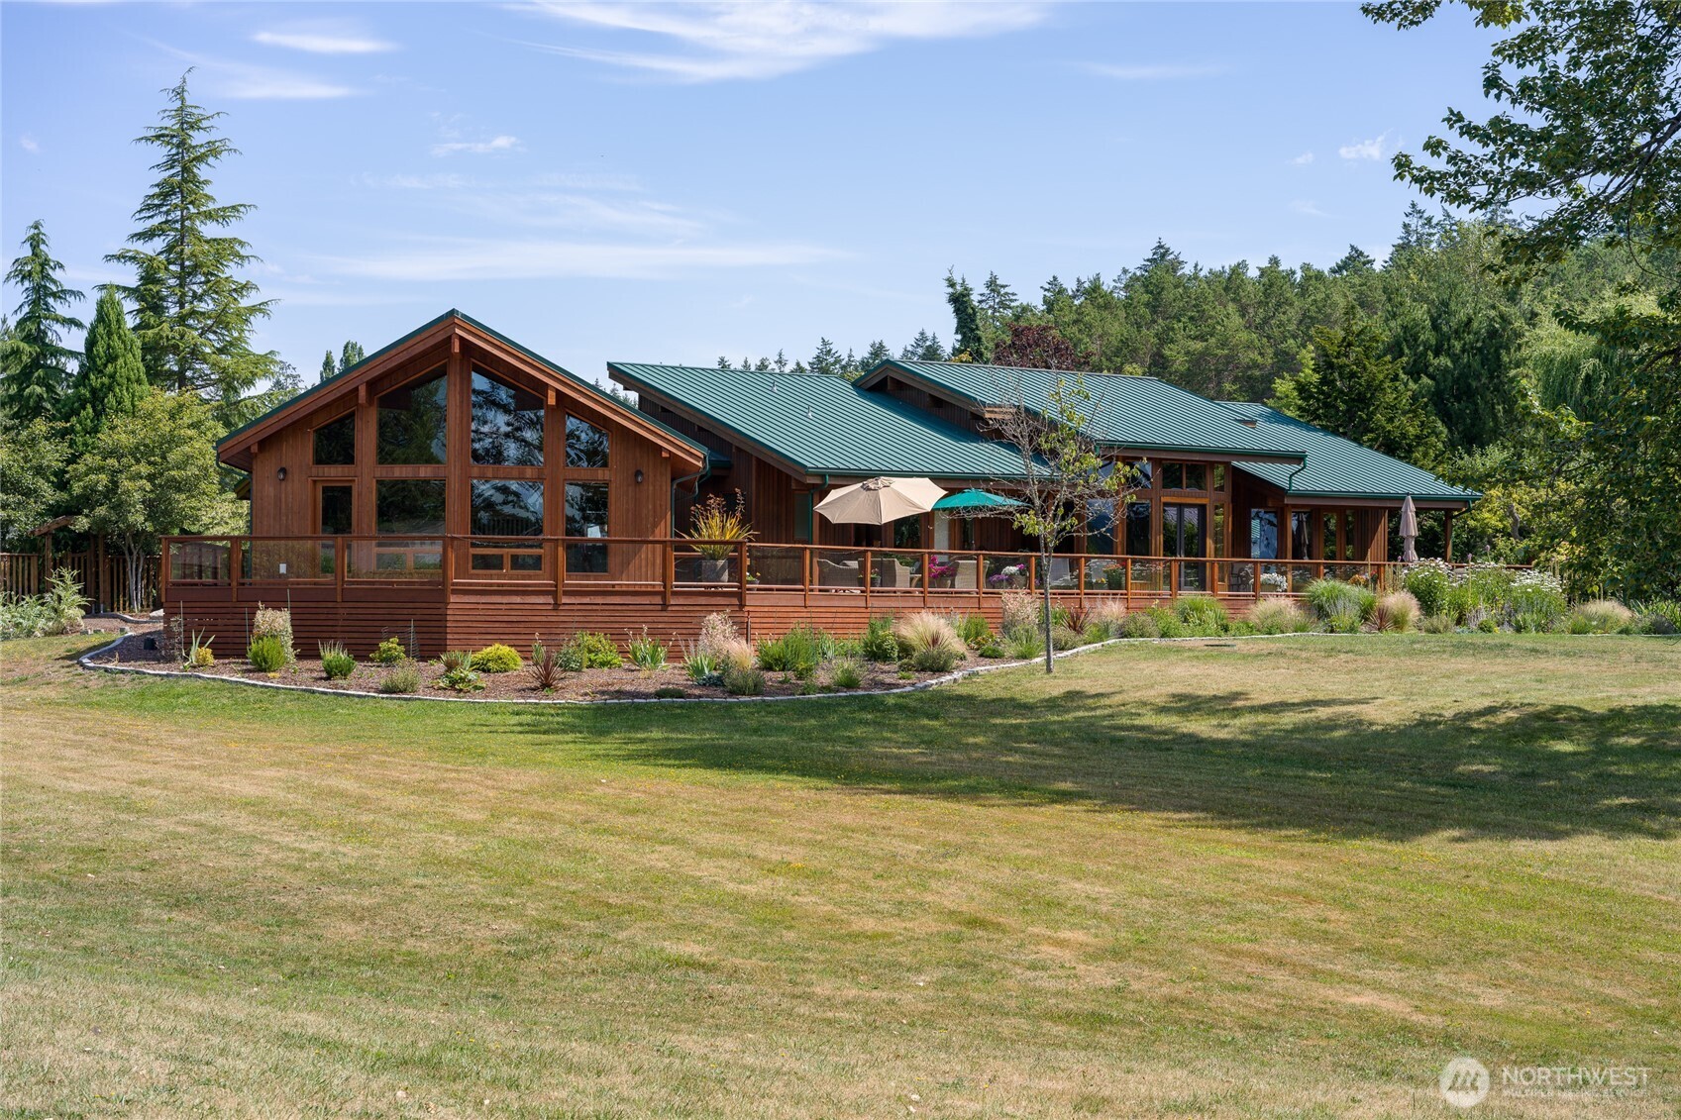
Wood-sided home with green metal roofs and a furnished wraparound deck.
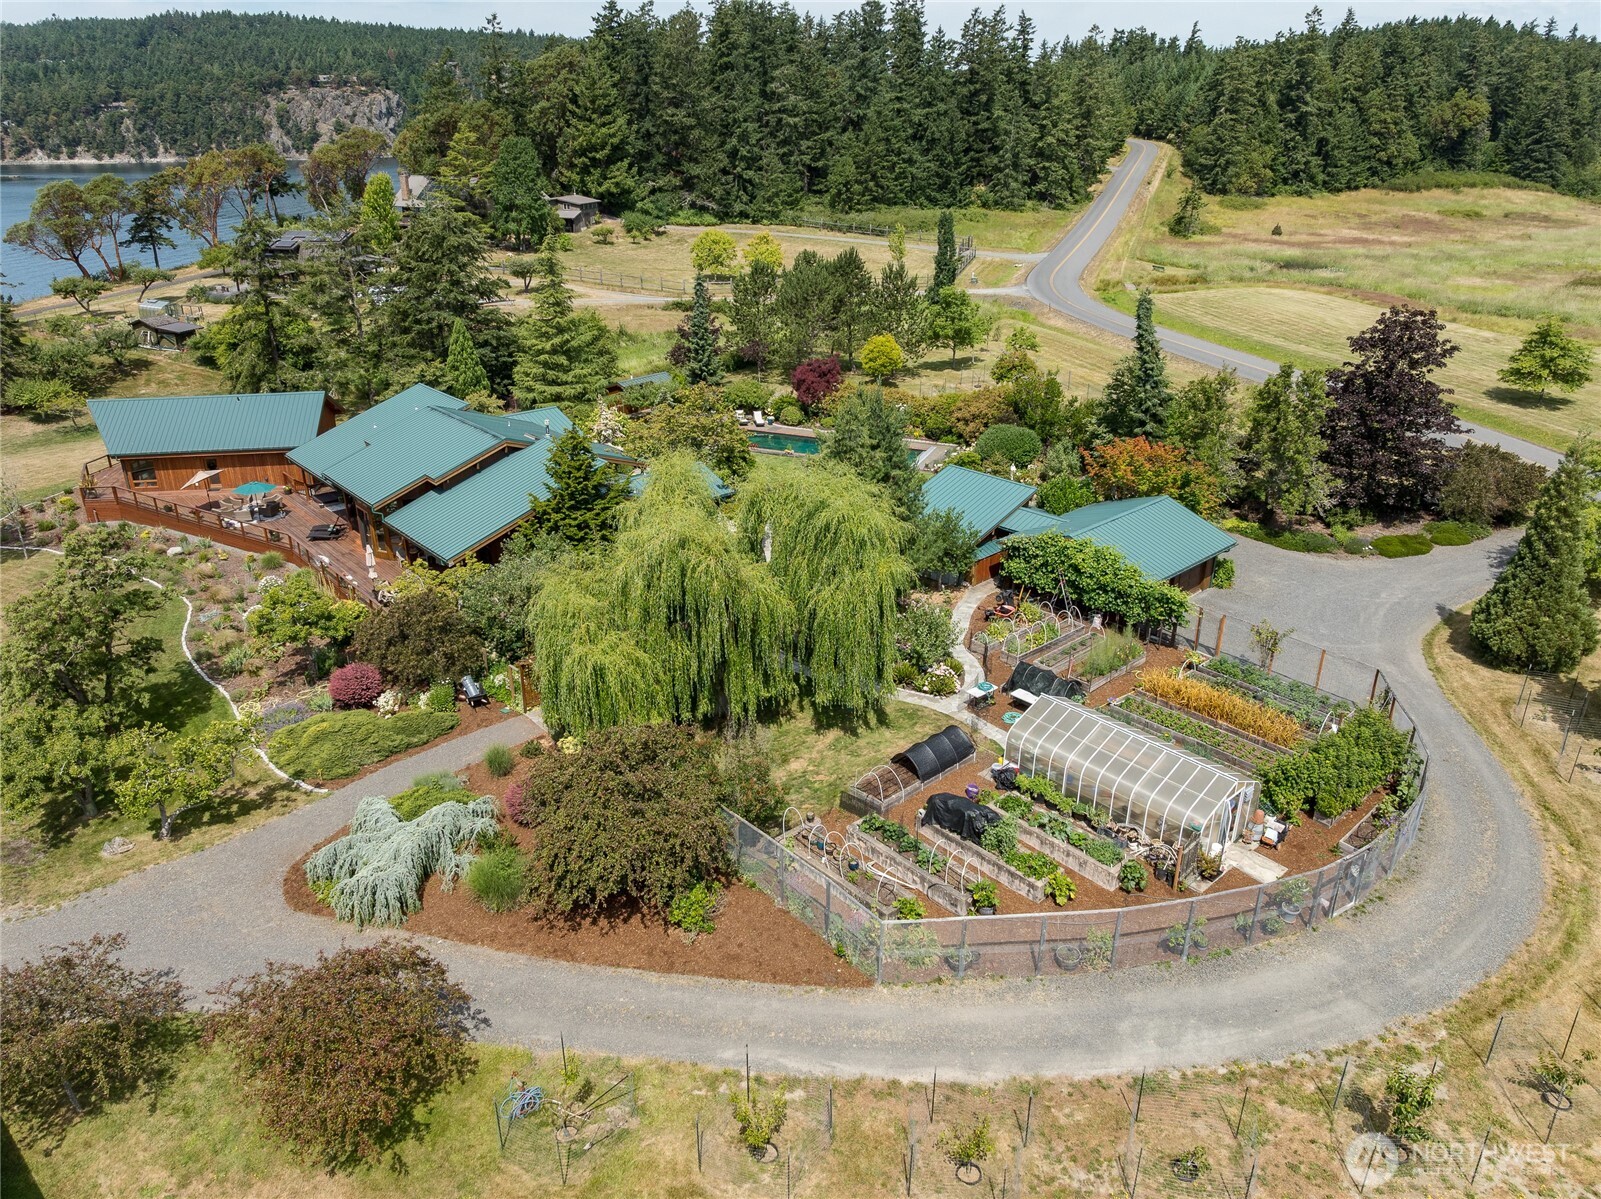
Aerial view of a green-roofed home with landscaped gardens, raised beds, and a greenhouse near the water.
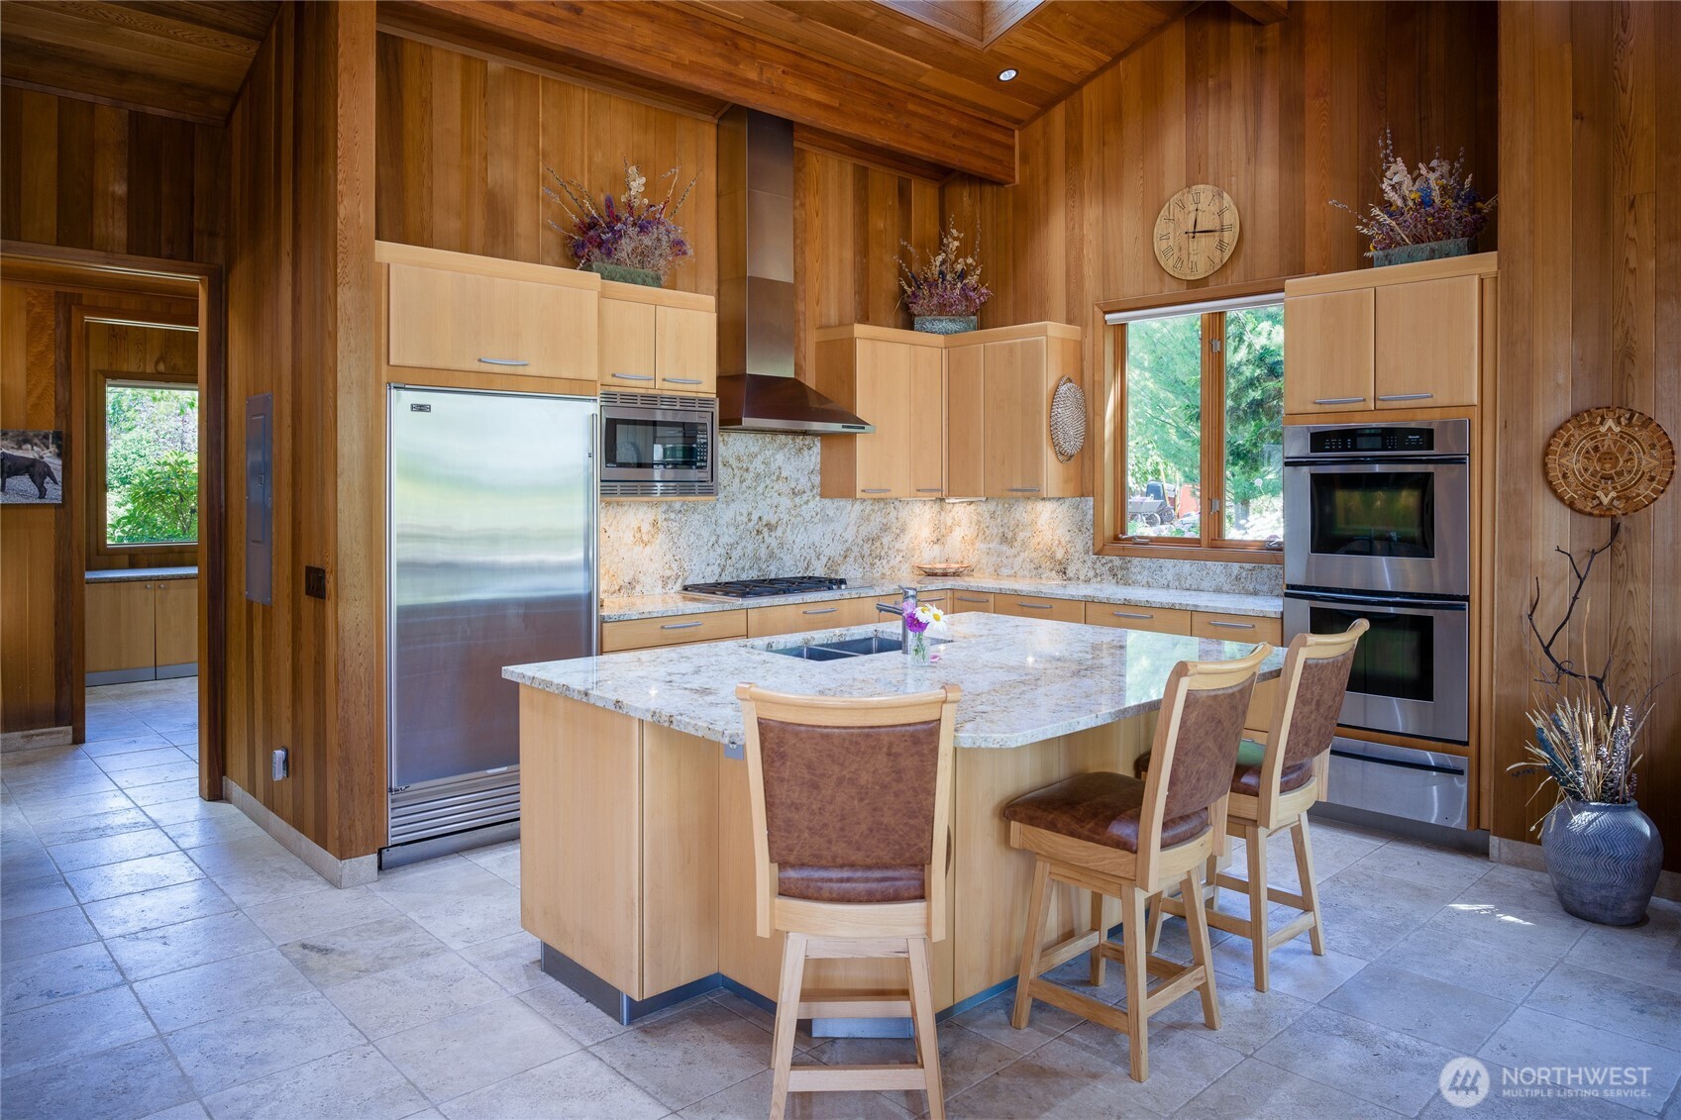
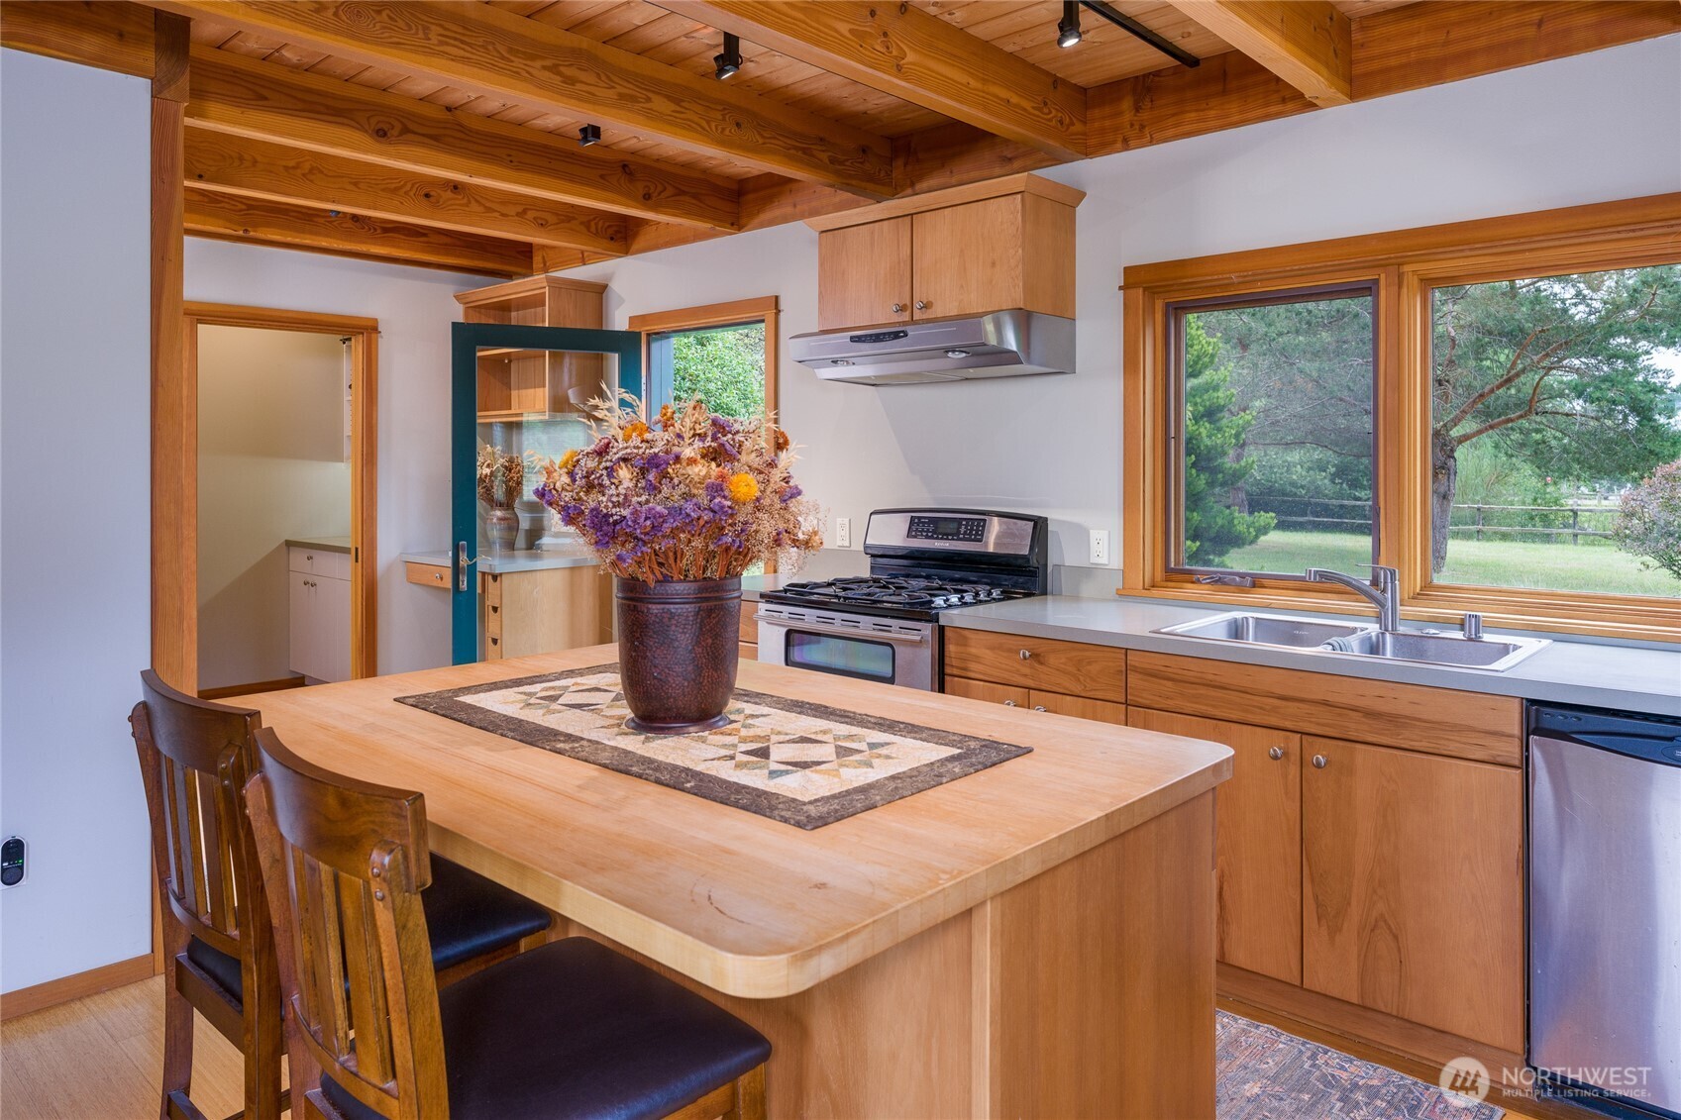
Wood-paneled kitchen with a large stone island, bar stools, and stainless steel appliances.
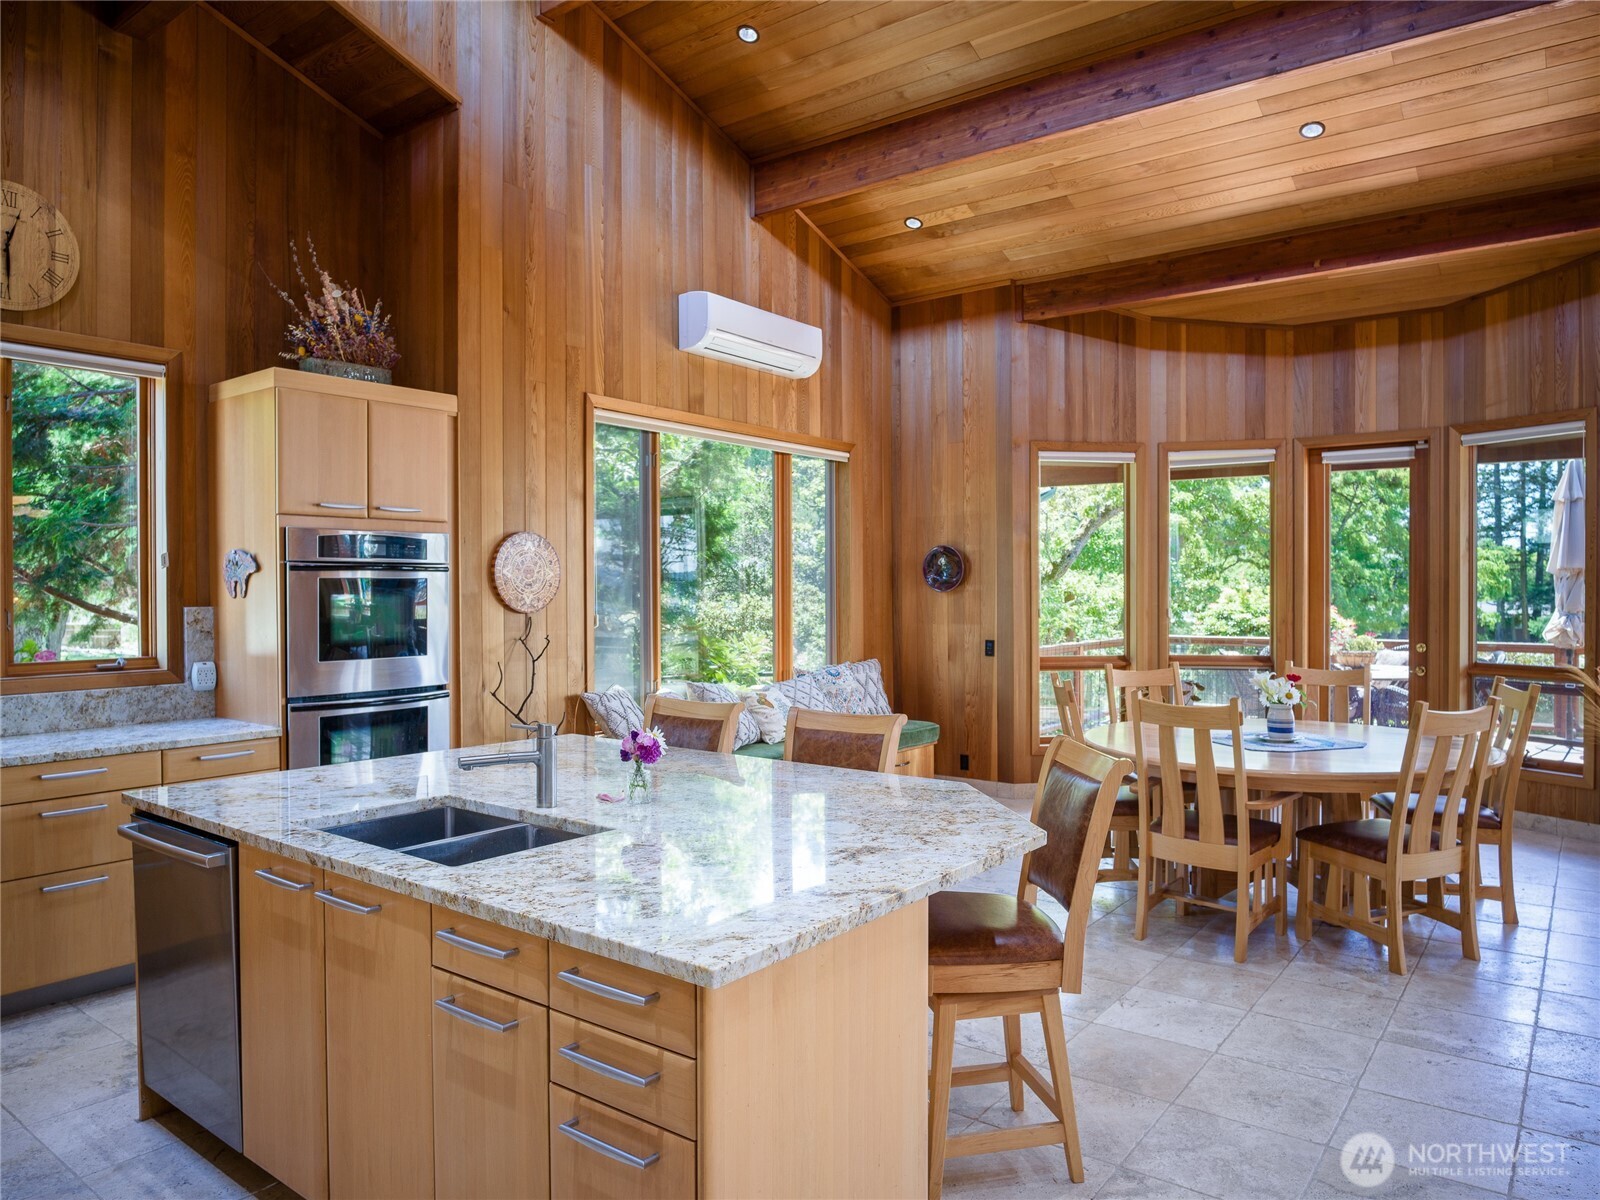
Wood-paneled kitchen with a granite island and adjoining dining area beneath a vaulted ceiling.
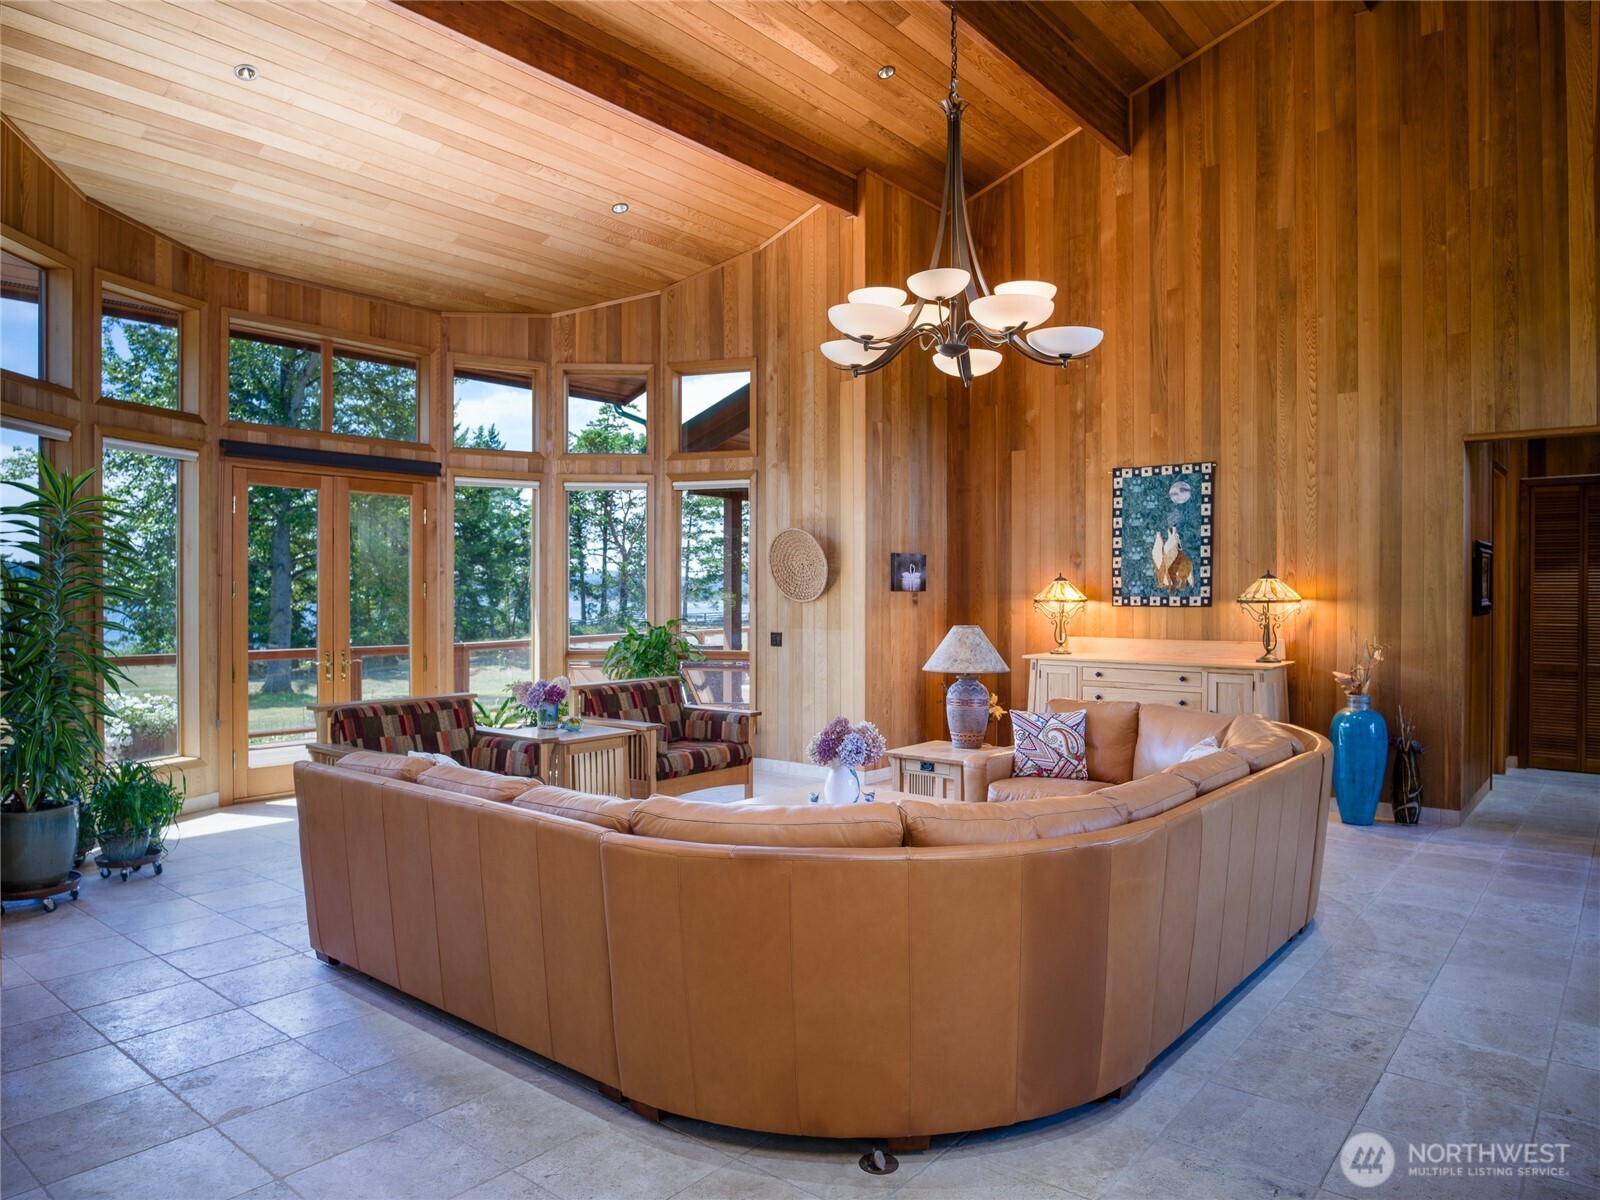
Wood-paneled living room with a vaulted ceiling, curved leather sectional, and tall windows overlooking trees.
Wood-paneled living room with leather sofas, a chandelier, and tall windows overlooking trees and water.
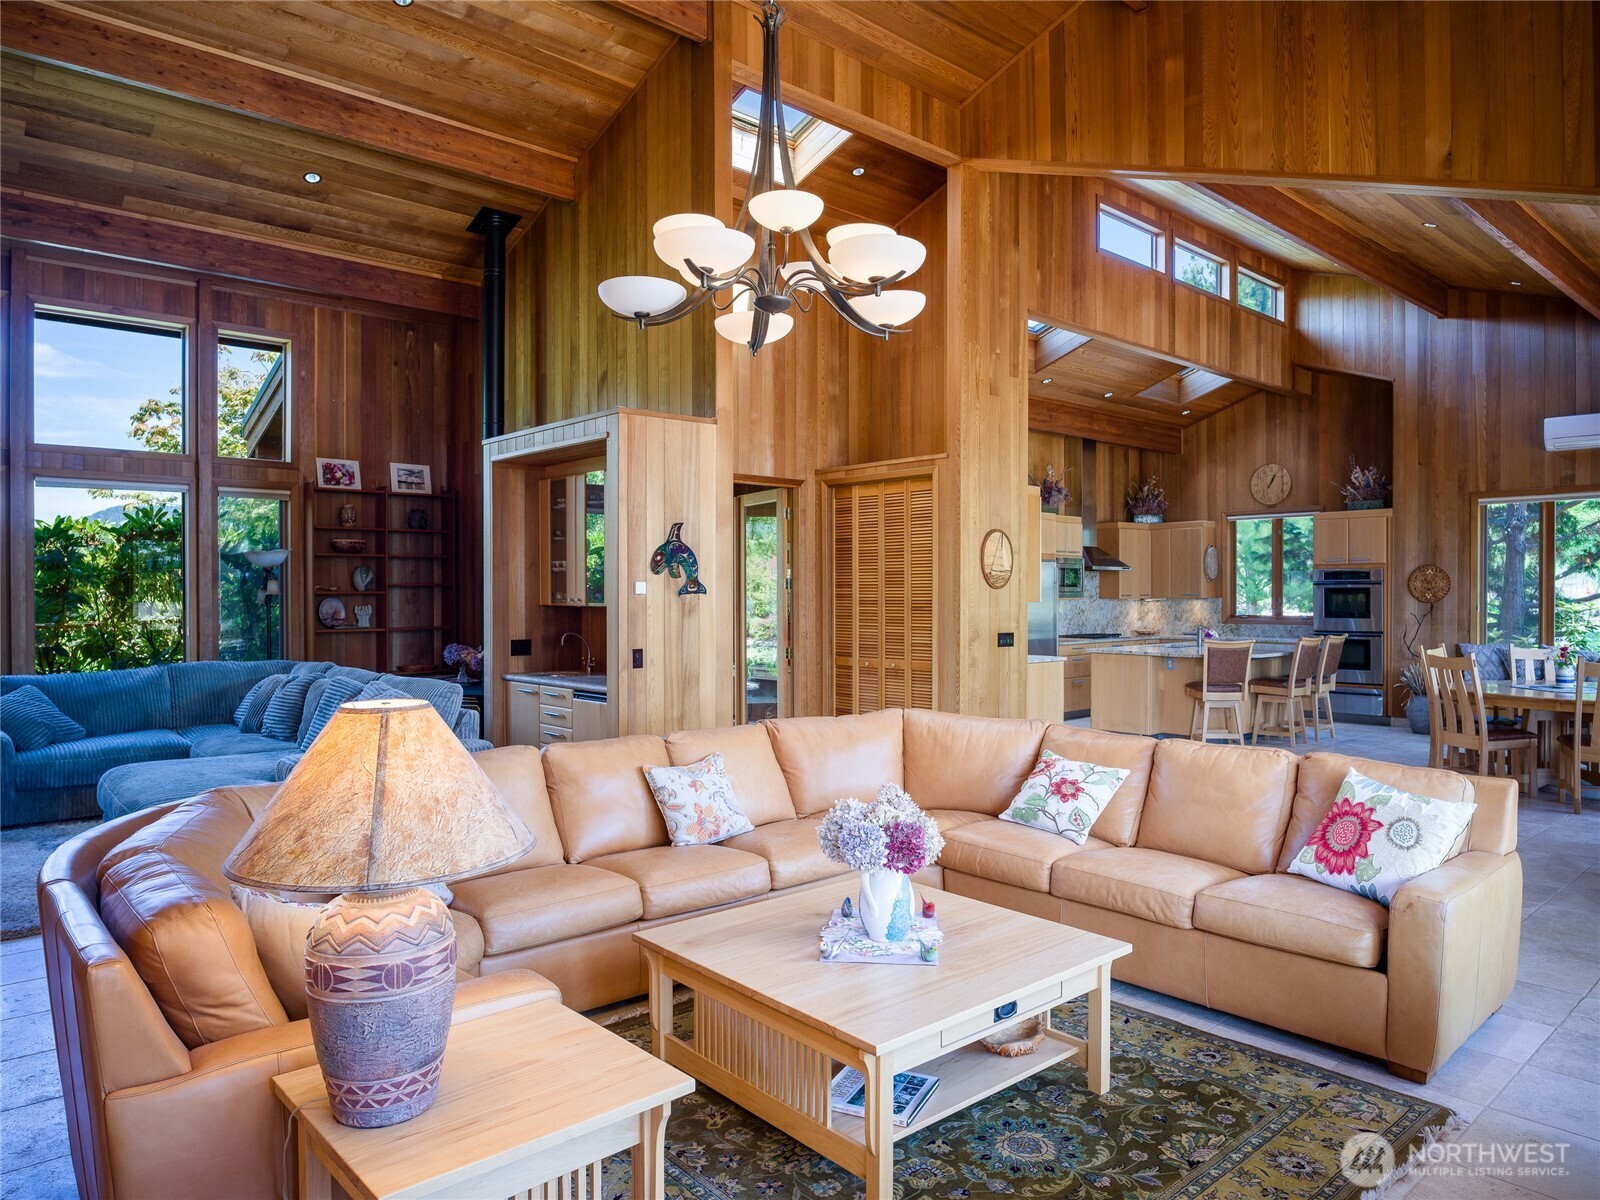
Open-plan living room with tan sectional, vaulted wood ceiling, skylights, and adjoining kitchen.
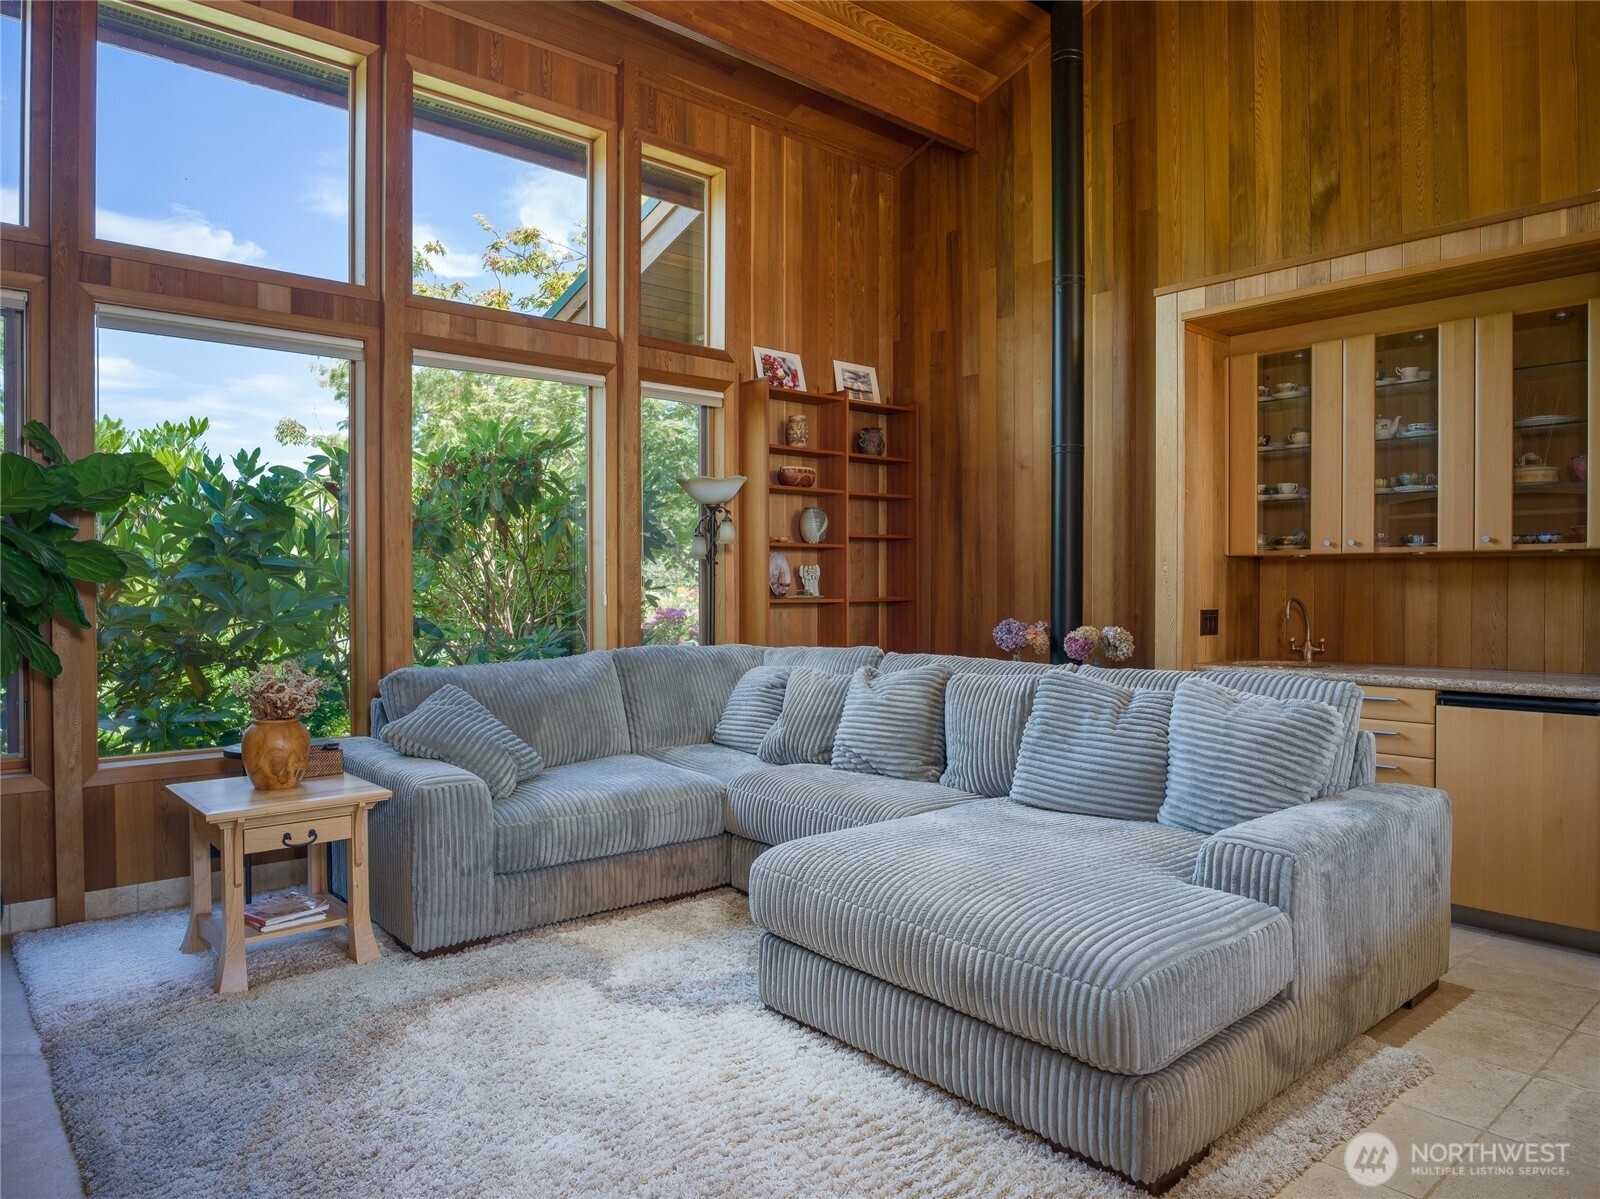
Wood-paneled living room with tall windows, a gray sectional sofa, and built-in display cabinets.
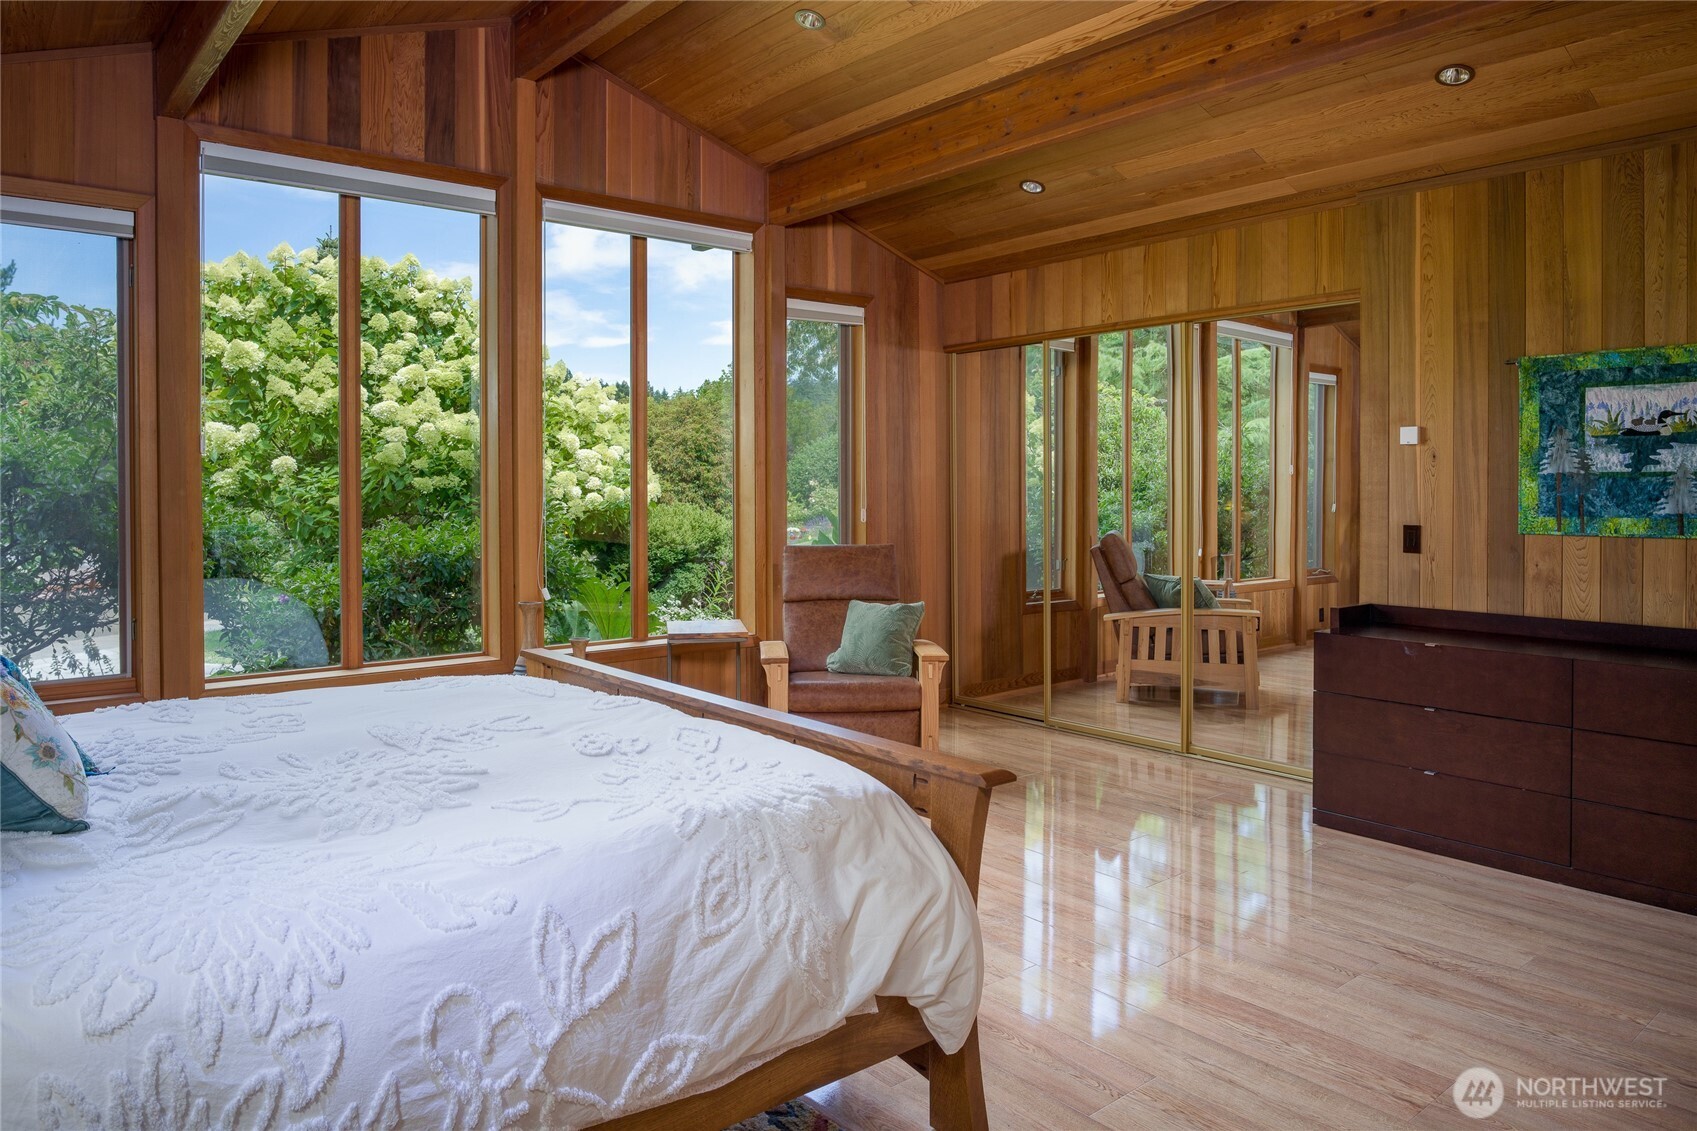
Bedroom with vaulted wood ceiling, tall garden-facing windows, mirrored closet doors, and a large bed.
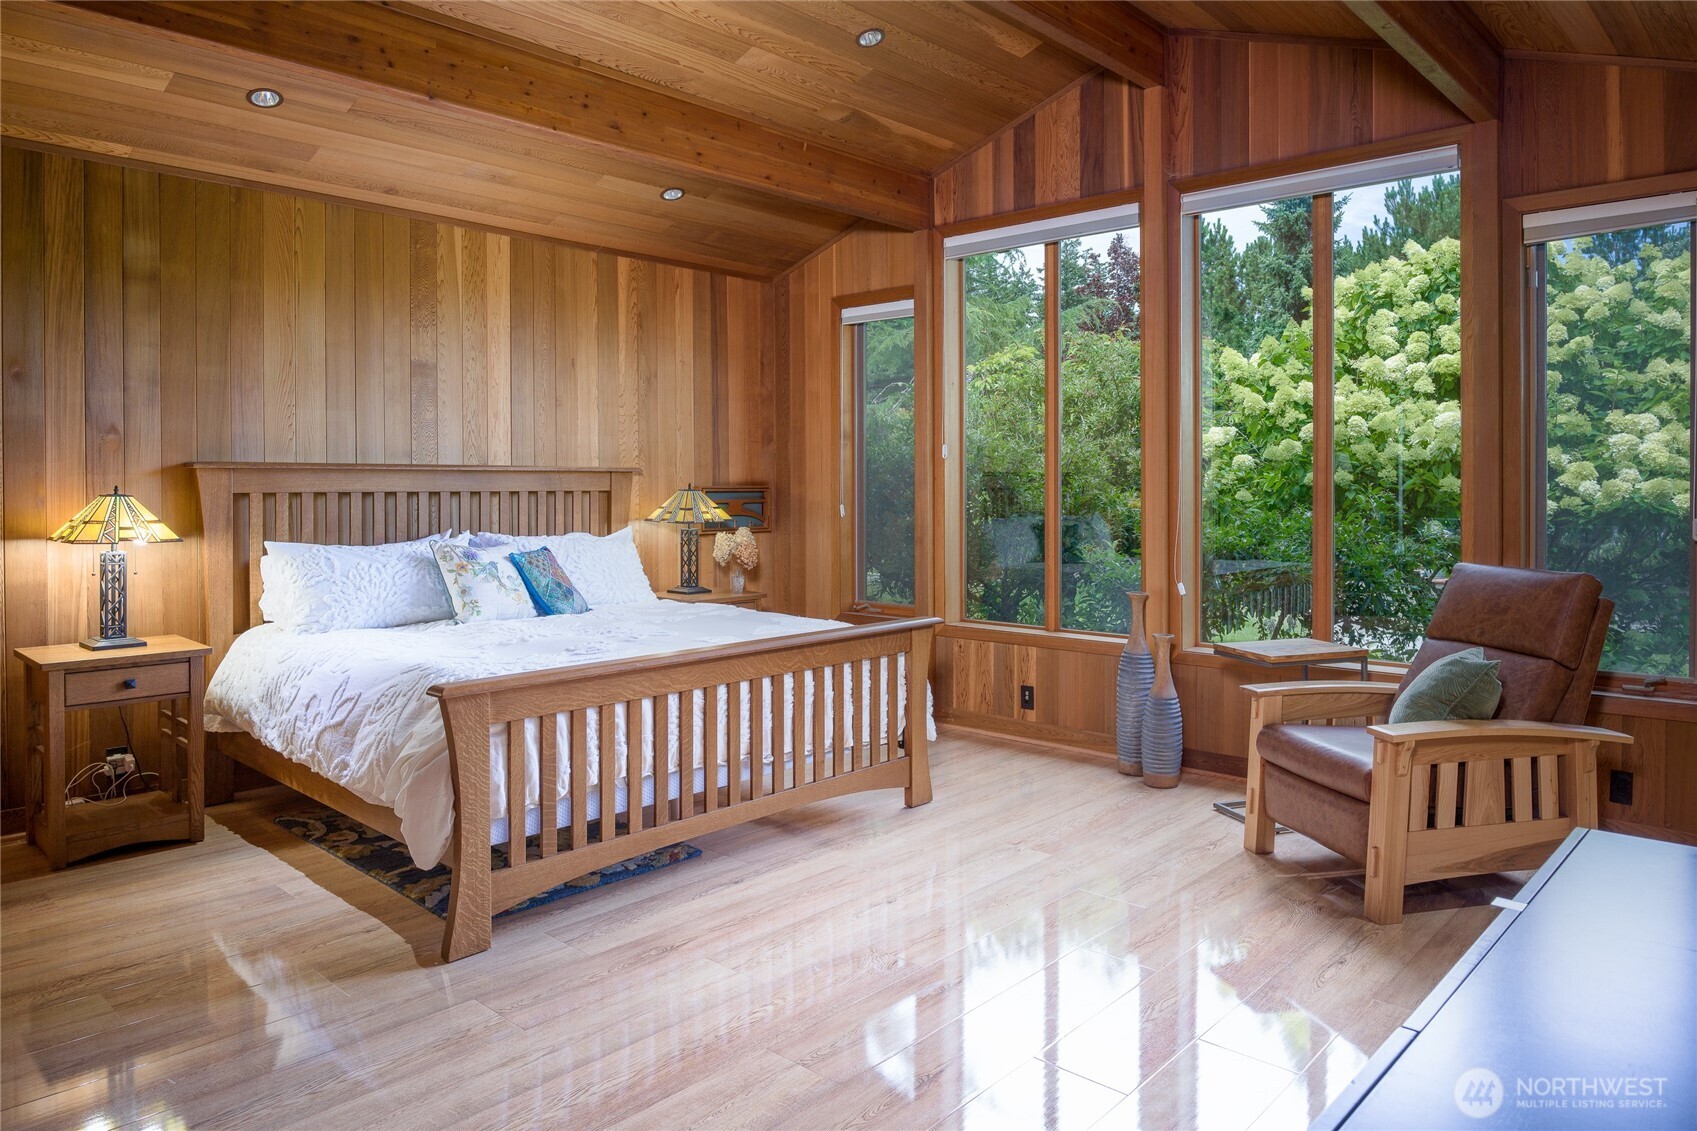
Wood-paneled bedroom with a vaulted ceiling, tall garden-facing windows, and a wooden bed.
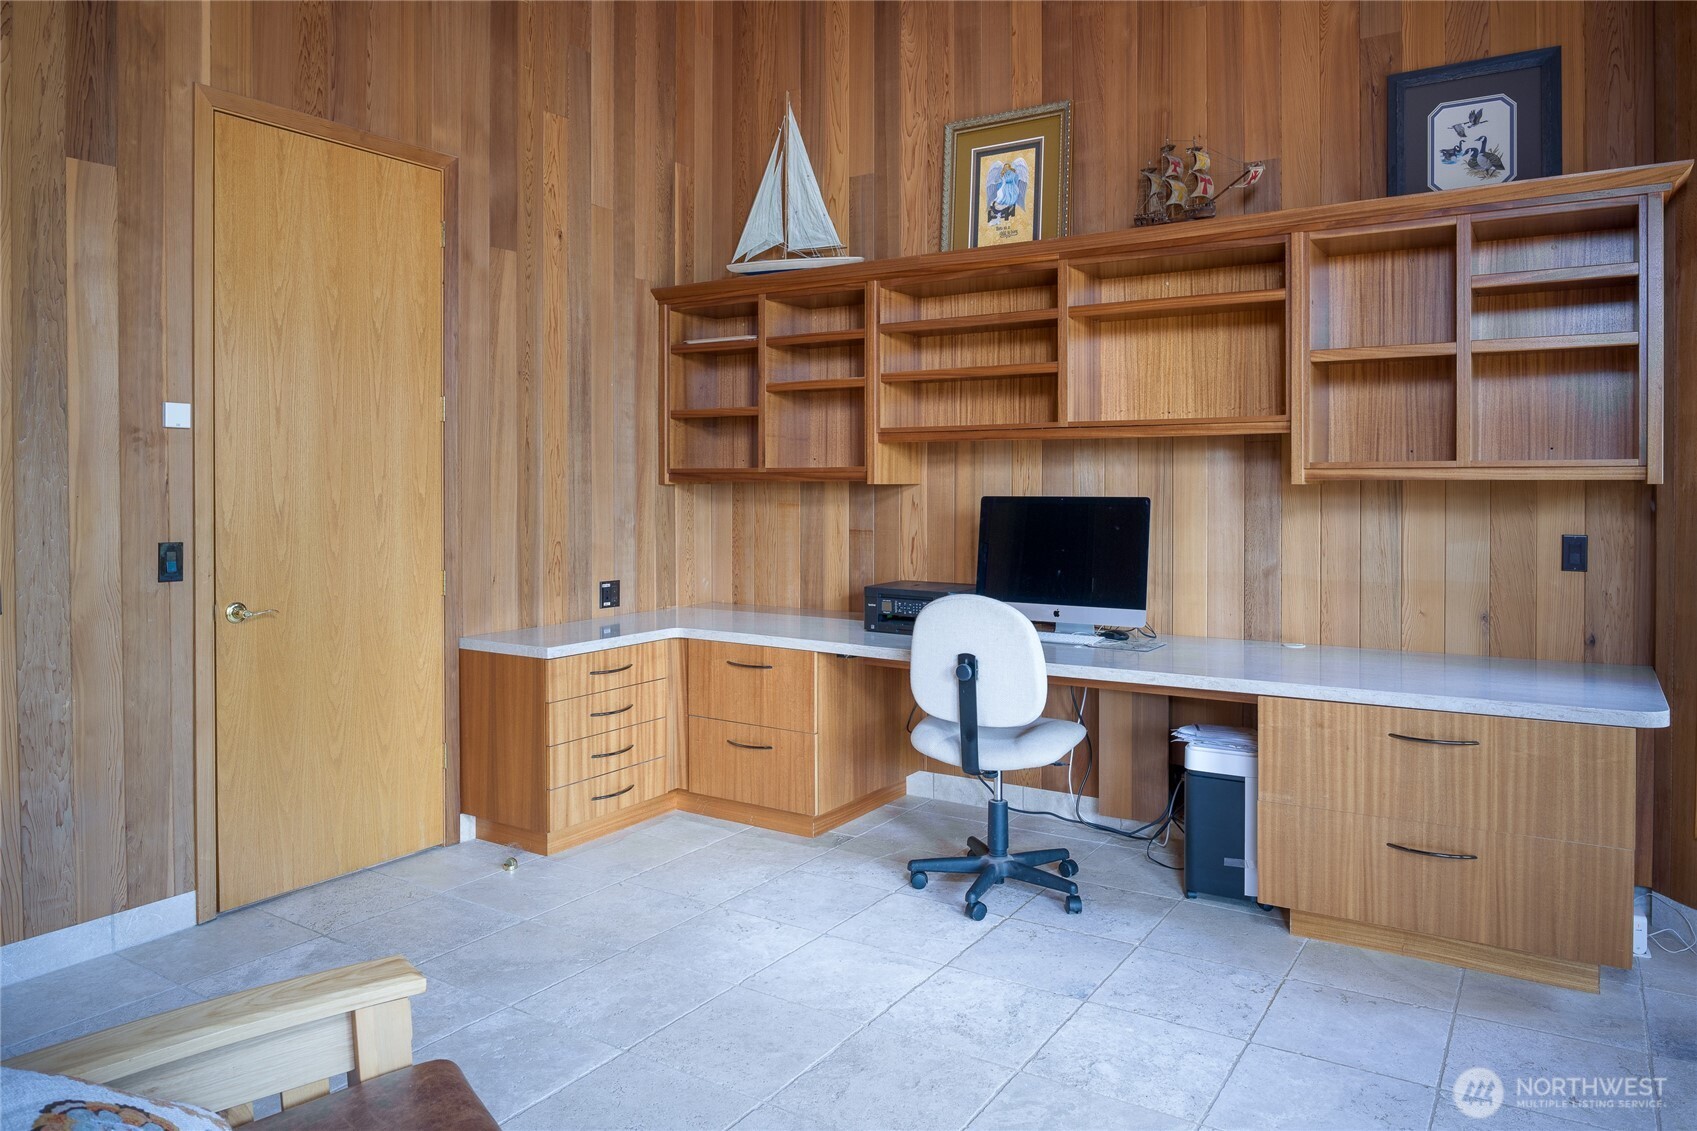
Wood-paneled home office with built-in desk and shelving, computer, and tiled floor.
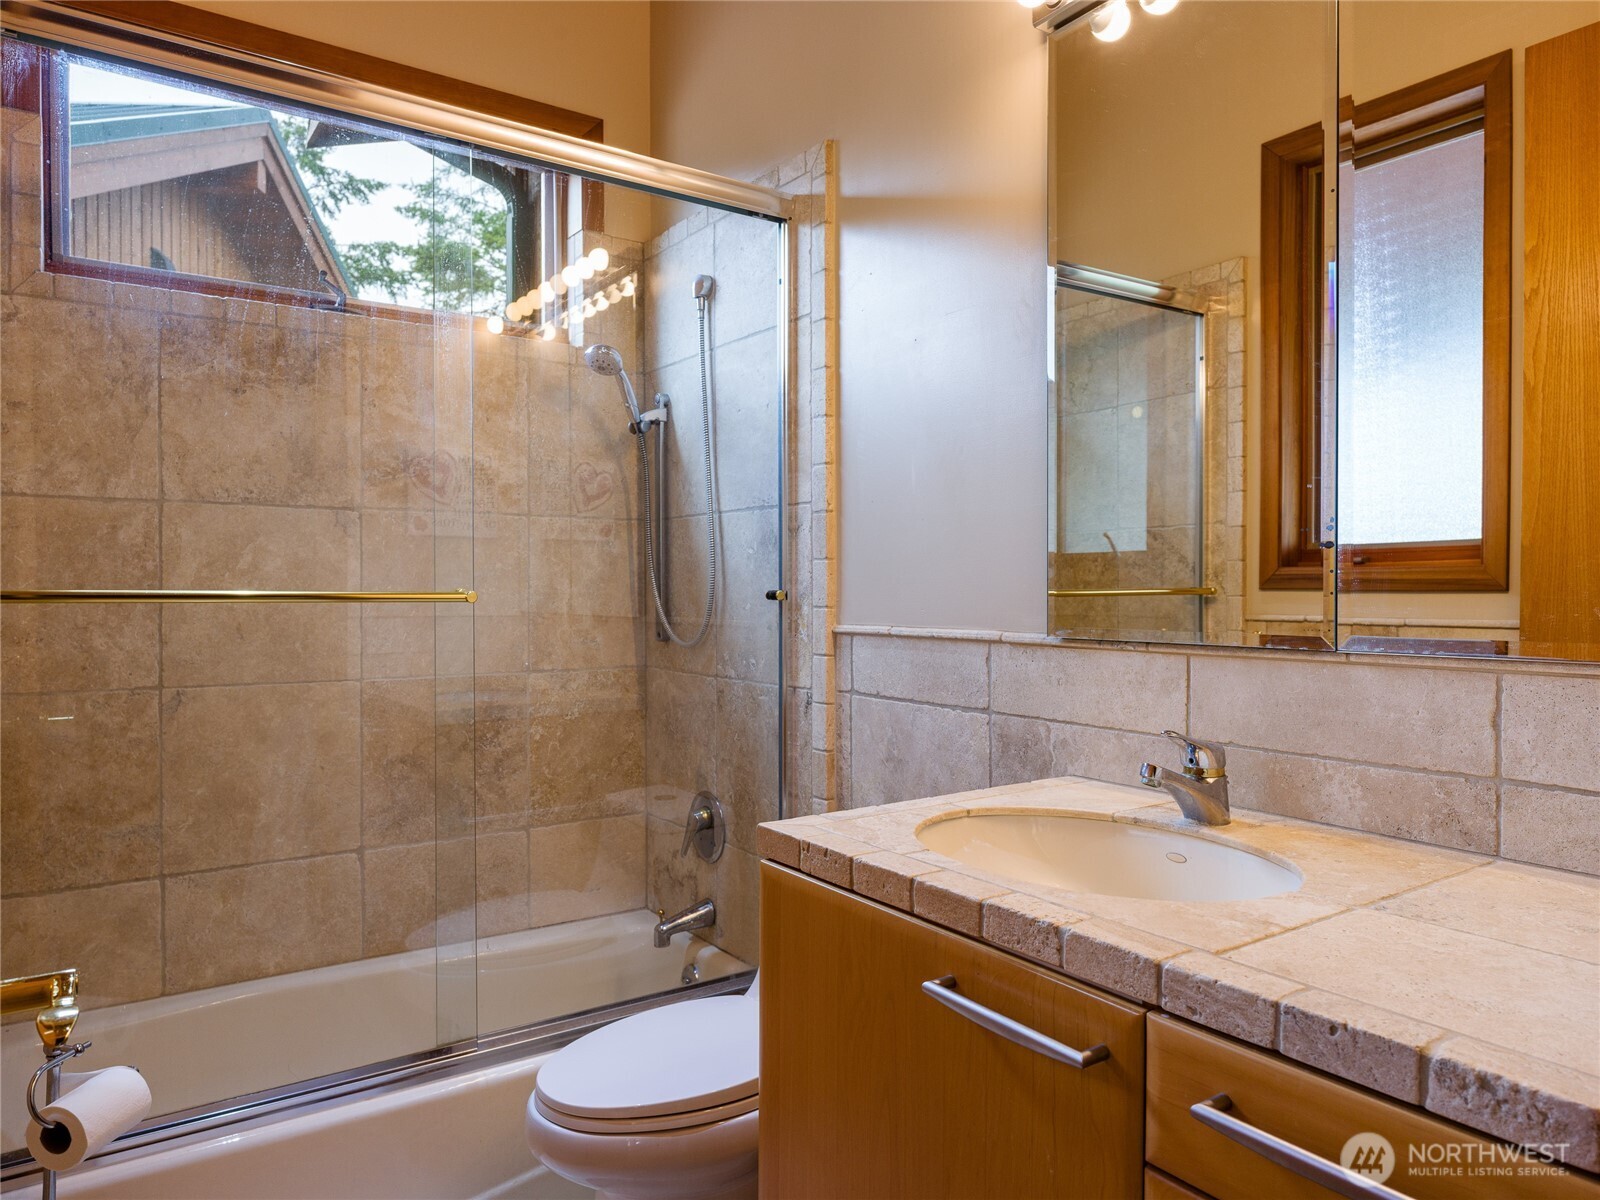
Bathroom with a glass-enclosed tub and shower beside a stone-tile vanity and wood-framed window.
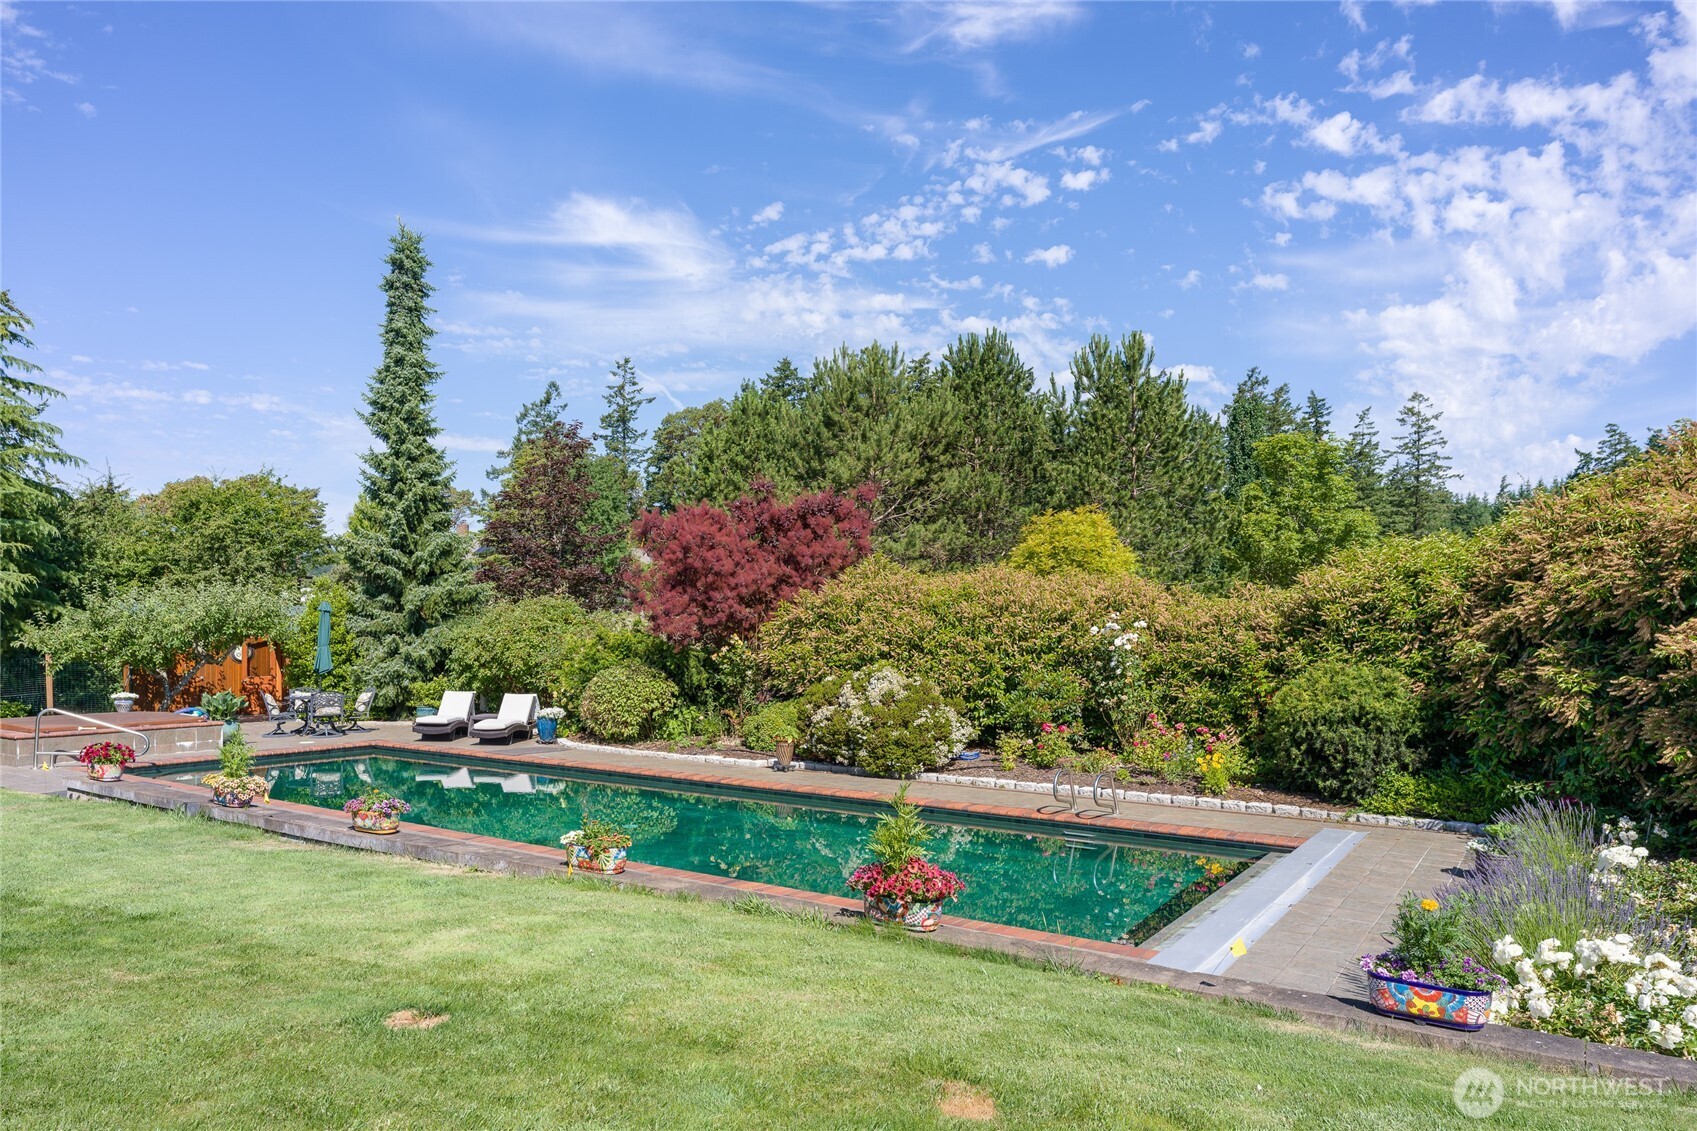
Outdoor pool bordered by a lawn, colorful flower planters, lounge chairs, and lush landscaping.
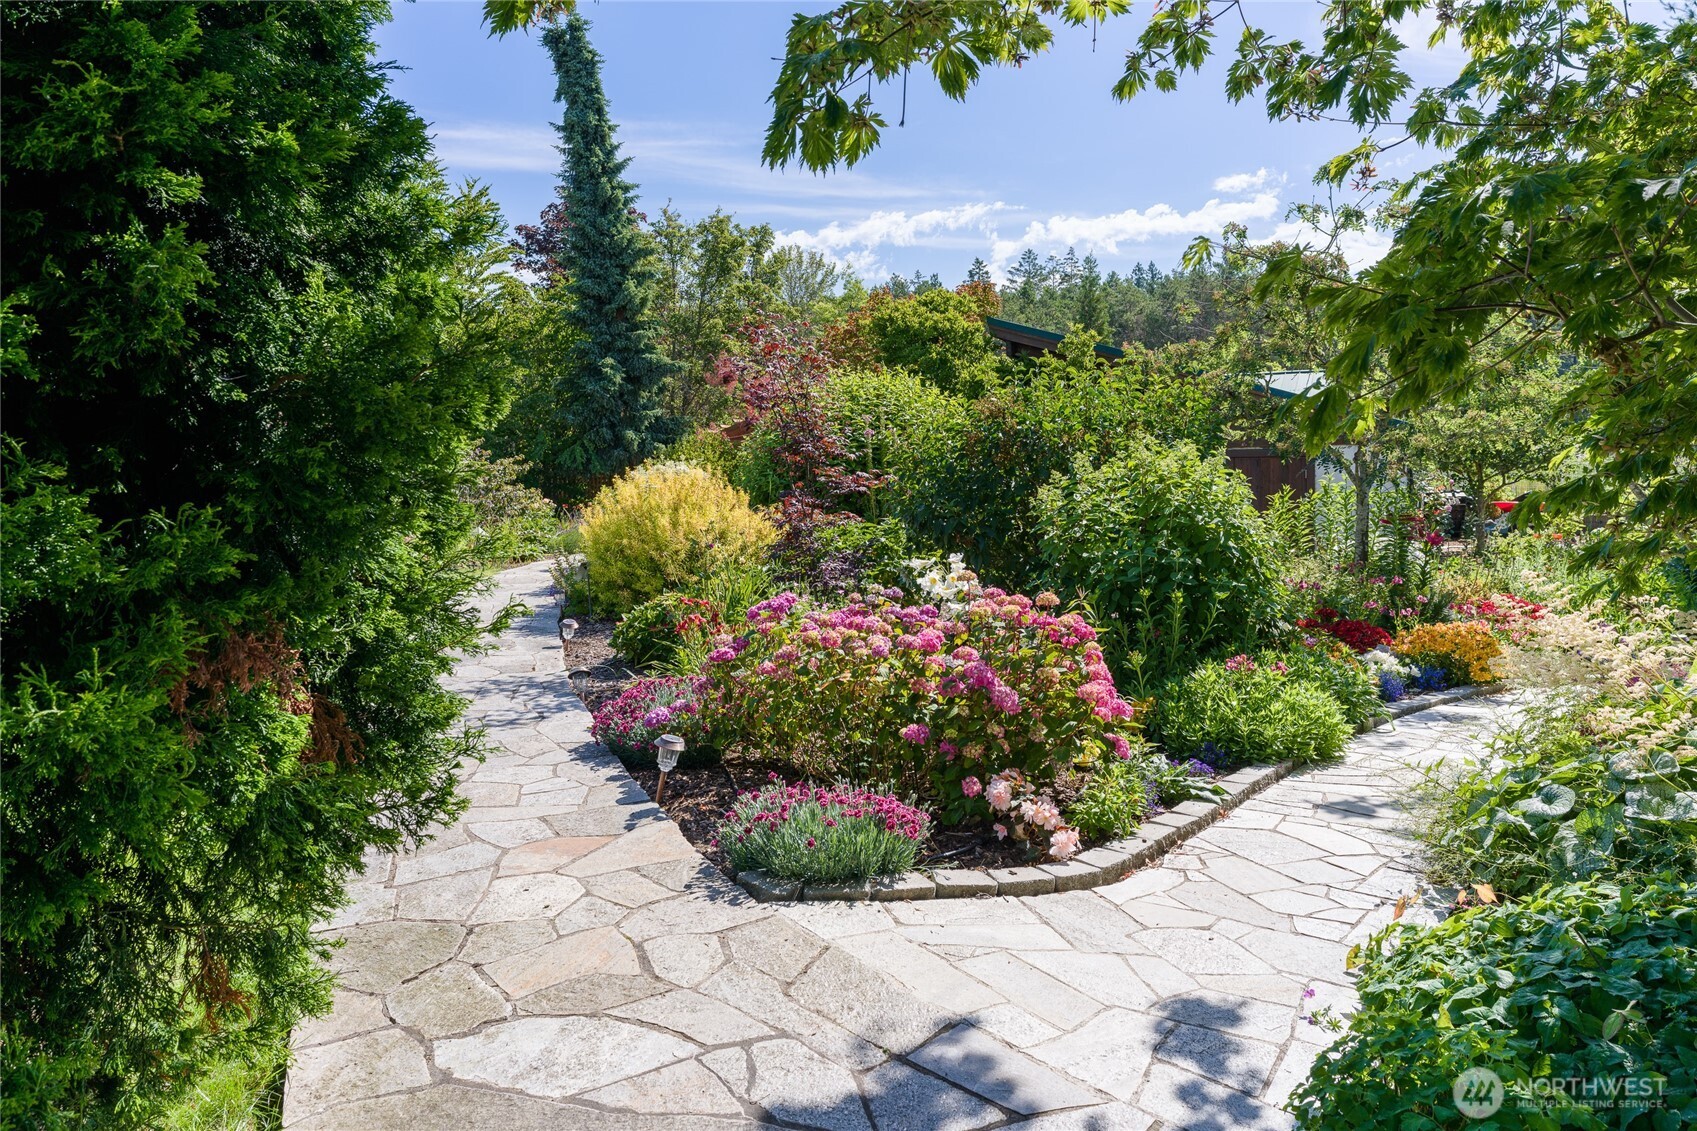
Stone patio and winding path through a lush garden of colorful flowers and mature trees.
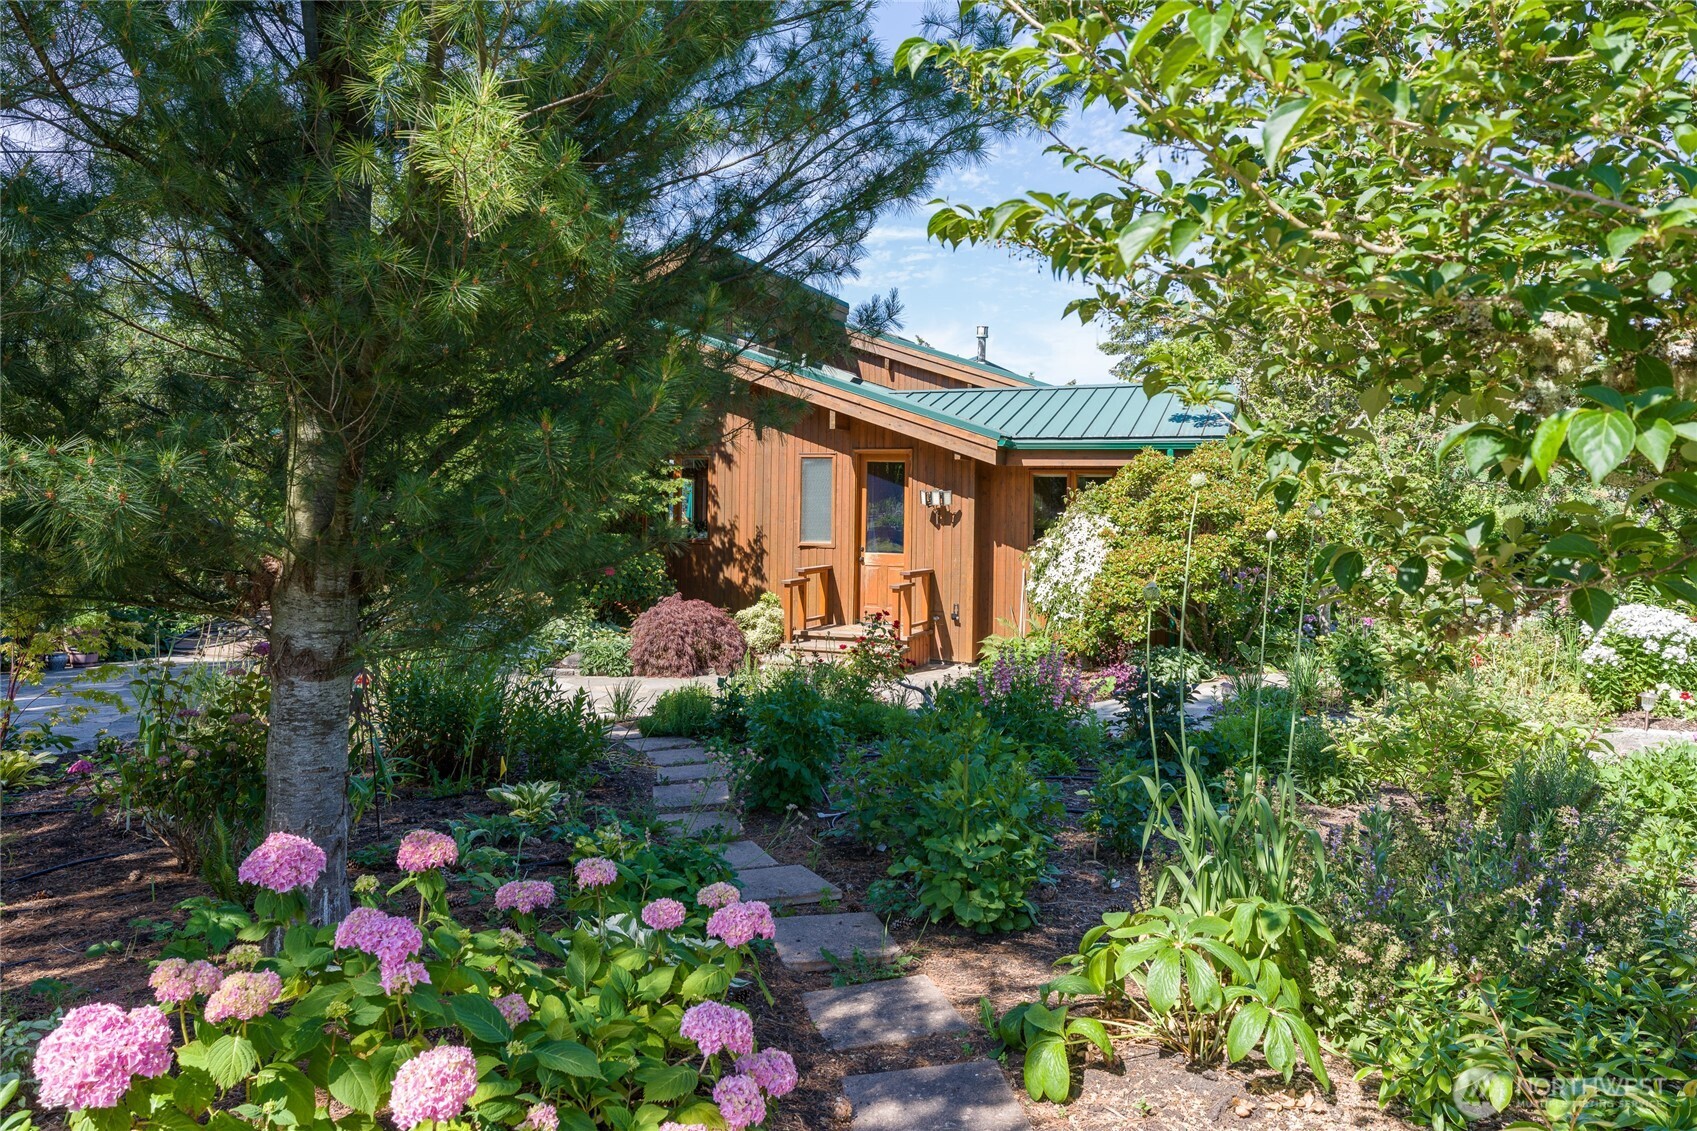
Wood-sided home with a green metal roof, framed by trees and a garden of pink hydrangeas.
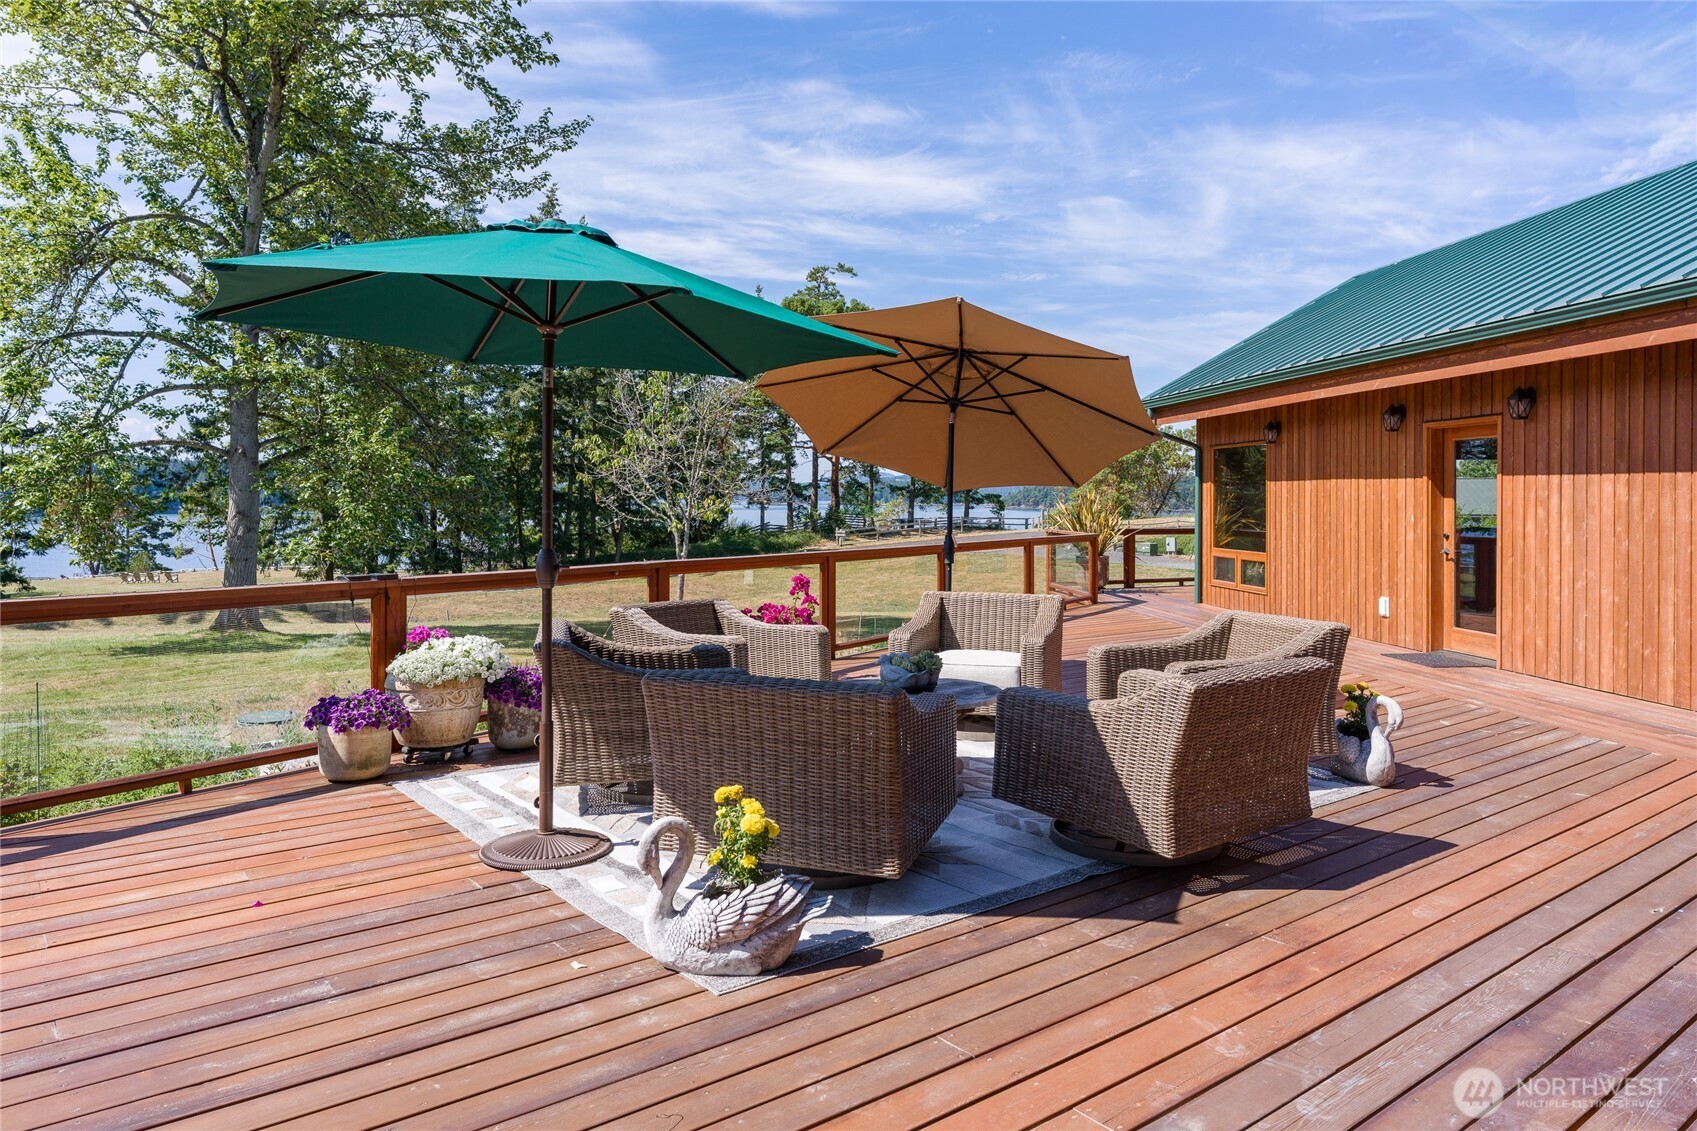
Waterfront deck with wicker seating beneath umbrellas, overlooking a lawn and water.
Wood-sided home with green metal roofs behind a flowering garden and mature trees.
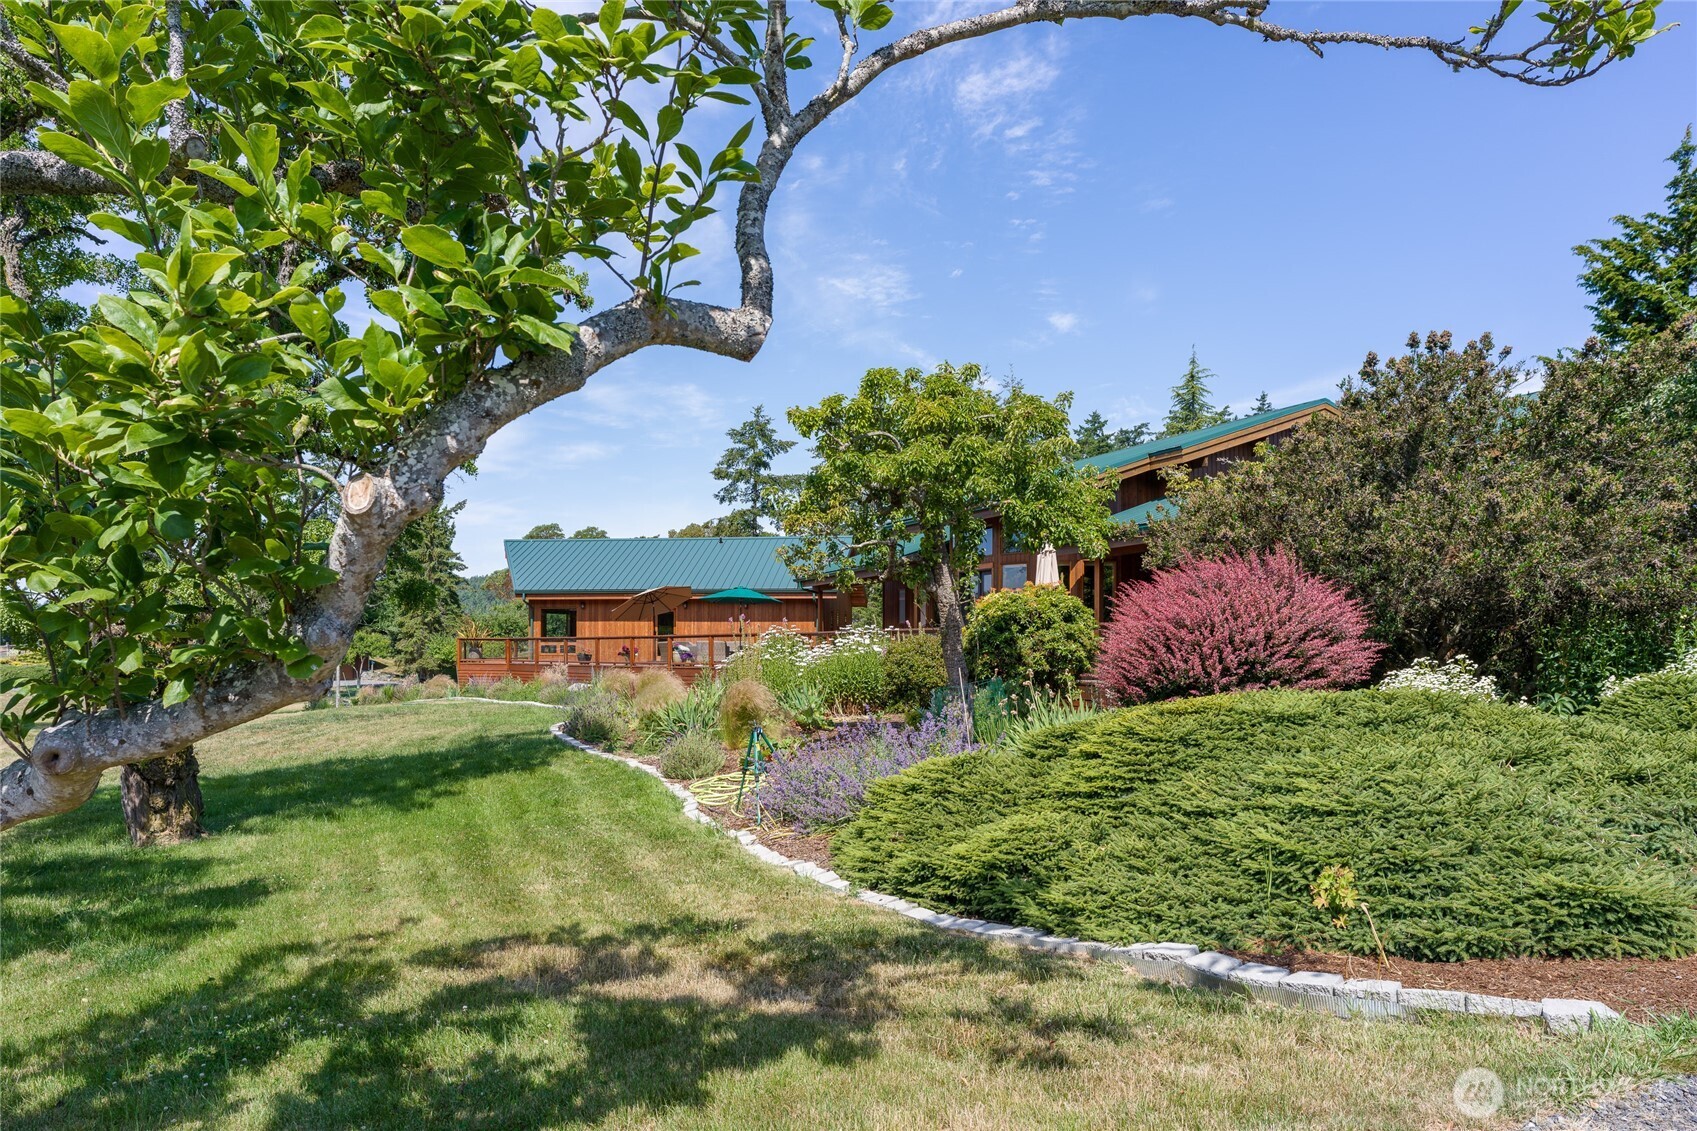
Wood-sided home with green roofs, expansive windows, and a wraparound deck overlooking a broad lawn.
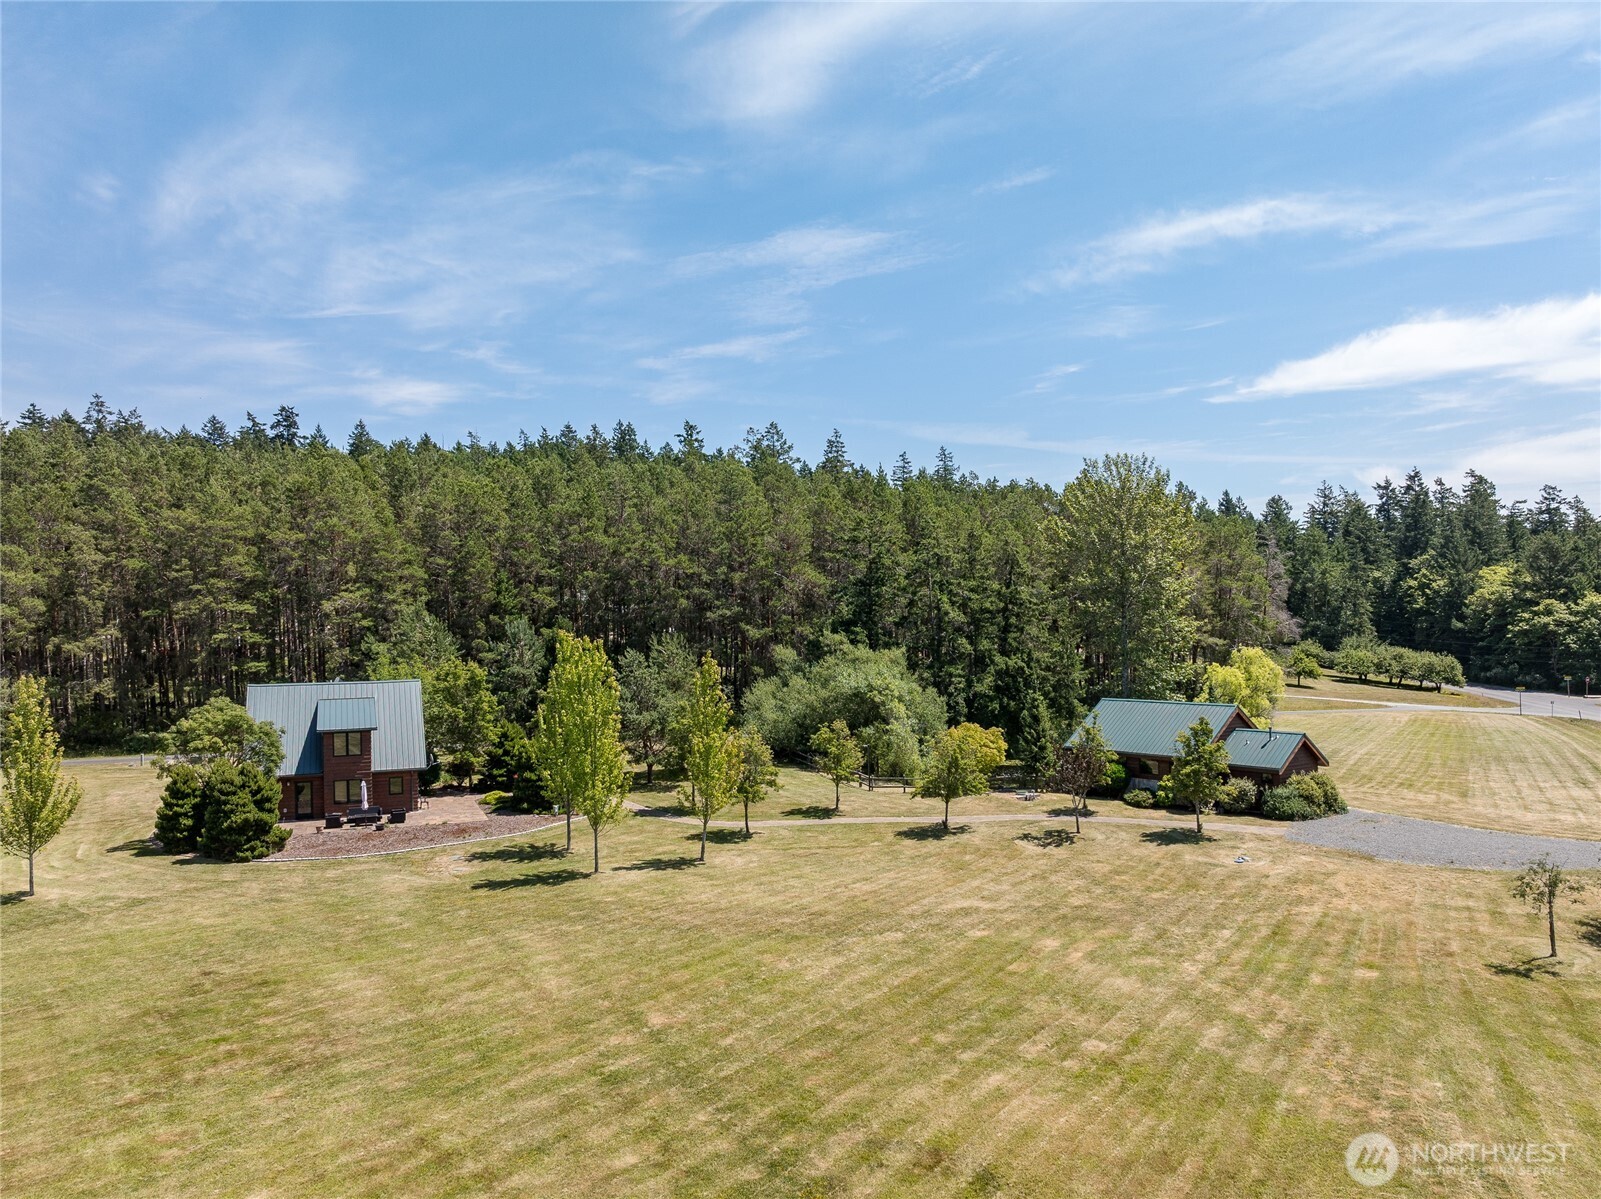
Two metal-roofed buildings sit across a broad lawn bordered by evergreen forest.
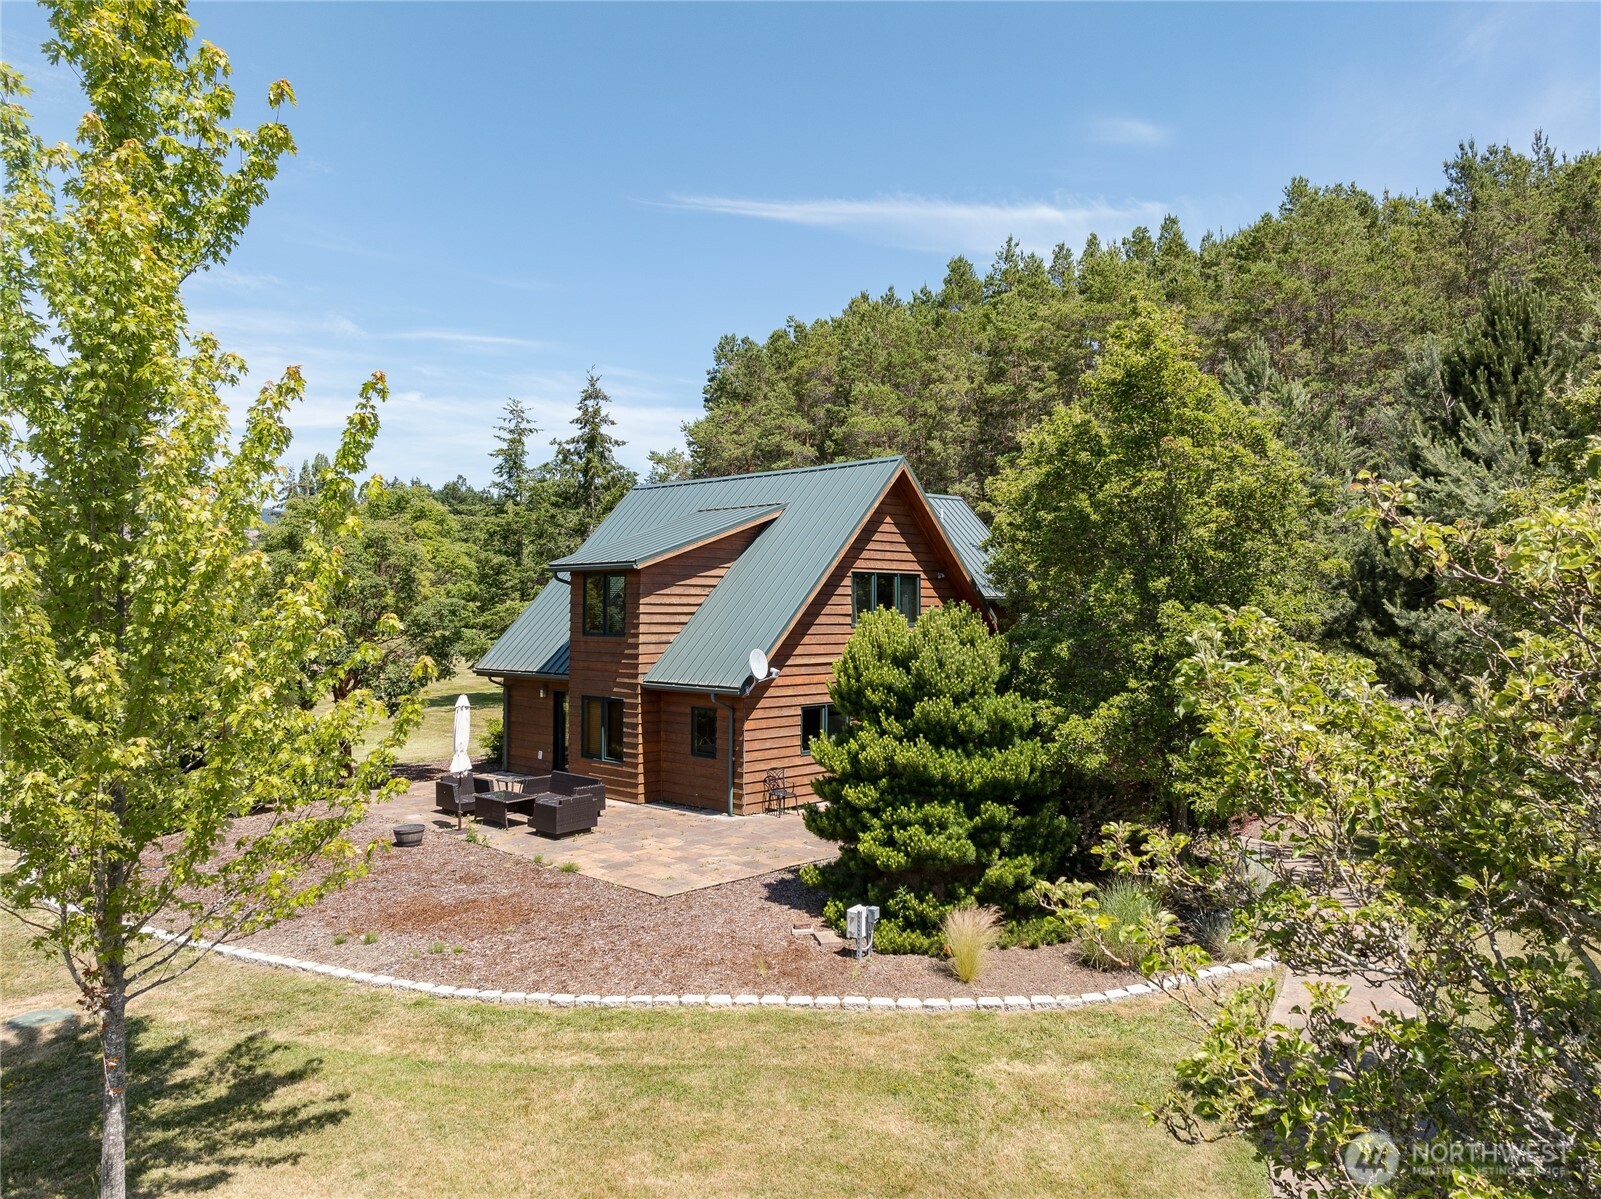
Wood-sided home with a steep green metal roof, stone patio, and wooded surroundings.
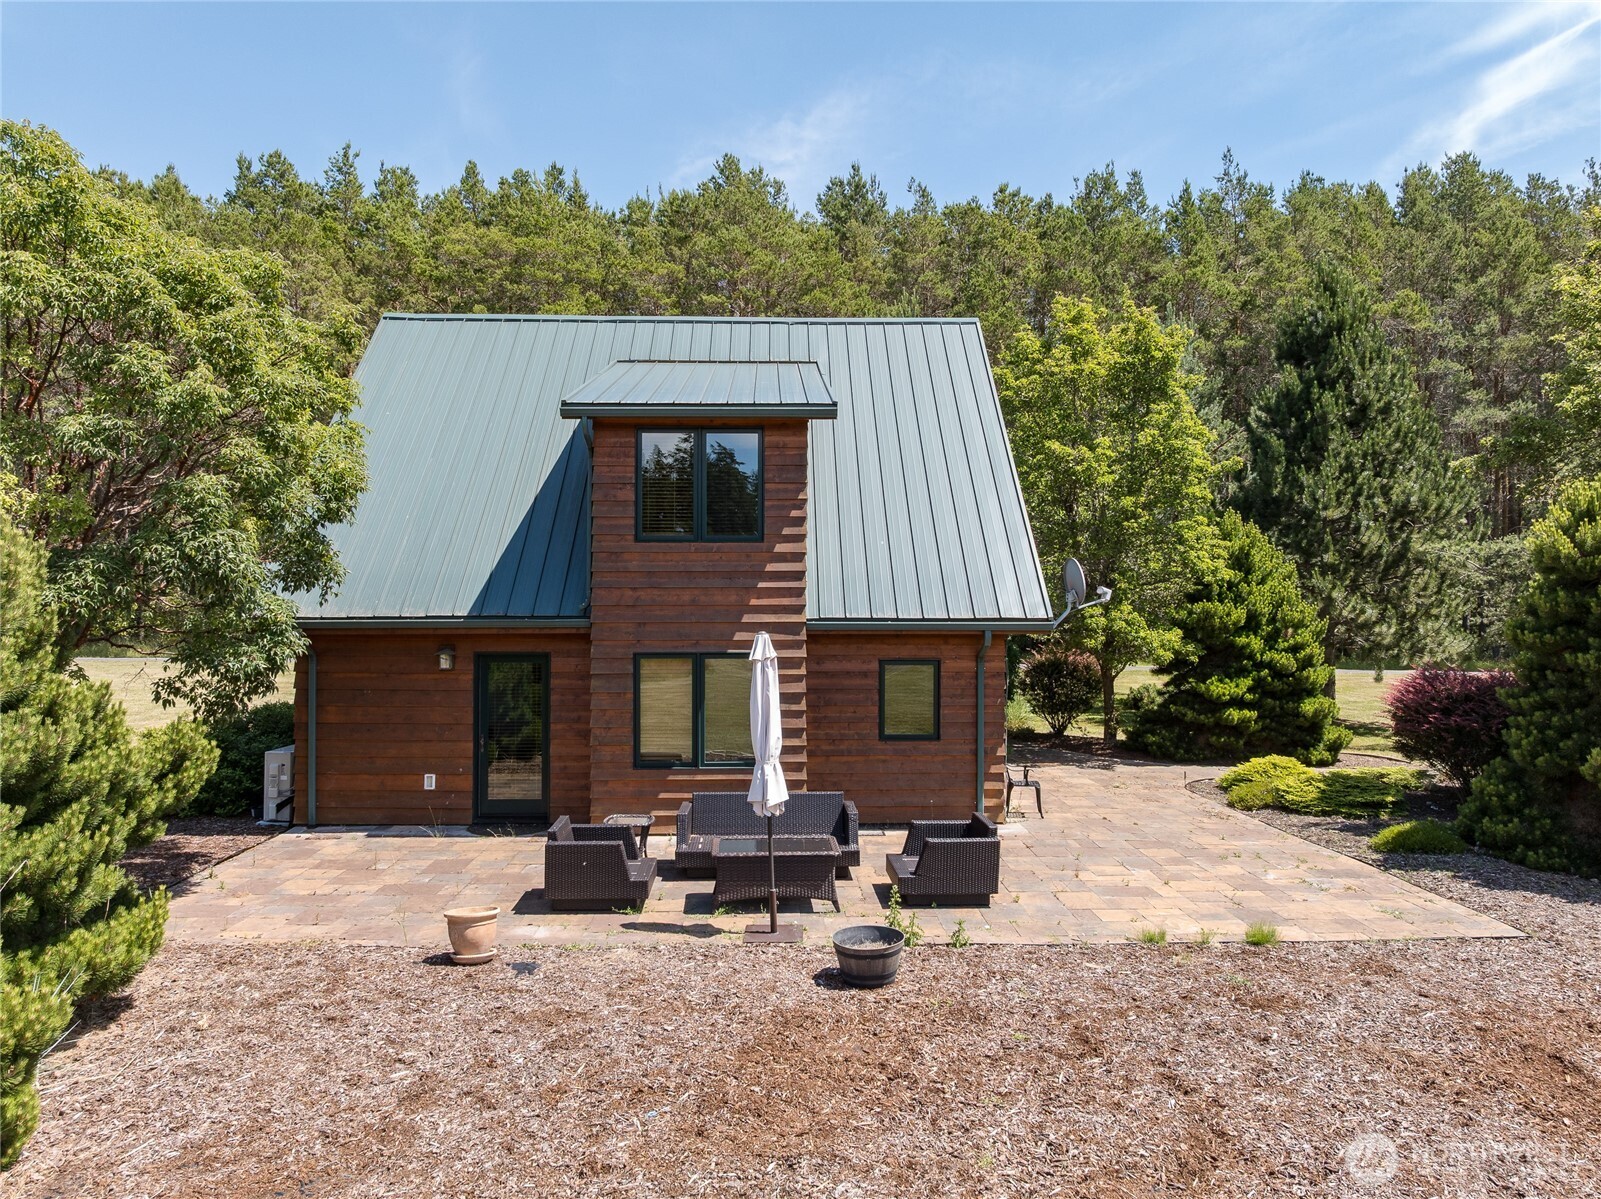
Wood-sided home with a metal roof and stone patio seating, surrounded by trees.
Kitchen with a large wood island, exposed timber ceiling beams, and windows overlooking a green yard.
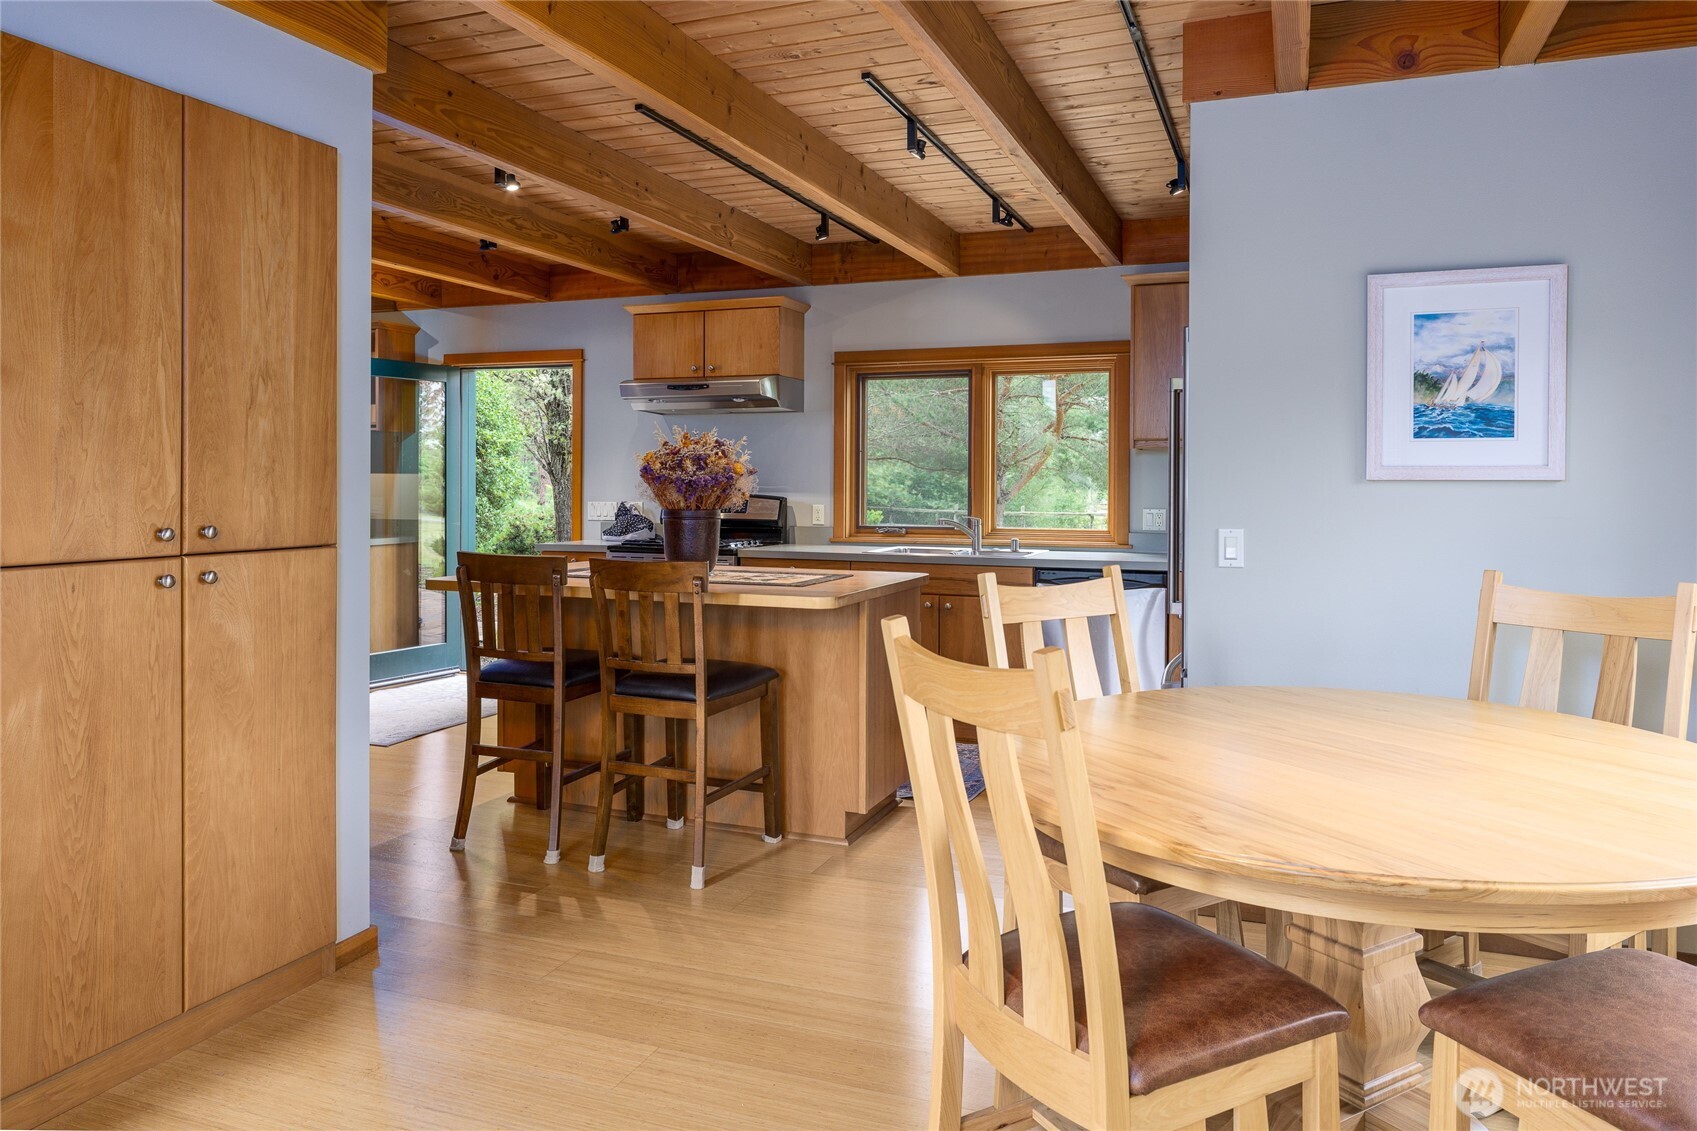
Open-plan kitchen and dining area with a wood island, large table, and exposed ceiling beams.
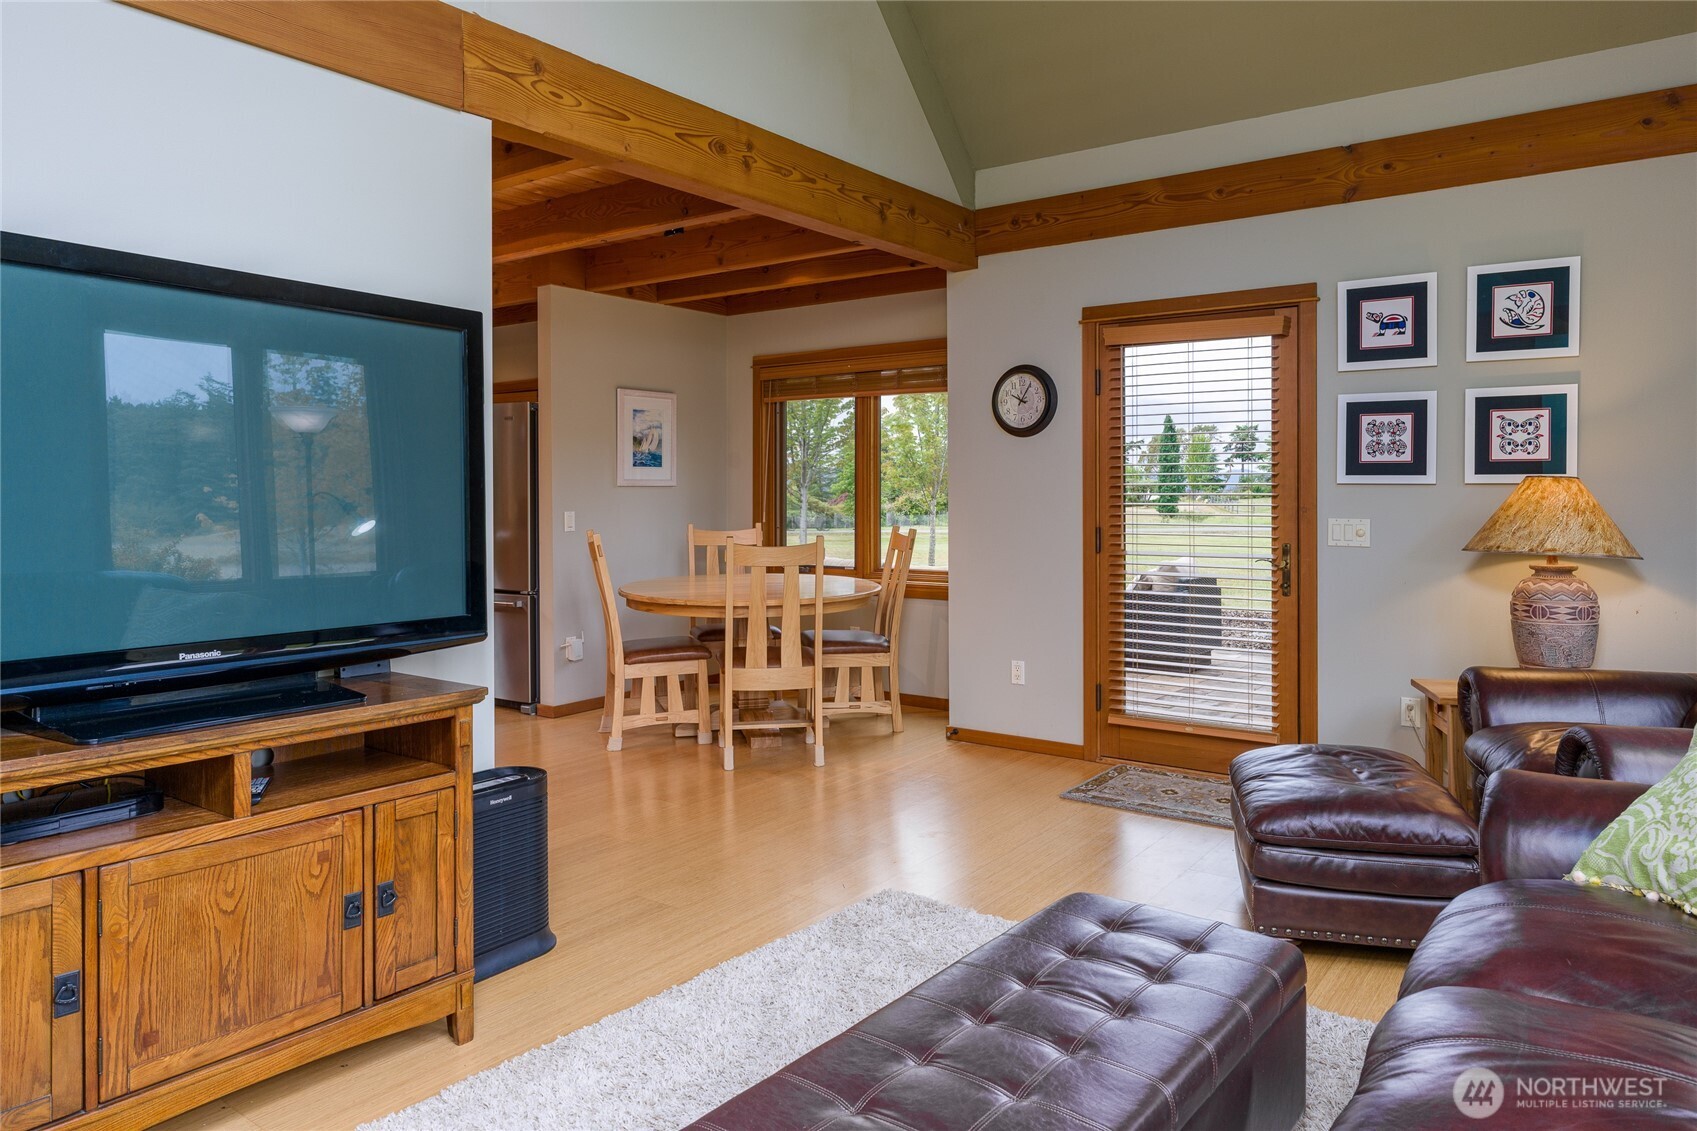
Living and dining area with exposed wood beams, leather seating, and a round table.
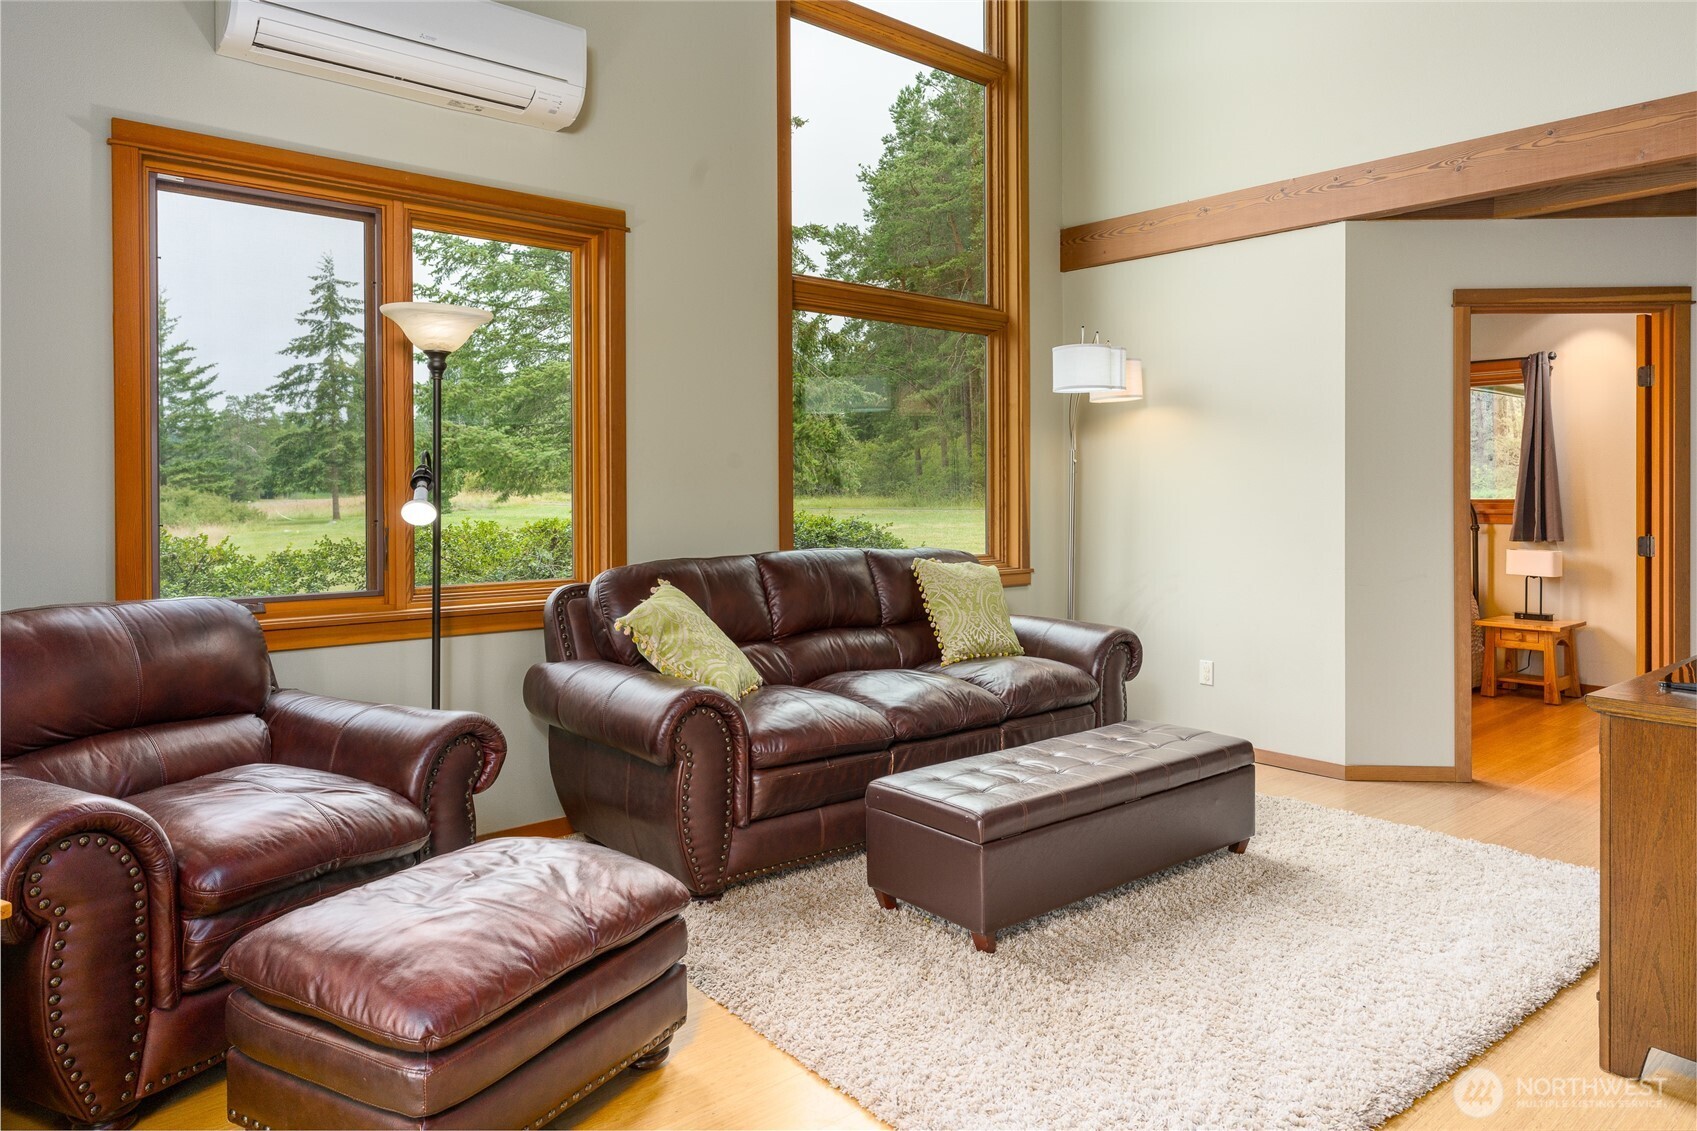
Living room with leather seating, a large light rug, and tall windows overlooking trees.
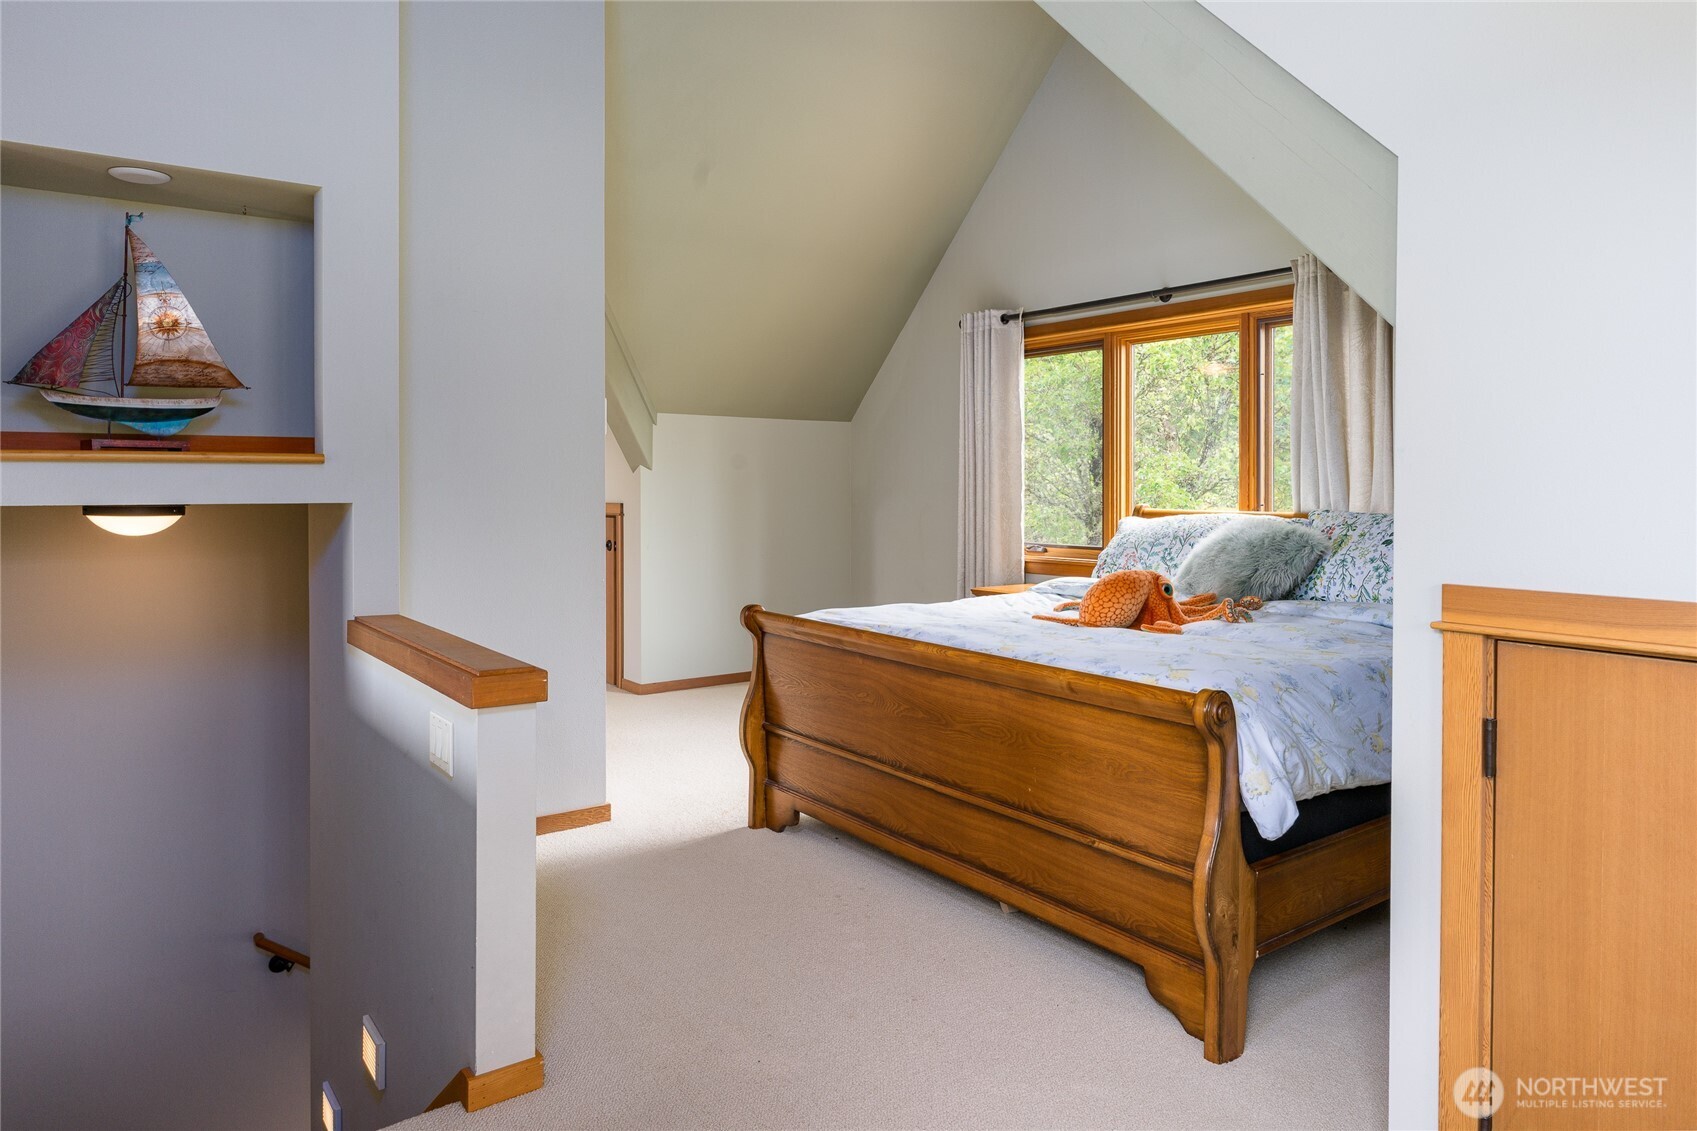
Furnished bedroom with a vaulted ceiling, wooden bed, and large window overlooking greenery.
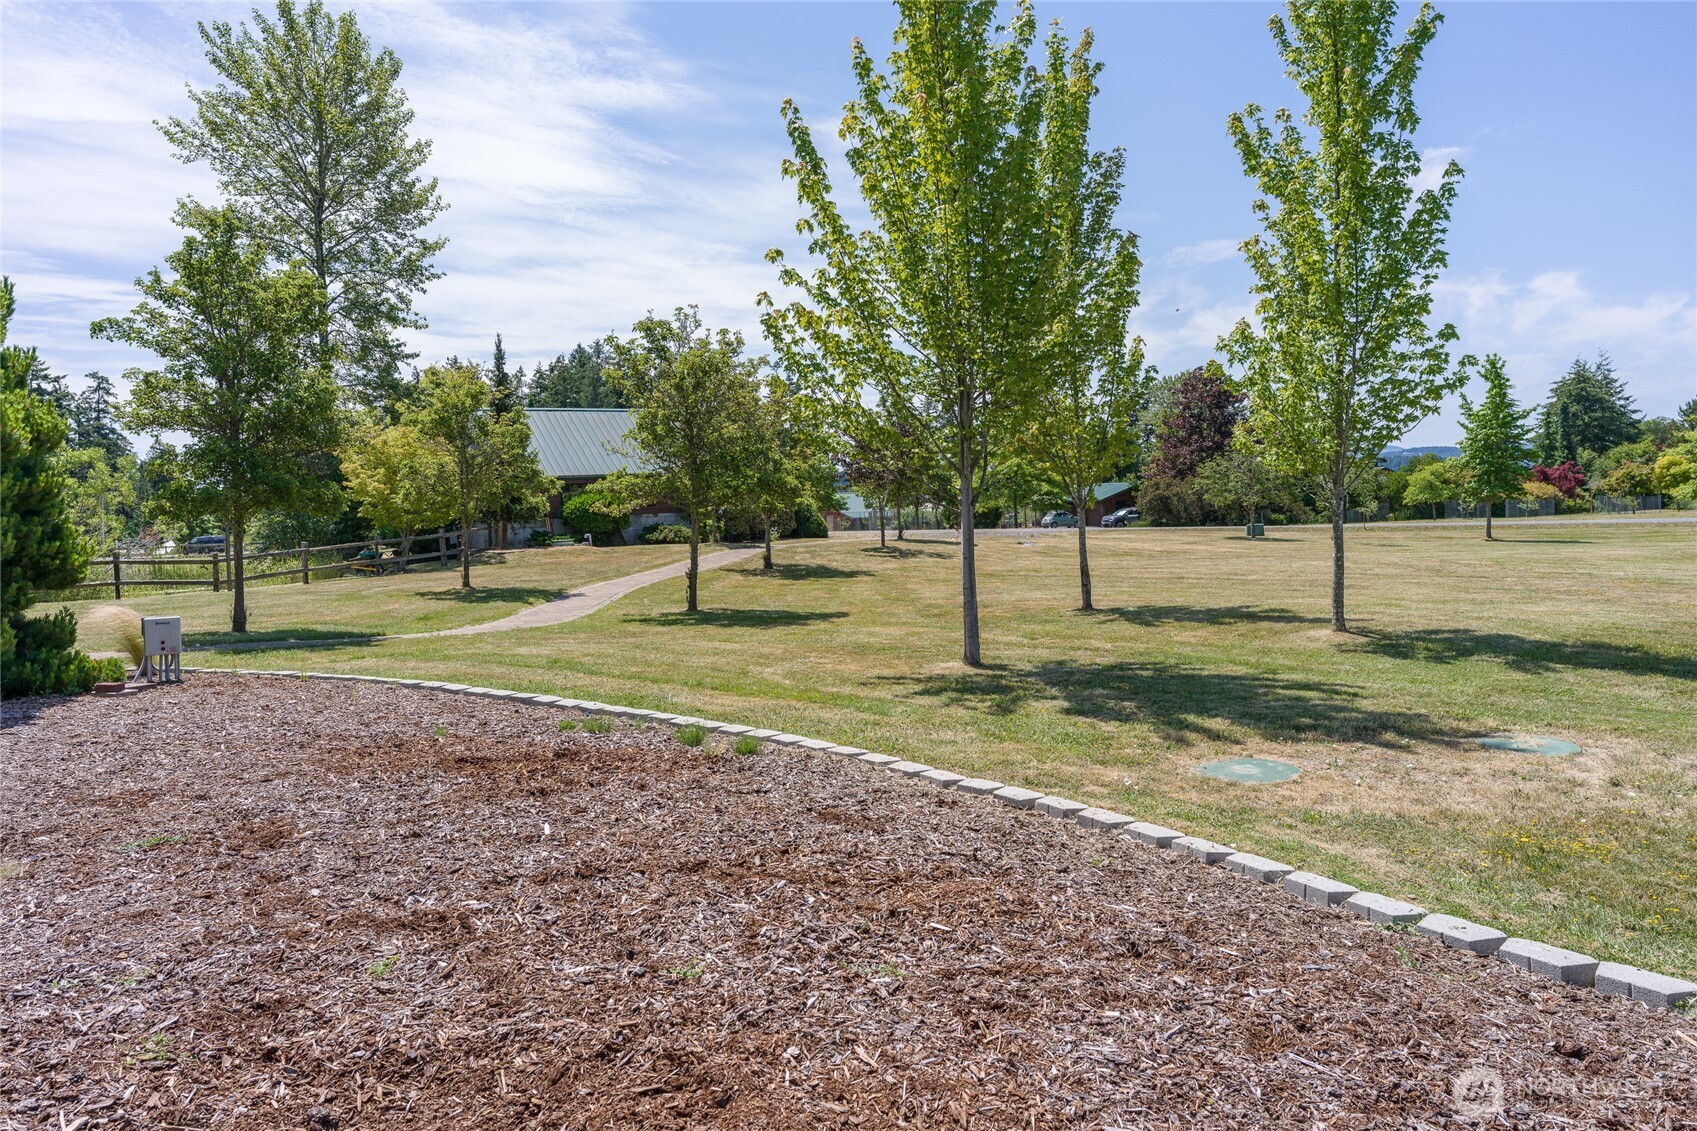
Landscaped grounds with a broad mulched bed, curving walkway, scattered trees, and a building partly hidden by foliage.
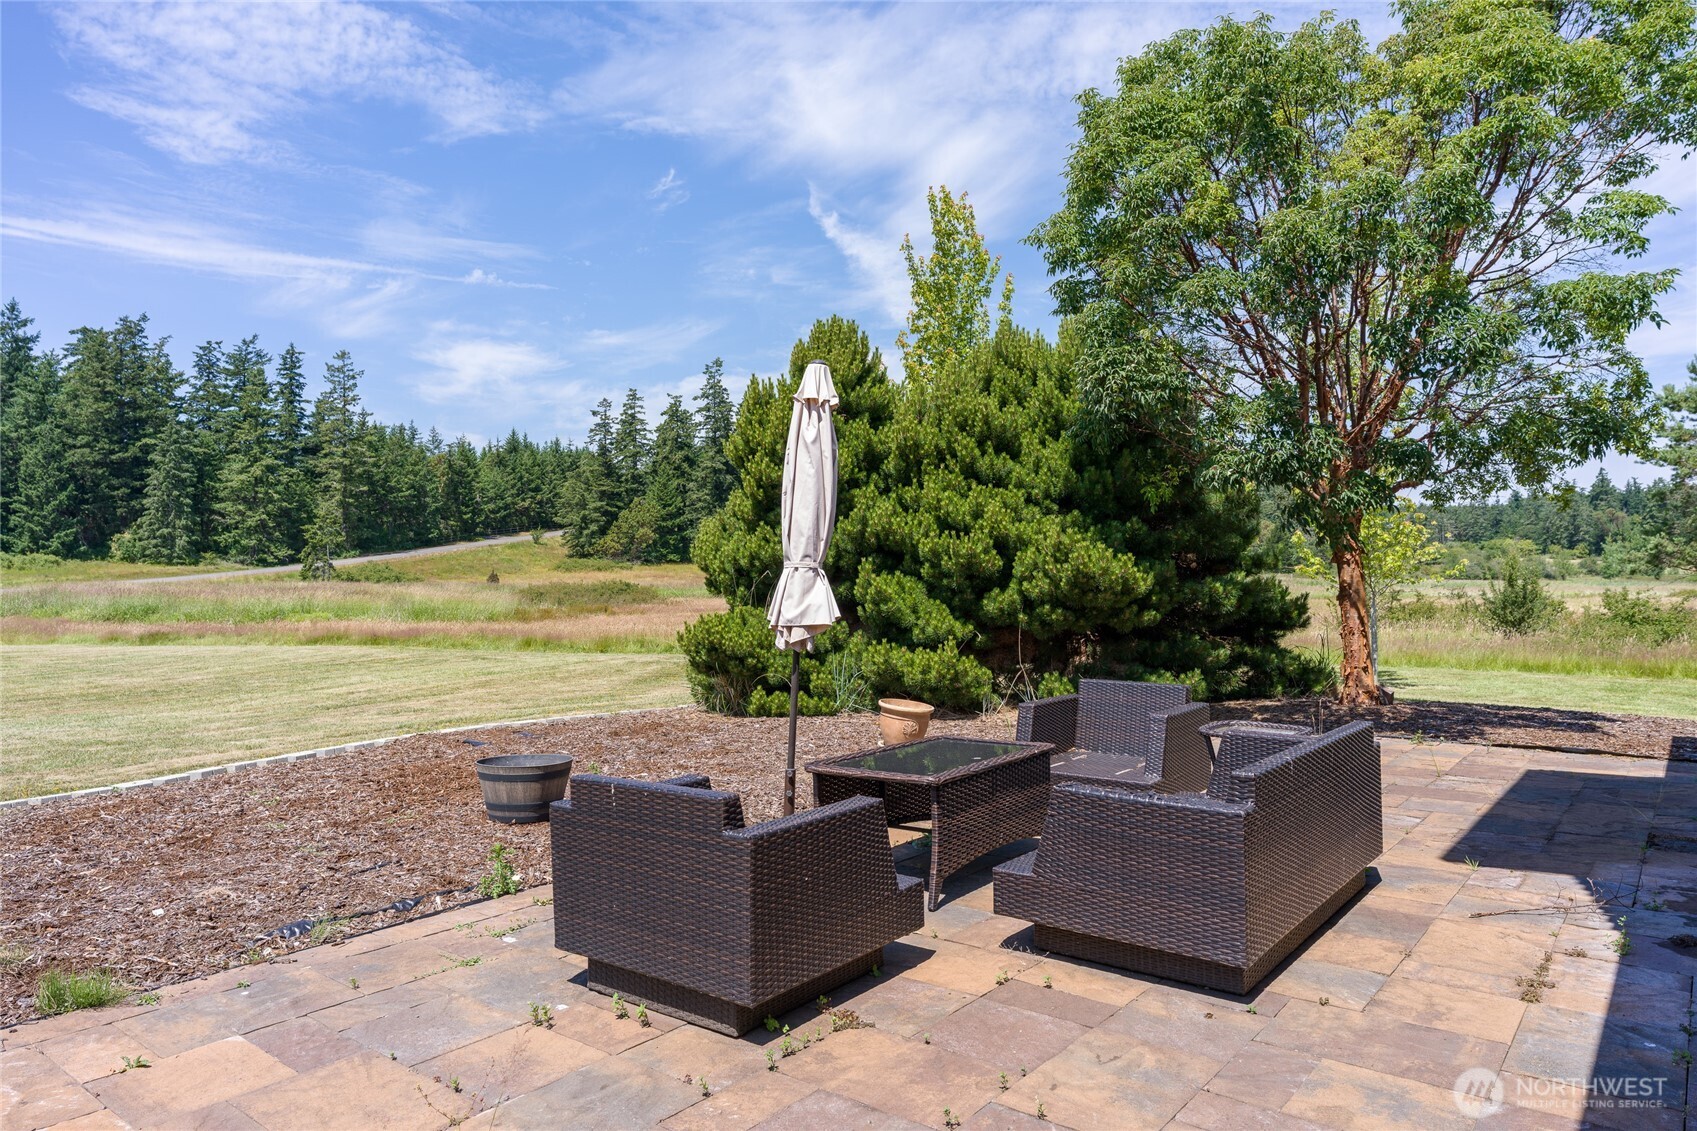
Stone patio with wicker seating overlooking a grassy lawn and trees.
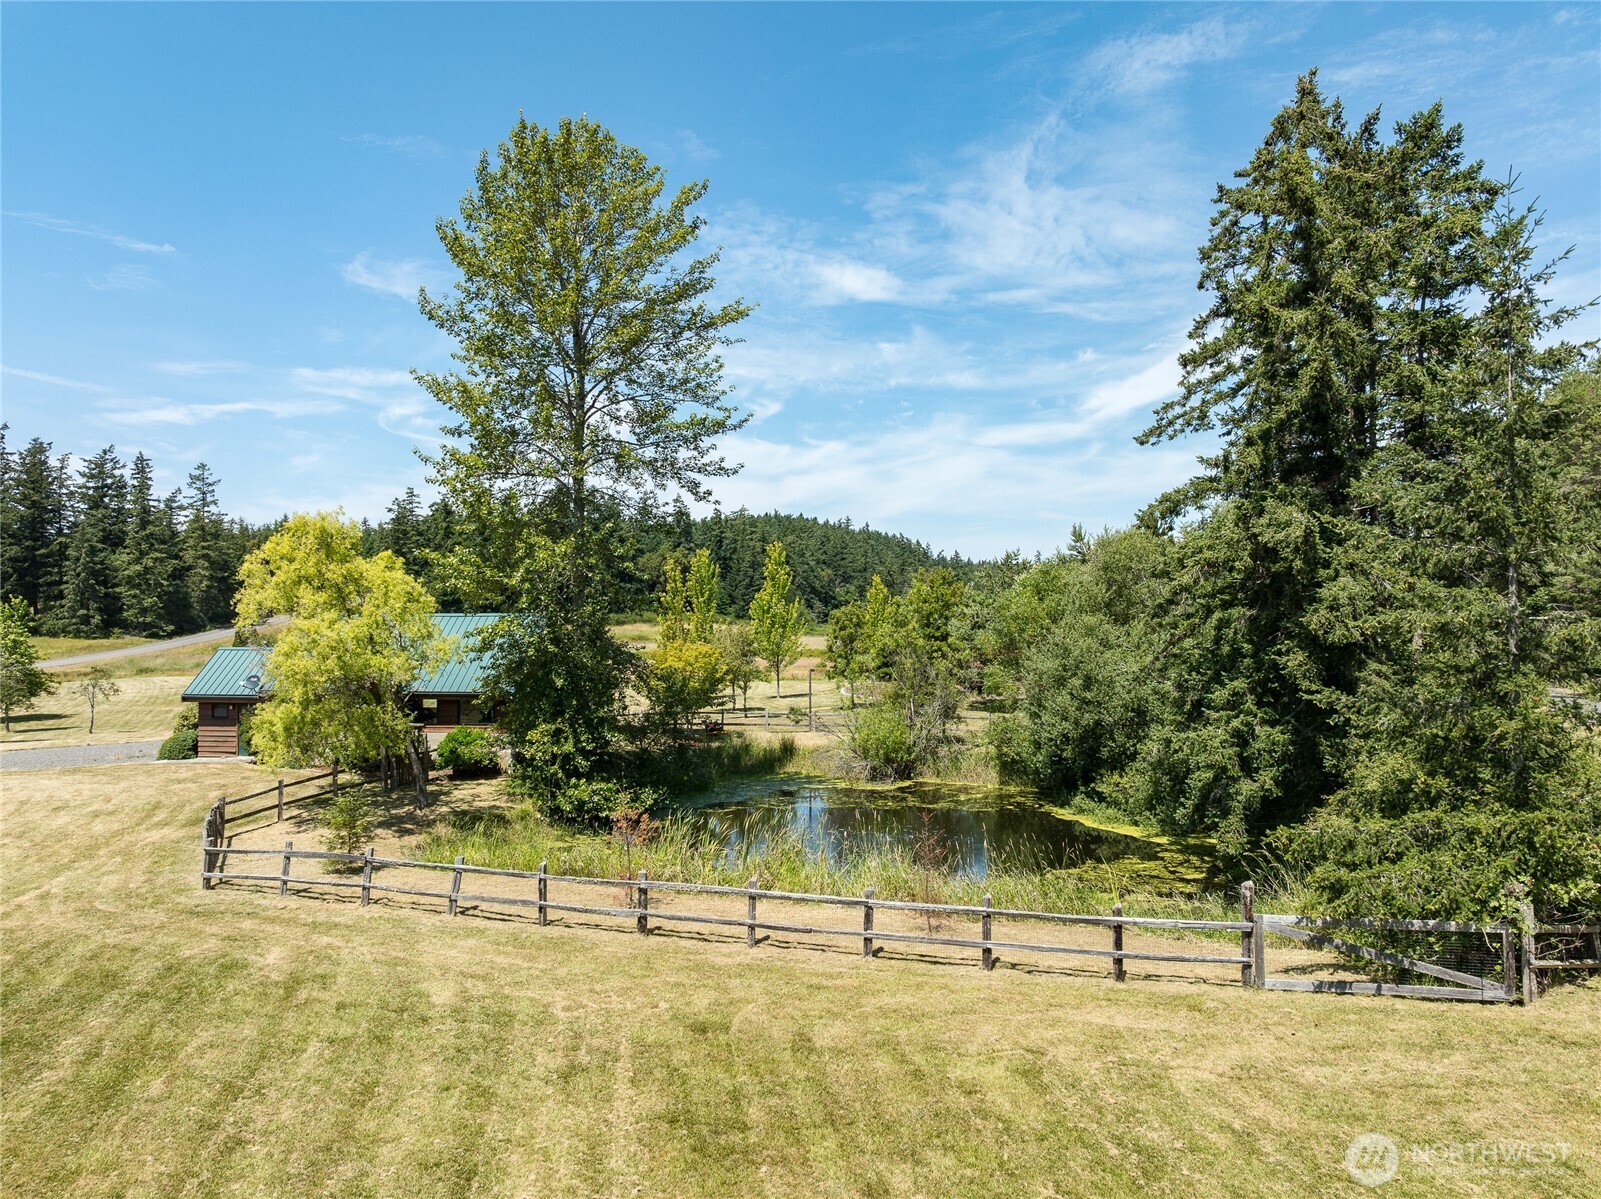
Rural home with a green metal roof beside a fenced pond and tree-lined yard.
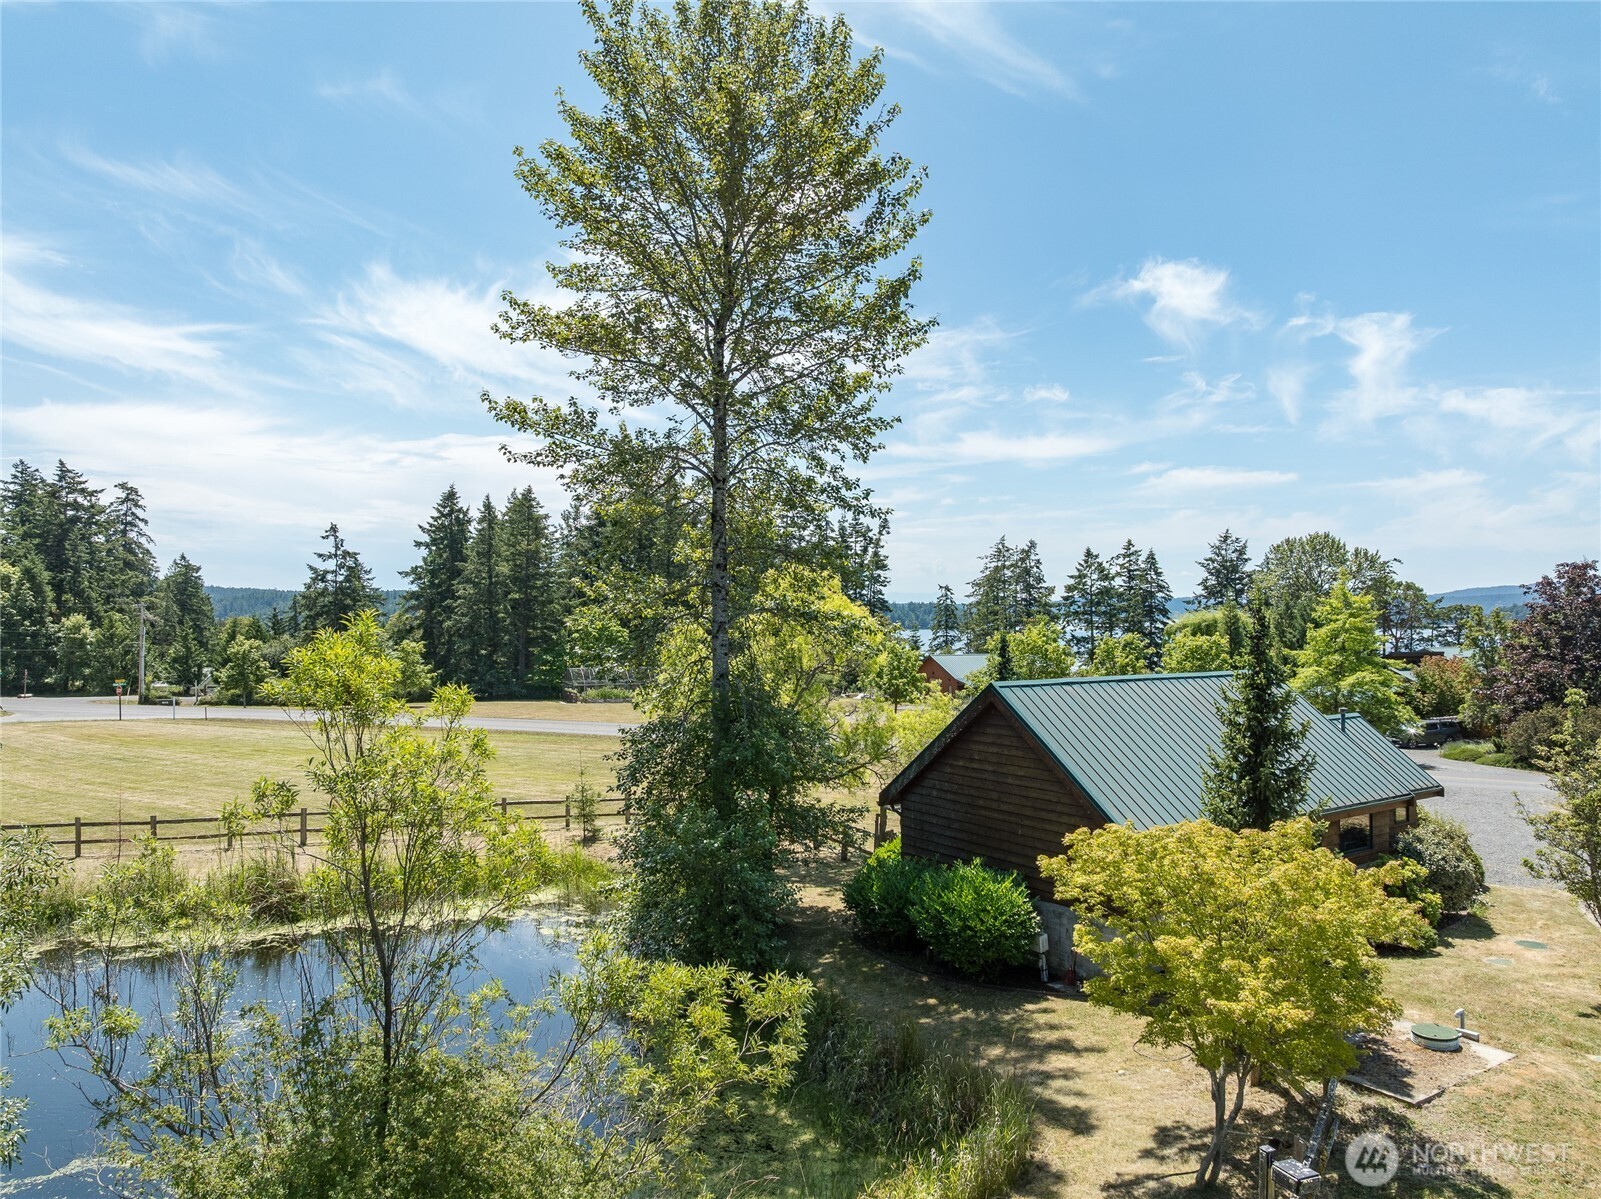
Wood-sided home with a green metal roof beside a pond, with water visible beyond the trees.
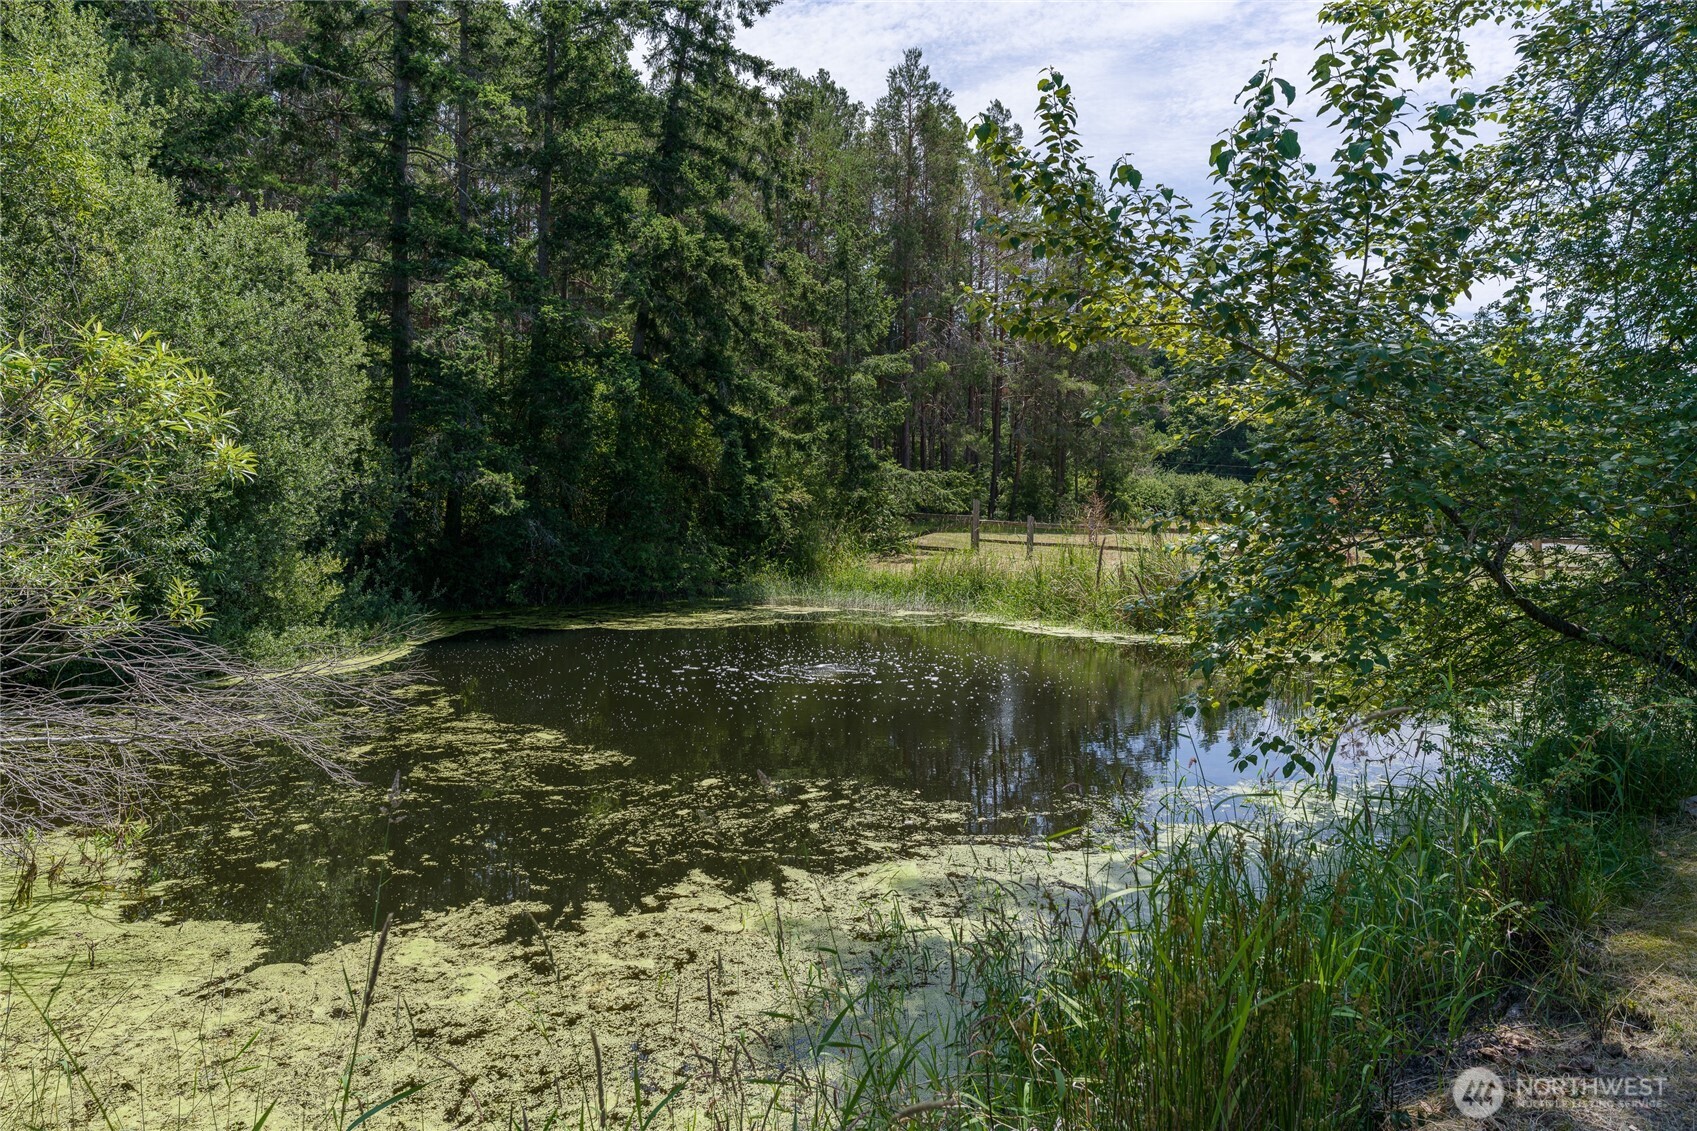
Wooded pond with patches of algae and tall reeds along the bank.
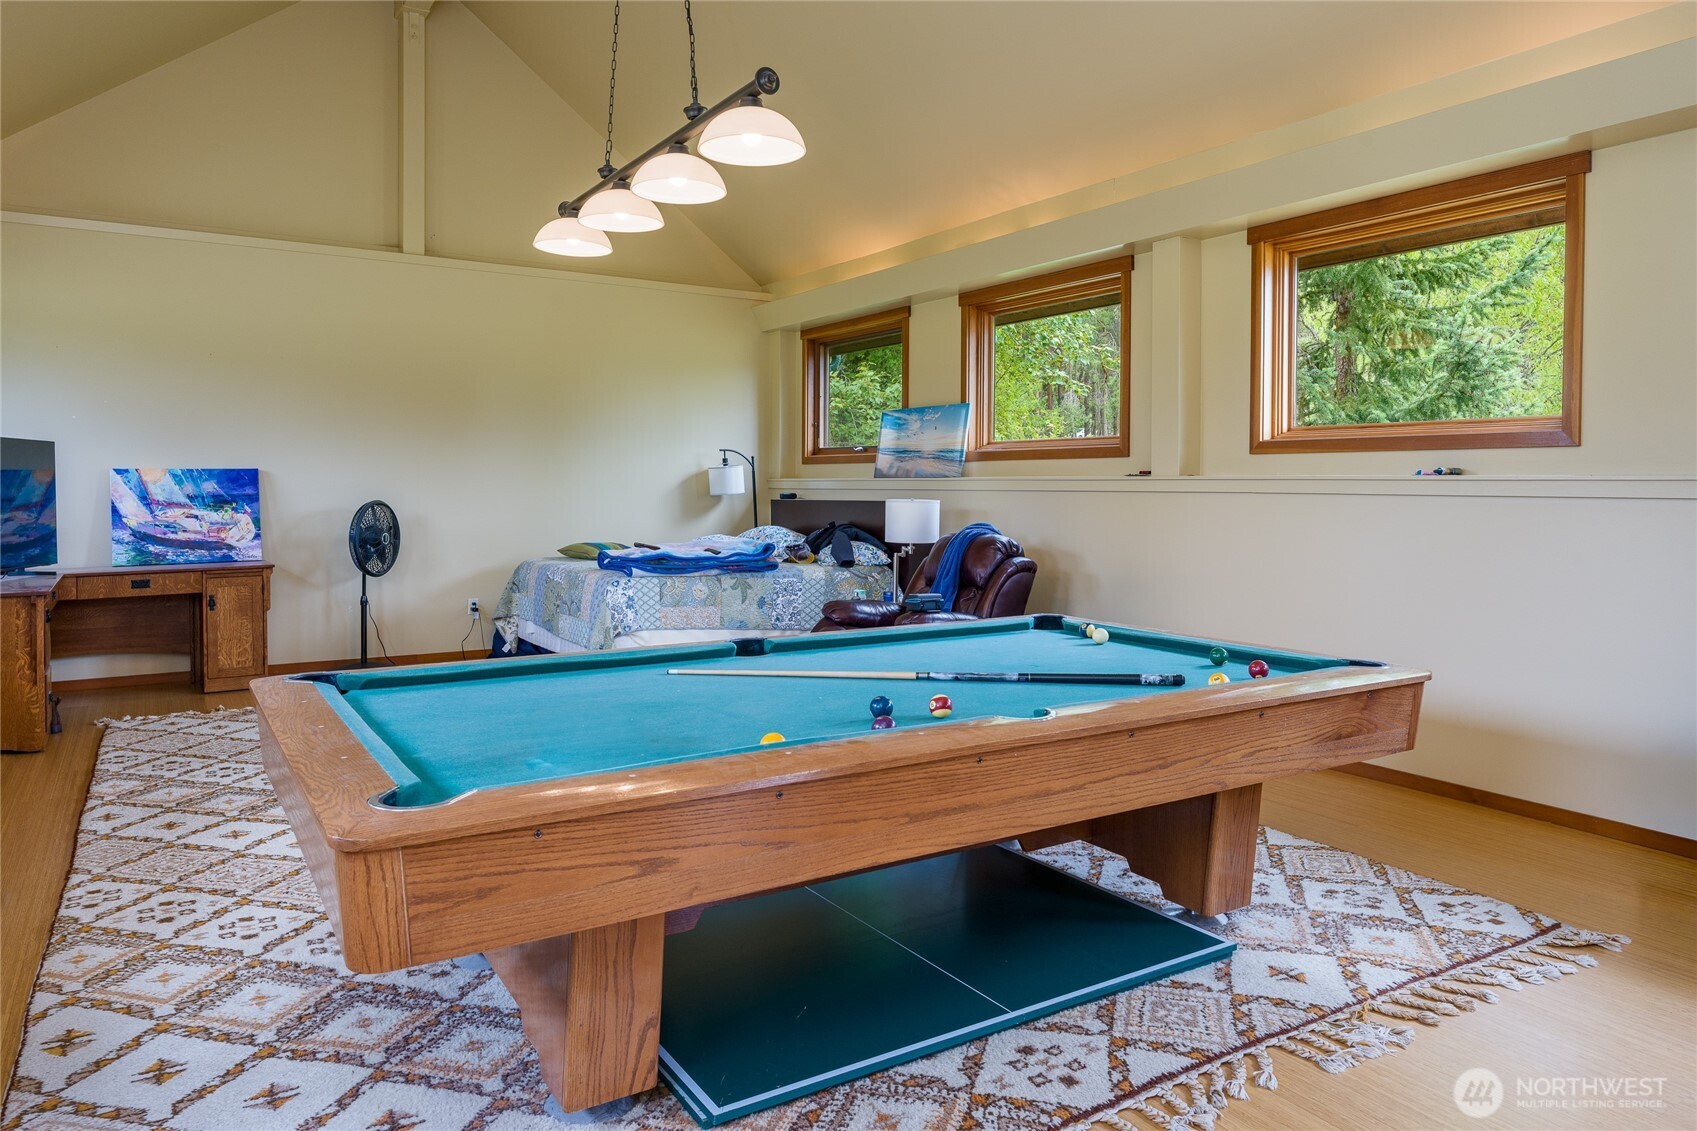
Recreation room with a teal-felt pool table, bed, leather chair, and windows overlooking trees.
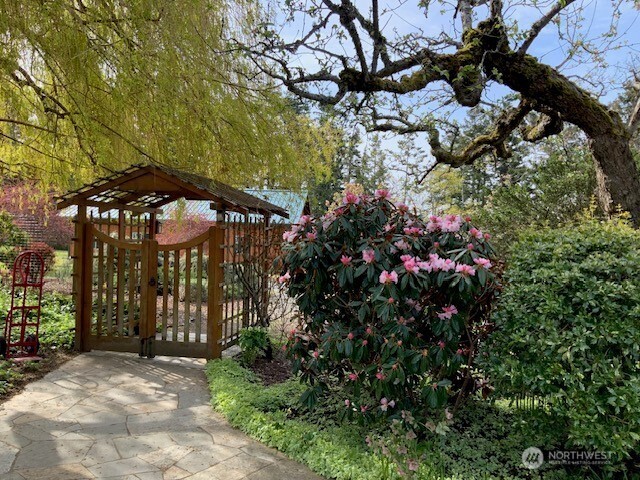
Garden walkway leading through a wooden arbor gate beside a pink flowering rhododendron.
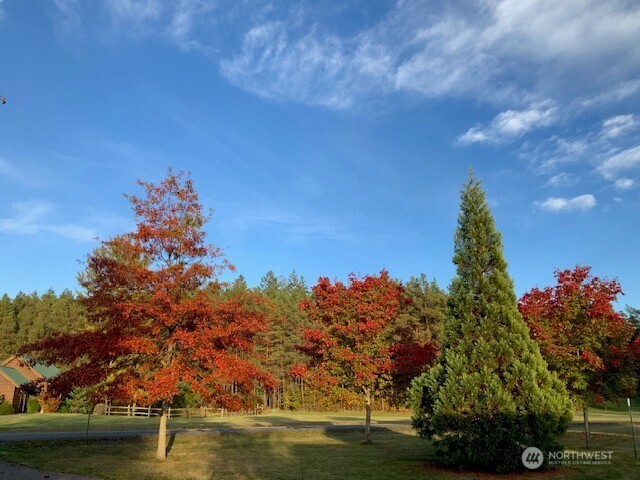
Autumn trees and a tall evergreen line the fenced lawn beside a property.
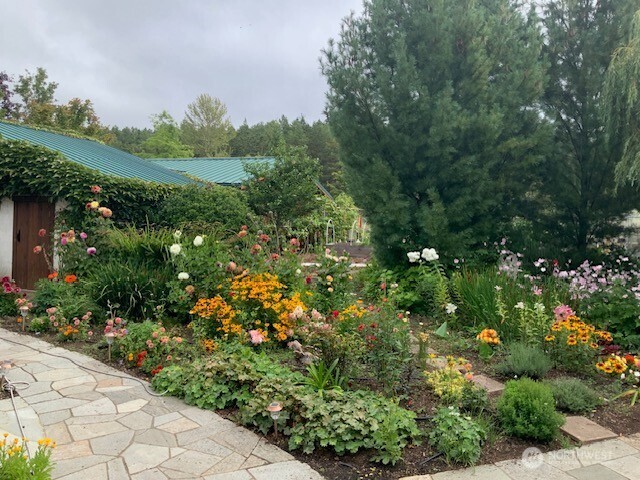
Flower-filled garden beside a green-roofed home, with a curving stone path.
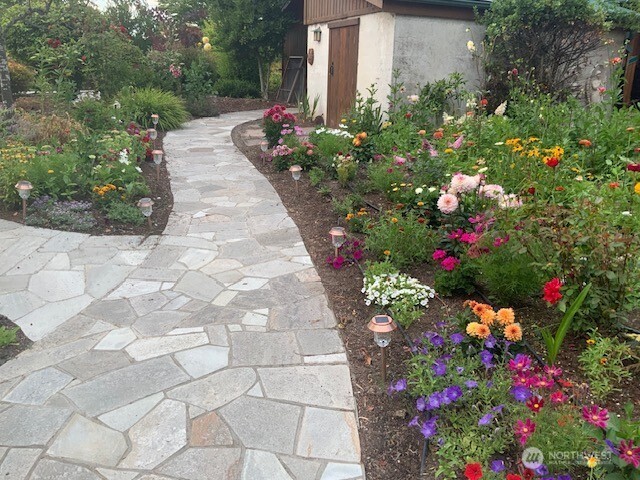
Flagstone garden path curves past colorful flower beds beside a building.
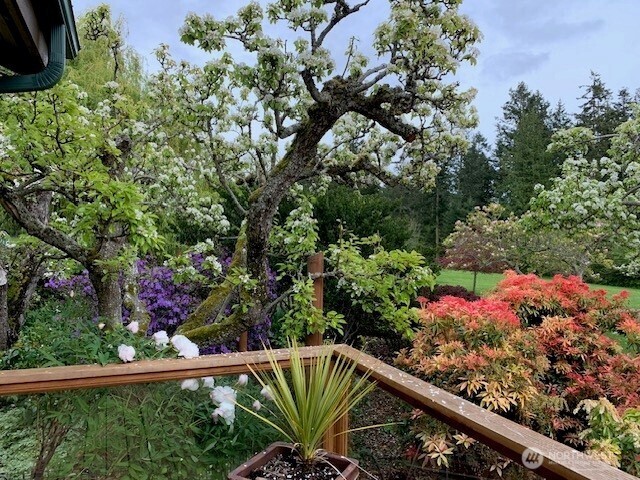
Garden deck overlooking mature trees and colorful flowering shrubs.
SEE ALL PHOTOS
Wood-paneled living room with leather chairs and expansive windows overlooking trees and water.
Aerial view of a landscaped property with several buildings and a long swimming pool.
Waterfront property with landscaped grounds and a pool overlooking a bay and forested islands.
Wood-sided home with green metal roofs and a furnished wraparound deck.
Aerial view of a green-roofed home with landscaped gardens, raised beds, and a greenhouse near the water.
Wood-paneled kitchen with a large stone island, bar stools, and stainless steel appliances.
Wood-paneled kitchen with a granite island and adjoining dining area beneath a vaulted ceiling.
Wood-paneled living room with a vaulted ceiling, curved leather sectional, and tall windows overlooking trees.
Wood-paneled living room with leather sofas, a chandelier, and tall windows overlooking trees and water.
Open-plan living room with tan sectional, vaulted wood ceiling, skylights, and adjoining kitchen.
Wood-paneled living room with tall windows, a gray sectional sofa, and built-in display cabinets.
Bedroom with vaulted wood ceiling, tall garden-facing windows, mirrored closet doors, and a large bed.
Wood-paneled bedroom with a vaulted ceiling, tall garden-facing windows, and a wooden bed.
Wood-paneled home office with built-in desk and shelving, computer, and tiled floor.
Bathroom with a glass-enclosed tub and shower beside a stone-tile vanity and wood-framed window.
Outdoor pool bordered by a lawn, colorful flower planters, lounge chairs, and lush landscaping.
Stone patio and winding path through a lush garden of colorful flowers and mature trees.
Wood-sided home with a green metal roof, framed by trees and a garden of pink hydrangeas.
Waterfront deck with wicker seating beneath umbrellas, overlooking a lawn and water.
Wood-sided home with green metal roofs behind a flowering garden and mature trees.
Wood-sided home with green roofs, expansive windows, and a wraparound deck overlooking a broad lawn.
Two metal-roofed buildings sit across a broad lawn bordered by evergreen forest.
Wood-sided home with a steep green metal roof, stone patio, and wooded surroundings.
Wood-sided home with a metal roof and stone patio seating, surrounded by trees.
Kitchen with a large wood island, exposed timber ceiling beams, and windows overlooking a green yard.
Open-plan kitchen and dining area with a wood island, large table, and exposed ceiling beams.
Living and dining area with exposed wood beams, leather seating, and a round table.
Living room with leather seating, a large light rug, and tall windows overlooking trees.
Furnished bedroom with a vaulted ceiling, wooden bed, and large window overlooking greenery.
Landscaped grounds with a broad mulched bed, curving walkway, scattered trees, and a building partly hidden by foliage.
Stone patio with wicker seating overlooking a grassy lawn and trees.
Rural home with a green metal roof beside a fenced pond and tree-lined yard.
Wood-sided home with a green metal roof beside a pond, with water visible beyond the trees.
Wooded pond with patches of algae and tall reeds along the bank.
Recreation room with a teal-felt pool table, bed, leather chair, and windows overlooking trees.
Garden walkway leading through a wooden arbor gate beside a pink flowering rhododendron.
Autumn trees and a tall evergreen line the fenced lawn beside a property.
Flower-filled garden beside a green-roofed home, with a curving stone path.
Flagstone garden path curves past colorful flower beds beside a building.
Garden deck overlooking mature trees and colorful flowering shrubs.
Provided by NWMLS, Listed by Mariah P. Dunning, 360-376-8000 at True North Realty
For Sale

5780 Deer Harbor Road

5780 Deer Harbor Road, Orcas Island, WA 98245

$5,998,000
Set across 18+- private acres in coveted Deer Harbor, this distinguished island estate is a masterful composition of architecture, landscape, and setting. Positioned to embrace ocean views while preserving a remarkable sense of seclusion, the grounds unfold through formal gardens, mature natural landscaping, meadows, raised beds, a greenhouse, and a berry barn. At the heart of the property, the grand single-level NW Contemporary residence pairs soaring ceilings and generous proportions with an effortless connection to its surroundings. An expansive great room, a chef's kitchen, two primary suites, an office, and an additional guest bedroom create an elegant framework for both intimate living and gracious entertaining. A separate 2-bedroom, 2-bath guesthouse overlooks a tranquil pond and meadow, while a substantial studio with bath offers a refined setting for art, wellness, or creative pursuits. A freestanding stone wine cellar, in-ground pool with adjoining sauna, detached two-car garage, and large shop complete this exceptional estate--a rare expression of privacy, scale, and timeless Pacific Northwest living.

3
beds

5
baths

6,096 Sq.Ft. LIVING AREA

18.48 Acres lot

Mariah  Dunning

Mariah Dunning

Shea Sasan

Shea Sasan

Features & Amenities

Interior

  • total bedrooms3
  • Total bathrooms5
  • full bathroom1
  • three quarter bathrooms3
  • half bathroom1
  • Fireplace Wood Burning
  • APPLIANCES Dishwasher, Disposal, Dryer, Microwave, Refrigerator, Stove(s)/Range(s), Washer
  • other interior Features Second Primary Bedroom, Bath Off Primary, Ceiling Fan(s), Dbl Pane/Storm Window, Fireplace, Hot Tub/Spa, Sauna, Security System, Skylight(s), Vaulted Ceiling(s), Walk-In Closet(s), Water Heater, Wine Cellar, Wired for Generator

Area & Lot

  • Status For Sale
  • Living Area6,096 Sq.Ft.
  • Total Area6,096 Sq.Ft.
  • Lot Area18.48 Acres
  • MLS® ID2566075
  • TypeResidential
  • YEAR BUILT2000
  • NeighborhoodDeer Harbor
  • Water FrontageHigh Bank, Ocean Front, Saltwater
  • View DescriptionIslands, Ocean, Sea, See Remarks, Sound, Strait, Territorial
  • School DistrictOrcas Island

Exterior

  • STORIES1
  • water SourcePrivate
  • PoolIn Ground
  • roofMetal
  • lot featuresAdjacent to Public Land, Open Space
  • parkingDetached Garage
  • HEAT TYPEDuctless, Forced Air
  • AIR CONDITIONINGDuctless
  • sewerSeptic Tank
  • SubstructurePoured Concrete
  • security FeaturesFully Fenced, Security System
  • other exterior FeaturesWood

Financial

  • Sales Price$5,998,000
  • Real Estate Tax $35,598/yr
Aerial view of a landscaped property with several buildings and a long swimming pool.

Schedule a Showing

We would love to show you our beautiful property. Please select your preferred date and time below. An agent will be in touch shortly to confirm your appointment.

Schedule a Showing

We would love to show you our beautiful property. Please select your preferred date and time below. An agent will be in touch shortly to confirm your appointment.

Thank you for your interest in 5780 Deer Harbor Road, Orcas Island, WA 98245. We are reviewing your request and will be in touch shortly!

Mortgage Calculator

Estimate your monthly mortgage payment, including the principal and interest, property taxes, and HOA. Adjust the values to generate a more accurate rate.

All estimates are provided for informational purposes only. Actual amounts may vary.
$0,000 Your Payment 20 15 65
$0,000 Your Payment

Deer Harbor

Explore

Work With Us

As a team, we’re dedicated to equipping our brokers with the best tools and resources available to provide our clients with exceptional, personalized service. Our newly built office is designed with you in mind, a welcoming space where buyers and sellers alike can feel comfortable, connect with us, and experience properties showcased at their very best.

Follow Me on Instagram